Under Construction. The Callahan Plan offers a contemporary living experience with its design and desirable features. The standout kitchen is a culinary masterpiece, featuring cabinetry, Quartz countertops, and stainless steel appliances, including a smooth-top range, over-the-range microwave, and dishwasher. This culinary space opens seamlessly into a welcoming dining area and spacious living room, perfect for hosting gatherings or relaxation. Convenience abounds with all bedrooms and a sizable laundry room on the main floor. The serene owner’s suite is a retreat with a private bath and a generous walk-in closet. Additional highlights include a 2-car garage for ample storage and parking. Enhanced with energy-efficient Low E insulated dual-pane vinyl windows and a 1-year limited home warranty, this home combines style and functionality. Positioned along the Treasure Coast, you will fall in love with this quaint residential community. Being less than 20 minutes from the beaches, you are close to the local malls, restaurants, and tiki bars. The best part is you can enjoy the outdoors with a relaxing day of biking or kayaking, and If your feeling a little more adventurous, you can even try out an airboat ride.
Pending
Price cut: $990 (10/6)
$345,000
7201 PALOMAR PARKWAY, FORT PIERCE, FL 34951
3beds
1,665sqft
Single Family Residence
Built in 2026
0.34 Acres Lot
$344,600 Zestimate®
$207/sqft
$-- HOA
What's special
Quartz countertopsPrivate bathOver-the-range microwaveWelcoming dining areaSmooth-top rangeStainless steel appliancesStandout kitchen
- 190 days
- 49
- 2
Zillow last checked:
Listing updated:
Listed by:
Octavia Valencia 813-606-4095,
WJH BROKERAGE FL LLC 321-238-8595
Source: Stellar MLS,MLS#: C7524583 Originating MLS: Port Charlotte
Originating MLS: Port Charlotte
Facts & features
Interior
Bedrooms & bathrooms
- Bedrooms: 3
- Bathrooms: 2
- Full bathrooms: 2
Primary bedroom
- Features: Walk-In Closet(s)
- Level: First
Bedroom 2
- Features: Built-in Closet
- Level: First
Bedroom 3
- Features: Built-in Closet
- Level: First
Primary bathroom
- Level: First
Bathroom 2
- Level: First
Dining room
- Level: First
Great room
- Level: First
Kitchen
- Level: First
Laundry
- Level: First
Heating
- Central, Electric, Heat Pump
Cooling
- Central Air
Appliances
- Included: Dishwasher, Electric Water Heater, Microwave, Range
- Laundry: Electric Dryer Hookup, Inside, Laundry Room, Washer Hookup
Features
- Open Floorplan, Primary Bedroom Main Floor, Stone Counters, Thermostat, Walk-In Closet(s)
- Flooring: Carpet, Luxury Vinyl
- Doors: Sliding Doors
- Has fireplace: No
Interior area
- Total structure area: 1,665
- Total interior livable area: 1,665 sqft
Video & virtual tour
Property
Parking
- Total spaces: 2
- Parking features: Driveway, Garage Door Opener
- Attached garage spaces: 2
- Has uncovered spaces: Yes
- Details: Garage Dimensions: 19X20
Features
- Levels: One
- Stories: 1
- Exterior features: Lighting, Other, Sidewalk
Lot
- Size: 0.34 Acres
Details
- Parcel number: 130161502400009
- Zoning: RESI
- Special conditions: None
Construction
Type & style
- Home type: SingleFamily
- Property subtype: Single Family Residence
Materials
- Block, Stucco
- Foundation: Slab
- Roof: Shingle
Condition
- Under Construction
- New construction: Yes
- Year built: 2026
Details
- Builder model: CALLAHAN-A6
- Builder name: Century Complete
Utilities & green energy
- Sewer: Septic Tank
- Water: Well
- Utilities for property: Electricity Connected, Sewer Connected, Water Connected
Community & HOA
Community
- Security: Smoke Detector(s)
- Pet fee: $0 monthly
- Subdivision: LAKEWOOD PARK
HOA
- Has HOA: No
Location
- Region: Fort Pierce
Financial & listing details
- Price per square foot: $207/sqft
- Tax assessed value: $41,800
- Annual tax amount: $456
- Date on market: 4/9/2026
- Cumulative days on market: 106 days
- Listing terms: Cash,Conventional,FHA,VA Loan
- Ownership: Fee Simple
- Total actual rent: 0
- Electric utility on property: Yes
- Road surface type: Paved
Estimated market value
$344,600
$327,000 - $362,000
$2,520/mo
Price history
| Date | Event | Price |
|---|---|---|
| 10/13/2026 | Pending sale | $345,000$207/sqft |
Source:  Realtor Association of Indian River County #296508 Report a problem Realtor Association of Indian River County #296508 Report a problem | ||
| 10/6/2026 | Price change | $345,000-0.3%$207/sqft |
Source: Realtor Association of Indian River County #296508 Report a problem | ||
| 7/14/2026 | Pending sale | $345,990$208/sqft |
Source: Realtor Association of Indian River County #296508 Report a problem | ||
| 6/12/2026 | Price change | $345,990+0.6%$208/sqft |
Source: Realtor Association of Indian River County #296508 Report a problem | ||
| 4/9/2026 | Listed for sale | $343,990+561.5%$207/sqft |
Source:  Stellar MLS #C7524583 Report a problem Stellar MLS #C7524583 Report a problem | ||
| 3/28/2025 | Sold | $52,000+30%$31/sqft |
Source: Public Record Report a problem | ||
| 1/19/2005 | Sold | $40,000$24/sqft |
Source: Public Record Report a problem | ||
Public tax history
| Year | Property taxes | Tax assessment |
|---|---|---|
| 2025 | $456 +5% | $12,883 +10% |
| 2024 | $435 +11.4% | $11,712 +10% |
| 2023 | $390 +25.2% | $10,648 +10% |
| 2022 | $312 +27.5% | $9,680 +10% |
| 2021 | $245 +30.6% | $8,800 +10% |
| 2020 | $187 | $8,000 |
| 2019 | $187 +2.8% | $8,000 -4.8% |
| 2018 | $182 +23% | $8,400 +33.3% |
| 2017 | $148 +15.9% | $6,300 |
| 2016 | $128 +1% | $6,300 |
| 2015 | $126 -2.3% | $6,300 |
| 2014 | $129 | $6,300 |
| 2013 | -- | $6,300 |
| 2012 | -- | $6,300 -6% |
| 2011 | -- | $6,700 -42.2% |
| 2010 | -- | $11,600 -45% |
| 2009 | -- | $21,100 -33.2% |
| 2008 | -- | $31,600 -60% |
| 2007 | -- | $79,000 |
| 2006 | -- | $79,000 +58% |
| 2005 | -- | $50,000 +195.9% |
| 2004 | -- | $16,900 |
| 2003 | -- | -- |
| 2002 | -- | -- |
| 2001 | -- | -- |
| 2000 | -- | -- |
Find assessor info on the county website
Monthly payment
Est. payment
Payment breakdown
Explore the cost of this home by adjusting the details. Changes won't be saved.Climate risks
Neighborhood: Lakewood Park
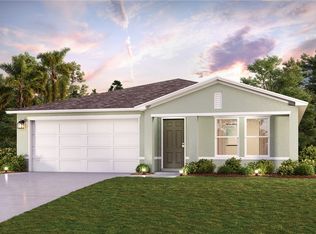
Similar homes
- $320,0004 bd2 ba1.6k sqft5162 Armina Place, Fort Pierce, FL 34951For Sale

 MLS ID #B26057791, Kevin Howard, Keller Williams Realty of Vero. BeachesMLS
 - $350,0004 bd2 ba1.8k sqft8166 Merano Avenue, Fort Pierce, FL 34951For Sale
 MLS ID #B26031451, Tamara Basore, Adams Homes Realty Inc. BeachesMLS
 - from $352,9903 bd2 ba1.4k sqftPRESCOTT Plan, Lakewood Park, Fort Pierce, FL 34951New Construction
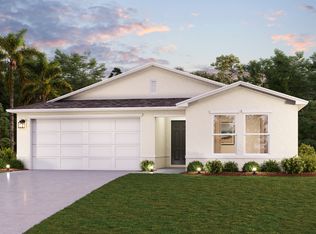 Century Communities
 - $332,7723 bd2 ba1.6k sqftWaterstone, Fort Pierce, FL 34951New Construction
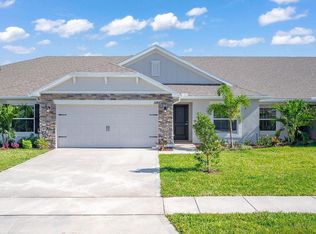 MLS ID #B26025136, Joann DeRosa, Adams Homes Realty Inc. BeachesMLS
 - $350,0004 bd2 ba1.8k sqft8167 Merano Avenue, Fort Pierce, FL 34951For SaleMLS ID #B26031387, Qiana Penn, Adams Homes Realty Inc. BeachesMLS
- $375,3244 bd3 ba1.8k sqft8612 Giovanni Avenue, Fort Pierce, FL 34951For SaleMLS ID #B26025545, Joann DeRosa, Adams Homes Realty Inc. BeachesMLS
- $315,0003 bd2 ba1.6k sqft8646 Giovanni Avenue, Fort Pierce, FL 34951New ConstructionMLS ID #B26005479, Nancy Clarke, Adams Homes Realty Inc. BeachesMLS
- $474,9004 bd3 ba2.1k sqft8331 AMALFI Circle, Fort Pierce, FL 34951For SaleMLS ID #B26083504, Joselyn Gutierrez, Prime One Realty. BeachesMLS
- $310,0003 bd2 ba1.4k sqft1890 4th Avenue, Vero Beach, FL 32962For SaleMLS ID #F10545630, Vladimir Makhorin, Renters Warehouse Jacksonville. BeachesMLS
- $304,9003 bd2 ba1.1k sqft2296 18TH AVE SW, VERO BEACH, FL 32962For Sale
 MLS ID #O6406452, Jeff Powell, ALL FLORIDA PREMIER REALTY GROUP LLC. Stellar MLS
 - $364,7503 bd2 ba1.5k sqft4242 Thurso Way, Fort Pierce, FL 34947For SaleMLS ID #B26035295, Susan Aguirre, Keller Williams Realty of Vero. BeachesMLS
- $309,9003 bd2 ba1.5k sqft843 Persimmon Place, Fort Pierce, FL 34981For SaleMLS ID #B26040744, Stacey Gimlin, EXP Realty LLC. BeachesMLS
- $399,9993 bd2 ba1.4k sqft1035 34th Avenue SW, Vero Beach, FL 32968For SaleMLS ID #R11153848, Mayra Centonze, Treasure Coast Sotheby's Intl. BeachesMLS
- $343,9903 bd2 ba1.6k sqft8245 101ST COURT, VERO BEACH, FL 32967New ConstructionStellar MLS
- $379,0004 bd2 ba1.8k sqft6282 NW Regent Street, Port St Lucie, FL 34983For SaleMLS ID #B26057145, Stephen K Hachey, Flat Fee MLS Realty. BeachesMLS
