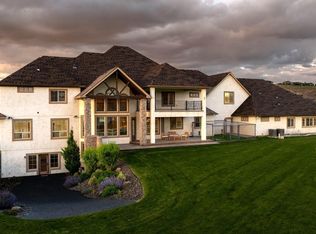

72015 E Sundown SE, Kennewick, WA 99338
Home value
$2,003,000
$1.88M - $2.12M
$7,599/mo
Owner options
$7,599/mo
Rent Zestimate®
Find your next renter with Zillow Rental Manager. Plus, with online applications, you can quickly screen prospective tenants – for free.
$7,599/mo
Rent Zestimate®
$13,690/mo
Est. payment
Refinancing to a lower rate could help reduce your monthly payments and save thousands over the life of the loan.
$13,690/mo
Est. payment
Explore your selling options
Work with a Zillow partner agent
Leverage their expertise and Zillow's premium Showcase listings to get your home seen by more buyers.
Get startedList with your own agent
Get your home in front of millions of buyers by listing it on Zillow.
Learn how to do itSell it yourself
Take full control of how buyers see your home on Zillow by listing For Sale by Owner (FSBO).
List your homeWhat's special
Zillow last checked:
Listing updated:
Angela Matheson,
Windermere Grp One Tri-Cities
Angela Matheson, 136705
Windermere Grp One Tri-Cities
Facts & features
Interior
Bedrooms & bathrooms
- Bedrooms: 6
- Bathrooms: 5
- Full bathrooms: 3
- 3/4 bathrooms: 1
- 1/2 bathrooms: 1
- Main level bathrooms: 4
- Main level bedrooms: 5
Primary bedroom
- Level: Main
Bedroom
- Level: Main
Bedroom
- Level: Main
Bedroom
- Level: Main
Bedroom
- Level: Main
Bathroom full
- Level: Main
Bathroom full
- Level: Main
Bathroom full
- Level: Main
Other
- Level: Main
Den office
- Level: Main
Dining room
- Level: Main
Entry hall
- Level: Main
Family room
- Level: Main
Great room
- Level: Main
Kitchen with eating space
- Level: Main
Living room
- Level: Main
Rec room
- Level: Garage
Utility room
- Level: Main
Heating
- Fireplace, Ductless, Heat Pump, Electric
Cooling
- Ductless, Heat Pump
Appliances
- Included: Dishwasher(s), Disposal, Double Oven, Microwave(s), Refrigerator(s), See Remarks, Garbage Disposal
Features
- Bath Off Primary, Ceiling Fan(s), Dining Room
- Flooring: Ceramic Tile, Hardwood, Carpet
- Doors: French Doors
- Windows: Dbl Pane/Storm Window
- Basement: None
- Number of fireplaces: 2
- Fireplace features: Gas, Main Level: 2, Fireplace
Interior area
- Total structure area: 5,382
- Total interior livable area: 5,382 sqft
Property
Parking
- Total spaces: 9
- Parking features: Driveway, Attached Garage, RV Parking
- Has attached garage: Yes
- Covered spaces: 9
Features
- Levels: Two
- Stories: 2
- Entry location: Main
- Patio & porch: Bath Off Primary, Ceiling Fan(s), Dbl Pane/Storm Window, Dining Room, Fireplace, French Doors, Hot Tub/Spa, Jetted Tub, Security System, Vaulted Ceilings, Walk-In Closet(s), Walk-In Pantry
- Has spa: Yes
- Spa features: Indoor, Bath
- Has view: Yes
- View description: Territorial
Lot
- Size: 5.07 Acres
- Features: Paved, Athletic Court, Fenced-Fully, Hot Tub/Spa, Irrigation, Propane, RV Parking, Shop, Sprinkler System
- Topography: Equestrian,Level
- Residential vegetation: Garden Space, Pasture
Details
- Parcel number: 105883013004002
- Zoning description: Jurisdiction: County
- Special conditions: Standard
Construction
Type & style
- Home type: SingleFamily
- Architectural style: Traditional
- Property subtype: Single Family Residence
Materials
- Stone, Stucco
- Foundation: Slab
- Roof: Composition
Condition
- Year built: 2008
Utilities & green energy
- Electric: Company: Benton PUD
- Sewer: Septic Tank, Company: On-site Septic
- Water: Private, Company: Private Well
- Utilities for property: Pacific Independence Tech Alliance
Community & neighborhood
Security
- Security features: Security System
Community
- Community features: CCRs
Location
- Region: Kennewick
- Subdivision: Kennewick
HOA & financial
HOA
- HOA fee: $1,500 annually
- Services included: Common Area Maintenance, Road Maintenance
Other
Other facts
- Listing terms: Conventional,VA Loan
- Cumulative days on market: 63 days
Price history
| Date | Event | Price |
|---|---|---|
| 2/5/2026 | Sold | $2,000,000-4.8%$372/sqft |
Source: | ||
| 12/11/2025 | Pending sale | $2,100,000$390/sqft |
Source: | ||
| 10/29/2025 | Listed for sale | $2,100,000$390/sqft |
Source: | ||
Public tax history
| Year | Property taxes | Tax assessment |
|---|---|---|
| 2024 | $11,579 | $1,287,610 |
| 2023 | -- | $1,287,610 +25.5% |
| 2022 | $8,407 -24.5% | $1,026,040 |
| 2021 | $11,128 -2.1% | $1,026,040 +0.1% |
| 2020 | $11,365 +8% | $1,025,330 +12.4% |
| 2019 | $10,519 | $912,220 +7.4% |
| 2018 | -- | $849,320 |
| 2017 | $11,406 +23% | $849,320 +15.7% |
| 2016 | $9,275 | $734,320 |
| 2015 | $9,275 -0.9% | $734,320 |
| 2014 | $9,362 | $734,320 +1.7% |
| 2013 | $9,362 | $722,320 |
| 2012 | -- | $722,320 |
| 2011 | -- | $722,320 +34.4% |
| 2010 | -- | $537,500 |
| 2009 | -- | $537,500 |
| 2008 | -- | -- |
| 2007 | -- | -- |
Find assessor info on the county website
Neighborhood: 99338
Nearby homes
Nearby schools
GreatSchools rating
- 7/10Amon Creek ElementaryGrades: PK-5Distance: 4.5 mi
- 6/10Desert Hills Middle SchoolGrades: 6-8Distance: 4.6 mi
- 7/10Kamiakin High SchoolGrades: 9-12Distance: 7.6 mi
Sell for more on Zillow
- Washington
- Benton County
- Kennewick
- 99338
- 72015 E Sundown SE