Skip main navigation
Sold for $2,300,000
  • $2,300,000

    71421 E Sundown Pr SE, Kennewick, WA 99338

    8beds
    11,323sqft
    Single Family Residence
    Built in 2008
    5.09 Acres Lot
    $2,281,000 Zestimate®
    $203/sqft
    $5,450 Estimated rent

    Home value

    $2,281,000

    $2.14M - $2.42M

    $5,450/mo

    Zestimate® history
    Loading
    Loading...

    Owner options

    List your home for rent

    $5,450/mo

    Rent Zestimate®

    Find your next renter with Zillow Rental Manager. Plus, with online applications, you can quickly screen prospective tenants – for free.

    Learn more

    $5,450/mo

    Rent Zestimate®

    Refinance and save

    $15,247/mo

    Est. payment

    Refinancing to a lower rate could help reduce your monthly payments and save thousands over the life of the loan.

    See today's rates

    $15,247/mo

    Est. payment

    Explore your selling options

    Work with a Zillow partner agent

    Leverage their expertise and Zillow's premium Showcase listings to get your home seen by more buyers.

    Get started

    List with your own agent

    Get your home in front of millions of buyers by listing it on Zillow.

    Learn how to do it

    Sell it yourself

    Take full control of how buyers see your home on Zillow by listing For Sale by Owner (FSBO).

    List your home

    What's special

    Gourmet kitchenFully irrigated fenced pastureFull kitchenetteHeated five-car garageIndustrial appliancesLuxurious master suiteFireproof room
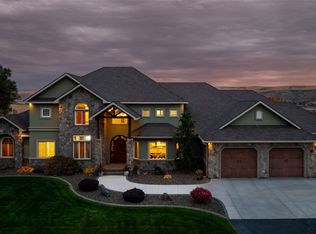
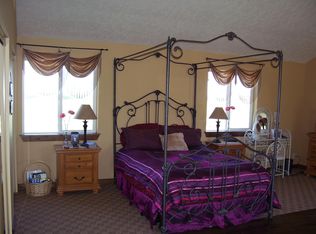
    MLS# 284323 Welcome to Sundown!! This luxurious estate is set on five pristine acres, featuring a circular driveway with a water feature and three acres of fully irrigated, fenced pasture. You will fall in love with the 1900sf ADU with 2 bedrooms and a fireplace. Perfect for equestrian use or peaceful countryside living, this home blends elegance with comfort and top-tier functionality. The 1,600 sq ft heated five-car garage boasts a thermostat-controlled system, new epoxy floors, access to a second ADU dwelling, and mechanical and storage closets. It’s plumbed for A/C, includes a dog door to the kennel, and is ideal for car enthusiasts or hobbyists. Inside, the mudroom offers five custom-built lockers with upper and lower storage and detailed tile work. The main-level laundry room features a new utility sink, ample cabinetry, folding counters, in-wall ironing board, laundry chute, large windows, and a dog door to the kennel. The main level includes a formal dining/sitting room, en-suite bedroom, two offices, an exercise room, a powder room, and a luxurious master suite. The master bedroom features a coffered ceiling, reading nook, gas fireplace, and built-ins. The en-suite bathroom includes two vanities with reverse osmosis water, a makeup bench, double-sided fireplace, soaker tub under a custom-painted ceiling, and a large walk-in closet with ducted heating/cooling and in-unit washer/dryer. The gourmet kitchen is a chef’s dream with Sub-Zero fridge, custom antiqued cabinetry, industrial appliances, induction cooktop, pot filler, Dacor oven and range, convection/steam microwave, full-size pantry freezer, two Bosch dishwashers, pull-out spice racks, LED glass cabinets, granite counters, and a 12-foot island. The living room offers a gas fireplace with granite surround and hidden TV behind a one-way mirror, surrounded by triple crown molding and coffered ceilings. Upstairs features include a family entertainment room with a balcony, a bedroom with an attached game room, two additional bedrooms sharing a Jack-and-Jill bath, a second laundry, and two oversized hobby rooms above the garage with separate thermostats. The 1,950 sq ft walk-out basement offers a full kitchenette, home theater with stage and projector, full bath, 650 sq ft storage room, and an 8x16 fireproof room. This is two homes in one, separated by a 5 car garage.

    Zillow last checked:

    Listing updated:

    Listed by:

    Josh Blankenship 509-531-7062,

    Real Broker, LLC

    Bought with:

    Josh Blankenship, 48203

    Real Broker, LLC

    Source: PACMLS,MLS#: 284323MLS Logo

    Facts & features

    Interior

    Bedrooms & bathrooms
    • Bedrooms: 8
    • Bathrooms: 7
    • Full bathrooms: 6
    • 1/2 bathrooms: 1
    Bedroom
    • Level: Main
    Bedroom 1
    • Level: Main
    Bedroom 2
    • Level: Up
    Bedroom 3
    • Level: Up
    Bedroom 4
    • Level: Up
    Bedroom 5
    • Level: Main
    Heating
    • Electric, Forced Air, Heat Pump, Two Furnaces, Furnace
    Cooling
    • Central Air/2 or more Sys
    Appliances
    • Included: Dishwasher, Dryer, Disposal, Microwave, Range/Oven, Refrigerator, Water Softener Owned
    • Laundry: Sink
    Features
    • Raised Ceiling(s), Ceiling Fan(s)
    • Flooring: Carpet, Tile, Wood
    • Windows: Windows - Vinyl, Drapes/Curtains/Blinds
    • Basement: Yes
    • Number of fireplaces: 3
    • Fireplace features: 3, Double Sided, Propane Tank Owned, Family Room, Master Bedroom, Propane
    Interior area
    • Total structure area: 11,323
    • Total interior livable area: 11,323 sqft

    Property

    Parking
    • Total spaces: 5
    • Parking features: Attached, Garage Door Opener, Finished, RV Parking - Open, Tandem, 4 car
    • Attached garage spaces: 5
    Features
    • Levels: 2 Story w/Basement
    • Stories: 2
    • Patio & porch: Patio/Covered
    • Exterior features: Set-up for Livestock, Dog Run, Water Feature
    • Fencing: Fenced
    • Has view: Yes
    Lot
    • Size: 5.09 Acres
    • Features: Animals Allowed, Located in County, Residential Acreage, Professionally Landscaped, Cul-De-Sac
    Details
    • Additional structures: Second Residence
    • Parcel number: 105883013004001
    • Zoning description: Single Family R

    Construction

    Type & style
    • Home type: SingleFamily
    • Property subtype: Single Family Residence
    Materials
    • Rock, Stucco
    • Foundation: Concrete
    • Roof: Comp Shingle
    Condition
    • Existing Construction (Not New)
    • New construction: No
    • Year built: 2008

    Utilities & green energy

    • Sewer: Septic - Installed
    • Water: Well

    Community & neighborhood

    Location
    • Region: Kennewick
    • Subdivision: Short Plat,Kennewick West

    HOA & financial

    HOA
    • Has HOA: Yes
    • HOA fee: $1,500 annually

    Other

    Other facts
    • Listing terms: Cash,Conventional
    • Road surface type: Paved

    Price history

    DateEventPrice
    11/28/2025Sold$2,300,000-4.2%$203/sqft
    Source: PACMLS #284323 Report a problem
    9/15/2025Price change$2,400,000-14.3%$212/sqft
    Source: PACMLS #284323 Report a problem
    9/2/2025Price change$2,800,000-6.7%$247/sqft
    Source: PACMLS #284323 Report a problem
    8/14/2025Price change$3,000,000-9.1%$265/sqft
    Source: PACMLS #284323 Report a problem
    5/20/2025Listed for sale$3,300,000+2478.1%$291/sqft
    Source: PACMLS #284323 Report a problem
    5/31/2007Sold$128,000$11/sqft
    Source: Public Record Report a problem

    Public tax history

    YearProperty taxesTax assessment
    2024$16,968 +0.5%$1,889,750
    2023$16,883 +40%$1,889,750 +28.2%
    2022$12,063 -24.5%$1,474,620
    2021$15,975 -2.1%$1,474,620 +0.1%
    2020$16,317 +3.4%$1,473,700 +7.6%
    2019$15,781 +13.4%$1,370,090 +9.8%
    2018$13,916 -16.8%$1,247,350
    2017$16,735 +32.5%$1,247,350 +24.7%
    2016$12,627 $1,000,000
    2015$12,627 -0.9%$1,000,000
    2014$12,747 $1,000,000
    2013$12,747 $1,000,000 -34.5%
    2012-- $1,527,210
    2011-- $1,527,210 +45.7%
    2010-- $1,048,380 +34.4%
    2009-- $779,840
    2008-- --
    2007-- --

    Find assessor info on the county website

    Neighborhood: 99338

    Nearby schools

    GreatSchools rating
    Schools provided by the listing agent
    • District: Kennewick

    Source: PACMLS. This data may not be complete. We recommend contacting the local school district to confirm school assignments for this home.

    Sell for more on Zillow
    Get a Zillow Showcase℠ listing at no additional cost and you could sell for .
    $2,281,000
    2% more
    +$45,620
    With Zillow Showcase(estimated)
    $2,326,620