This beautiful home is located in a highly sought-after neighborhood, this property offers just over 2 acres of peace and privacy while still being conveniently located near shopping, dining, and major commuter routes. The expansive flat yard offers many great opportunities to have a large garden, playground, and whatever else you can imagine! The outdoor space and large deck offer endless opportunities for entertaining! Almost forgot to mention a part of the yard is fenced in and has electric fence to keep all your pets safe! The house has 5 bedrooms with two primary suites, one on each level. The top floor primary suite offers an updated bathroom with a stand shower, while the downstairs primary offers a large soaking tub and stand up shower. There is generous storage throughout the home and a large laundry room that is ideal for crafts, sewing, and other projects. There is a two-car garage and parking for up to 8 vehicles in the large driveway. If this was not enough there is a large shed with storage on the main floor and the upper floor. The opportunities are endless with this home and large lot! The value in the land alone is worth a look!
Sold for $640,000
$640,000
7203 Patton Dr, Woodbine, MD 21797
5beds
2,231sqft
Single Family Residence
Built in 1981
2.02 Acres Lot
$667,500 Zestimate®
$287/sqft
$3,256 Estimated rent
Home value
$667,500
$634,000 - $701,000
$3,256/mo
Zestimate® history
Owner options
List your home for rent
$3,256/mo
Rent Zestimate®
Find your next renter with Zillow Rental Manager. Plus, with online applications, you can quickly screen prospective tenants – for free.
$3,256/mo
Rent Zestimate®
Refinance and save
$3,852/mo
Est. payment
Refinancing to a lower rate could help reduce your monthly payments and save thousands over the life of the loan.
$3,852/mo
Est. payment
Explore your selling options
Work with a Zillow partner agent
Leverage their expertise and Zillow's premium Showcase listings to get your home seen by more buyers.
Get startedList with your own agent
Get your home in front of millions of buyers by listing it on Zillow.
Learn how to do itSell it yourself
Take full control of how buyers see your home on Zillow by listing For Sale by Owner (FSBO).
List your homeWhat's special
Zillow last checked:
Listing updated:
Listed by:
Justin Baker 443-542-3182,
Exit Results Realty
Bought with:
Katie Katzenberger Rubin, RSR004481
Keller Williams Realty Centre
Source: Bright MLS,MLS#: MDCR2020024
Facts & features
Interior
Bedrooms & bathrooms
- Bedrooms: 5
- Bathrooms: 3
- Full bathrooms: 3
- Main level bathrooms: 2
- Main level bedrooms: 3
Rooms
- Room types: Living Room, Dining Room, Bedroom 2, Bedroom 3, Kitchen, Bedroom 1, Laundry, Office, Bathroom 1, Primary Bathroom
Basement
- Area: 959
Heating
- Heat Pump, Electric, Wood
Cooling
- Central Air, Electric
Appliances
- Included: Dishwasher, Dryer, Extra Refrigerator/Freezer, Ice Maker, Refrigerator, Cooktop, Washer, Water Heater, Electric Water Heater
- Laundry: Lower Level, Laundry Room
Features
- Floor Plan - Traditional, Soaking Tub, Dry Wall
- Flooring: Engineered Wood, Wood
- Basement: Combination,Partially Finished,Side Entrance
- Number of fireplaces: 1
- Fireplace features: Wood Burning Stove
Interior area
- Total structure area: 3,047
- Total interior livable area: 2,231 sqft
- Finished area above ground: 1,488
- Finished area below ground: 743
Property
Parking
- Total spaces: 8
- Parking features: Driveway
- Uncovered spaces: 8
Accessibility
- Accessibility features: None
Features
- Levels: Split Foyer,Two
- Stories: 2
- Pool features: None
- Fencing: Invisible,Partial,Back Yard,Vinyl
- Has view: Yes
- View description: Trees/Woods, Garden
Lot
- Size: 2.02 Acres
- Features: Level, Rural
Details
- Additional structures: Above Grade, Below Grade, Outbuilding
- Parcel number: 0714035737
- Zoning: AGRICULTURAL
- Special conditions: Standard
Construction
Type & style
- Home type: SingleFamily
- Property subtype: Single Family Residence
Materials
- Brick, Vinyl Siding
- Foundation: Permanent
- Roof: Shingle
Condition
- Average
- New construction: No
- Year built: 1981
Utilities & green energy
- Sewer: Private Sewer
- Water: Well
- Utilities for property: Cable Available, Cable
Community & HOA
Community
- Subdivision: Virginia Dare
HOA
- Has HOA: No
Location
- Region: Woodbine
Financial & listing details
- Price per square foot: $287/sqft
- Tax assessed value: $371,367
- Annual tax amount: $4,256
- Date on market: 5/3/2024
- Listing agreement: Exclusive Right To Sell
- Listing terms: Cash,Conventional,FHA,VA Loan
- Inclusions: Ceiling Fan (1), Clothes Dryer, Clothes Washer, Dishwasher, Garage Opener & Remote (1), Refrigerator (2), Ice Maker (1), Storage Shed (1), Stove, Wood Stove
- Ownership: Fee Simple
Price history
| Date | Event | Price |
|---|---|---|
| 7/15/2024 | Sold | $640,000+3.4%$287/sqft |
Source:  Bright MLS #MDCR2020024 Report a problem Bright MLS #MDCR2020024 Report a problem | ||
| 6/1/2024 | Pending sale | $619,000$277/sqft |
Source: Bright MLS #MDCR2020024 Report a problem | ||
| 5/3/2024 | Listed for sale | $619,000+208%$277/sqft |
Source: Bright MLS #MDCR2020024 Report a problem | ||
| 11/8/1999 | Sold | $201,000$90/sqft |
Source: Public Record Report a problem | ||
Public tax history
| Year | Property taxes | Tax assessment |
|---|---|---|
| 2025 | $5,220 +20.8% | $456,600 +19.4% |
| 2024 | $4,322 +3% | $382,500 +3% |
| 2023 | $4,196 +3.1% | $371,367 -2.9% |
| 2022 | $4,071 +3.2% | $382,500 +9.6% |
| 2021 | $3,945 +0.3% | $349,100 +0.3% |
| 2020 | $3,933 +0.3% | $348,033 -0.3% |
| 2019 | $3,921 +0.3% | $349,100 +0.9% |
| 2018 | $3,909 | $345,900 |
| 2017 | $3,909 | $345,900 |
| 2016 | -- | $345,900 -1.9% |
| 2015 | -- | $352,700 |
| 2014 | -- | $352,700 |
| 2013 | -- | $352,700 -4.5% |
| 2012 | -- | $369,200 |
| 2011 | -- | $369,200 |
| 2010 | -- | $369,200 -25.5% |
| 2009 | -- | $495,700 +16.6% |
| 2008 | -- | $425,060 +19.9% |
| 2007 | -- | $354,420 +24.9% |
| 2006 | -- | $283,780 +11% |
| 2005 | -- | $255,716 +12.3% |
| 2004 | -- | $227,653 +14.1% |
| 2003 | -- | $199,590 +1.3% |
| 2002 | -- | $196,942 +1.4% |
| 2001 | -- | $194,296 |
Find assessor info on the county website
Neighborhood: 21797
Nearby homes
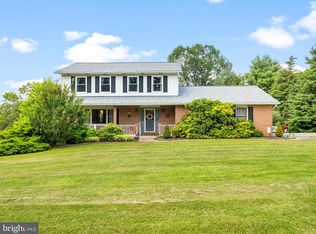
- $721,0004 bd4 ba2.9k sqft7204 Patton Dr, Woodbine, MD 21797Sold
- $636,700-- bd3 ba1.4k sqft7205 Patton Dr, Woodbine, MD 21797Off Market
- $585,0003 bd3 ba1.9k sqft7206 Patton Dr, Woodbine, MD 21797Sold
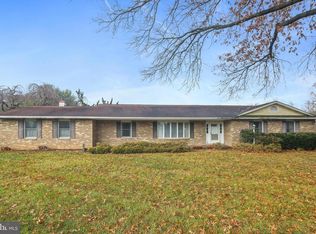
- $676,8004 bd3 ba2.2k sqft7201 Patton Dr, Woodbine, MD 21797Off Market
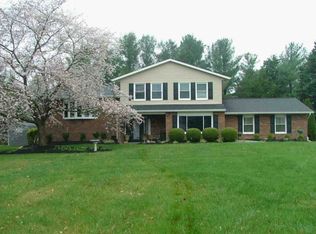
- $634,1003 bd2 ba1.6k sqft7202 Patton Dr, Woodbine, MD 21797Off Market
- $578,5003 bd3 ba1.6k sqft1149 Hoods Mill Rd, Woodbine, MD 21797Off Market
- $660,000-- bd2 ba2k sqft7200 Patton Dr, Woodbine, MD 21797Off Market
- $591,100-- bd2 ba1.6k sqft7207 Patton Dr, Woodbine, MD 21797Off Market
Nearby schools
GreatSchools rating
- 8/10Linton Springs Elementary SchoolGrades: PK-5Distance: 4.2 mi
- 8/10Sykesville Middle SchoolGrades: 6-8Distance: 3.9 mi
- 8/10Century High SchoolGrades: 9-12Distance: 4.2 mi
Schools provided by the listing agent
- Elementary: Linton Springs
- Middle: Sykesville
- High: Century
- District: Carroll County Public Schools
Source: Bright MLS. This data may not be complete. We recommend contacting the local school district to confirm school assignments for this home.
Get a cash offer in 3 minutes
Find out how much your home could sell for in as little as 3 minutes with a no-obligation cash offer.
Estimated market value
$667,500
Get a cash offer in 3 minutes
Find out how much your home could sell for in as little as 3 minutes with a no-obligation cash offer.
Estimated market value
$667,500
- Maryland
- Carroll County
- Woodbine
- 21797
- 7203 Patton Dr
Nearby cities
Nearby neighborhoods
Nearby zip codes
Other Woodbine Topics
