Welcome to 7206 Patton Dr - Discover the potential and incredible value in this solid, all-brick 3 bedroom, 2.5 bath rancher set on a picturesque 2-acre corner lot in a sought-after neighborhood. Priced below a recent appraisal, this home offers an exceptional opportunity for savvy buyers looking for space, privacy, and long-term upside. Inside, you’ll find a spacious kitchen, dining room, living room filled with natural light from the bay window, a comfortable family room with a wood stove insert in the fireplace, and large bedrooms. The huge unfinished basement provides endless possibilities for future living space, a workshop, recreation room, or storage—ready for your vision. Major systems have been updated, including a newer HVAC system and hot water heater, offering added peace of mind. Outdoors, enjoy the mature landscaping, expansive yard, and water supply throughout the property—ideal for gardening or outdoor projects. The setting provides both tranquility and convenience. While the home needs updating, it presents tremendous potential and instant equity. Sold AS IS. Don’t miss this outstanding opportunity in one of the area’s most desirable locations! Schedule your tour today!
Sold for $585,000
$585,000
7206 Patton Dr, Woodbine, MD 21797
3beds
1,984sqft
Single Family Residence
Built in 1981
2.01 Acres Lot
$593,100 Zestimate®
$295/sqft
$2,949 Estimated rent
Home value
$593,100
$546,000 - $641,000
$2,949/mo
Zestimate® history
Owner options
List your home for rent
$2,949/mo
Rent Zestimate®
Find your next renter with Zillow Rental Manager. Plus, with online applications, you can quickly screen prospective tenants – for free.
$2,949/mo
Rent Zestimate®
Refinance and save
$3,533/mo
Est. payment
Refinancing to a lower rate could help reduce your monthly payments and save thousands over the life of the loan.
$3,533/mo
Est. payment
Explore your selling options
Work with a Zillow partner agent
Leverage their expertise and Zillow's premium Showcase listings to get your home seen by more buyers.
Get startedList with your own agent
Get your home in front of millions of buyers by listing it on Zillow.
Learn how to do itSell it yourself
Take full control of how buyers see your home on Zillow by listing For Sale by Owner (FSBO).
List your homeWhat's special
Zillow last checked:
Listing updated:
Listed by:
Jaime Mazerski 443-996-5887,
Coldwell Banker Realty,
Listing Team: The Simply Referable Team Of Coldwell Banker Realty
Bought with:
Kimberly Meira, 679129
Long & Foster Real Estate, Inc.
Source: Bright MLS,MLS#: MDCR2031336
Facts & features
Interior
Bedrooms & bathrooms
- Bedrooms: 3
- Bathrooms: 3
- Full bathrooms: 2
- 1/2 bathrooms: 1
- Main level bathrooms: 3
- Main level bedrooms: 3
Rooms
- Room types: Living Room, Dining Room, Primary Bedroom, Bedroom 2, Bedroom 3, Kitchen, Family Room, Basement, Laundry, Bathroom 2, Primary Bathroom, Half Bath
Primary bedroom
- Level: Main
Bedroom 2
- Level: Main
Bedroom 3
- Level: Main
Primary bathroom
- Level: Main
Bathroom 2
- Level: Main
Basement
- Level: Lower
Dining room
- Level: Main
Family room
- Level: Main
Half bath
- Level: Main
Kitchen
- Level: Main
Laundry
- Level: Main
Living room
- Level: Main
Heating
- Heat Pump, Electric
Cooling
- Central Air, Electric
Appliances
- Included: Dishwasher, Dryer, Oven/Range - Electric, Refrigerator, Washer, Electric Water Heater
- Laundry: Main Level, Laundry Room
Features
- Bathroom - Tub Shower, Bathroom - Stall Shower, Breakfast Area, Dining Area, Entry Level Bedroom, Family Room Off Kitchen, Formal/Separate Dining Room, Primary Bath(s)
- Flooring: Carpet
- Basement: Unfinished
- Number of fireplaces: 1
- Fireplace features: Wood Burning, Wood Burning Stove
Interior area
- Total structure area: 3,936
- Total interior livable area: 1,984 sqft
- Finished area above ground: 1,984
- Finished area below ground: 0
Property
Parking
- Total spaces: 2
- Parking features: Garage Faces Side, Garage Door Opener, Attached, Driveway
- Attached garage spaces: 2
- Has uncovered spaces: Yes
Accessibility
- Accessibility features: None
Features
- Levels: Two
- Stories: 2
- Patio & porch: Deck, Porch
- Pool features: None
Lot
- Size: 2.01 Acres
Details
- Additional structures: Above Grade, Below Grade
- Parcel number: 0714035664
- Zoning: AGRIC
- Special conditions: Standard
Construction
Type & style
- Home type: SingleFamily
- Architectural style: Ranch/Rambler
- Property subtype: Single Family Residence
Materials
- Brick
- Foundation: Block
Condition
- New construction: No
- Year built: 1981
Utilities & green energy
- Sewer: On Site Septic
- Water: Well
Community & HOA
Community
- Subdivision: Virginia Dare
HOA
- Has HOA: No
Location
- Region: Woodbine
Financial & listing details
- Price per square foot: $295/sqft
- Tax assessed value: $454,500
- Annual tax amount: $5,196
- Date on market: 11/28/2025
- Listing agreement: Exclusive Right To Sell
- Ownership: Fee Simple
Price history
| Date | Event | Price |
|---|---|---|
| 1/9/2026 | Sold | $585,000-1.7%$295/sqft |
Source:  Bright MLS #MDCR2031336 Report a problem Bright MLS #MDCR2031336 Report a problem | ||
| 12/22/2025 | Pending sale | $595,000$300/sqft |
Source: Bright MLS #MDCR2031336 Report a problem | ||
| 12/20/2025 | Listed for sale | $595,000$300/sqft |
Source: Bright MLS #MDCR2031336 Report a problem | ||
| 12/8/2025 | Pending sale | $595,000$300/sqft |
Source: Bright MLS #MDCR2031336 Report a problem | ||
| 12/5/2025 | Listing removed | $595,000$300/sqft |
Source: Bright MLS #MDCR2031336 Report a problem | ||
| 11/28/2025 | Listed for sale | $595,000+39.7%$300/sqft |
Source: Bright MLS #MDCR2031336 Report a problem | ||
| 7/16/2004 | Sold | $426,000$215/sqft |
Source: Public Record Report a problem | ||
Public tax history
| Year | Property taxes | Tax assessment |
|---|---|---|
| 2025 | $5,196 +5.9% | $454,500 +4.7% |
| 2024 | $4,906 +3.2% | $434,200 +3.2% |
| 2023 | $4,752 +3.4% | $420,533 -3.1% |
| 2022 | $4,598 +3.5% | $434,200 +10.4% |
| 2021 | $4,443 +1.1% | $393,200 +1.1% |
| 2020 | $4,395 +1.1% | $388,900 -1.1% |
| 2019 | $4,346 +1.1% | $393,200 +3.4% |
| 2018 | $4,297 | $380,300 |
| 2017 | $4,297 | $380,300 |
| 2016 | -- | $380,300 -1% |
| 2015 | -- | $384,100 |
| 2014 | -- | $384,100 |
| 2013 | -- | $384,100 -0.8% |
| 2012 | -- | $387,200 |
| 2011 | -- | $387,200 |
| 2010 | -- | $387,200 -20.5% |
| 2009 | -- | $487,090 +14.6% |
| 2008 | -- | $425,180 +17% |
| 2007 | -- | $363,270 +20.5% |
| 2006 | -- | $301,360 +11.6% |
| 2005 | -- | $269,940 +13.2% |
| 2004 | -- | $238,520 +15.2% |
| 2003 | -- | $207,100 |
| 2002 | -- | $207,100 |
| 2001 | -- | $207,100 |
Find assessor info on the county website
Neighborhood: 21797
Nearby homes
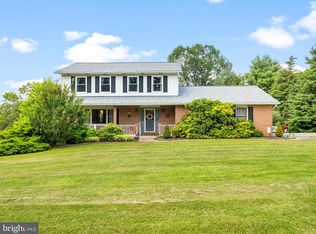
- $721,0004 bd4 ba2.9k sqft7204 Patton Dr, Woodbine, MD 21797Sold
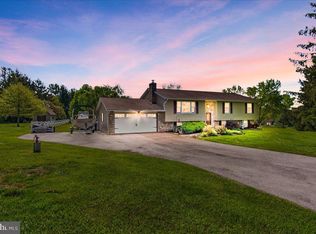
- $640,0005 bd3 ba2.2k sqft7203 Patton Dr, Woodbine, MD 21797Sold
- $632,500-- bd2 ba2.2k sqft1199 Sean Cir, Woodbine, MD 21797Off Market
- $636,700-- bd3 ba1.4k sqft7205 Patton Dr, Woodbine, MD 21797Off Market
- $625,900-- bd2 ba1.4k sqft1197 Sean Cir, Woodbine, MD 21797Off Market
- $631,9003 bd2 ba1.6k sqft7202 Patton Dr, Woodbine, MD 21797Off Market
- $591,100-- bd2 ba1.6k sqft7207 Patton Dr, Woodbine, MD 21797Off Market
- $667,500-- bd2 ba2.3k sqft7212 Patton Dr, Woodbine, MD 21797Off Market
Nearby schools
GreatSchools rating
- 8/10Linton Springs Elementary SchoolGrades: PK-5Distance: 4.3 mi
- 8/10Sykesville Middle SchoolGrades: 6-8Distance: 4 mi
- 8/10Century High SchoolGrades: 9-12Distance: 4.2 mi
Schools provided by the listing agent
- District: Carroll County Public Schools
Source: Bright MLS. This data may not be complete. We recommend contacting the local school district to confirm school assignments for this home.
Get a cash offer in 3 minutes
Find out how much your home could sell for in as little as 3 minutes with a no-obligation cash offer.
Estimated market value
$593,100
Get a cash offer in 3 minutes
Find out how much your home could sell for in as little as 3 minutes with a no-obligation cash offer.
Estimated market value
$593,100
- Maryland
- Carroll County
- Woodbine
- 21797
- 7206 Patton Dr
Nearby cities
Nearby neighborhoods
Nearby zip codes
Other Woodbine Topics
