Skip main navigation
Sold for $721,000
  • $721,000

    7204 Patton Dr, Woodbine, MD 21797

    4beds
    2,908sqft
    Single Family Residence
    Built in 1981
    2 Acres Lot
    $736,800 Zestimate®
    $248/sqft
    $3,952 Estimated rent

    Home value

    $736,800

    $678,000 - $803,000

    $3,952/mo

    Zestimate® history
    Loading
    Loading...

    Owner options

    List your home for rent

    $3,952/mo

    Rent Zestimate®

    Find your next renter with Zillow Rental Manager. Plus, with online applications, you can quickly screen prospective tenants – for free.

    Learn more

    $3,952/mo

    Rent Zestimate®

    Refinance and save

    $4,343/mo

    Est. payment

    Refinancing to a lower rate could help reduce your monthly payments and save thousands over the life of the loan.

    See today's rates

    $4,343/mo

    Est. payment

    Explore your selling options

    Work with a Zillow partner agent

    Leverage their expertise and Zillow's premium Showcase listings to get your home seen by more buyers.

    Get started

    List with your own agent

    Get your home in front of millions of buyers by listing it on Zillow.

    Learn how to do it

    Sell it yourself

    Take full control of how buyers see your home on Zillow by listing For Sale by Owner (FSBO).

    List your home

    What's special

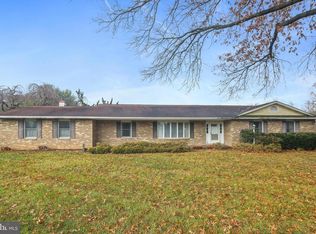
    Discover this charming traditional colonial single-family home nestled on 2 beautiful acres in Woodbine. Step inside and envision the possibilities within this spacious traditional floor plan, offering almost 3000 square feet of living space that's ready for your modern touch. The fantastic layout provides endless opportunities for modernization. The heart of the home features an open gourmet kitchen, complete with a Sub-Zero refrigerator, custom wood cabinets, a double oven, and Corian countertops. Hardwood floors flow through the family room and kitchen. The inviting family room also boasts a cozy fireplace. A separate formal dining room and custom moldings throughout add to the home's classic appeal. With two distinct family room spaces on the main level, this home is ideal for entertaining. Upstairs, you'll find four generously sized bedrooms, including a primary en-suite with its own private bathroom. The lower level is fully finished, offering a versatile game room, additional hang-out space, and abundant storage. The lower level conveniently walks out to your beautiful backyard, where there's even space to add a hot tub. Outside, the possibilities are truly endless. Enjoy a large screened-in porch overlooking the private backyard, a fire pit area, and a heated in-ground pool, perfect for extending your swimming season and enjoying beautiful sunsets. A separate driveway leads to a very oversized additional garage with tons of storage, offering flexible possibilities for conversion and ideal for work truck or RV storage. This home has been thoughtfully updated with a new roof and air conditioning just three years ago. Almost all windows have been replaced over time, with the upstairs front windows replaced in 2024. New pool pump approximately four years ago. You don't want to miss this one!

    Zillow last checked:

    Listing updated:

    Listed by:

    Lauren Olson 240-674-7744,

    RE/MAX Results

    Bought with:

    Patrick Harwood

    Compass

    Chad Dudley, 636589

    Compass

    Source: Bright MLS,MLS#: MDCR2028762MLS Logo

    Facts & features

    Interior

    Bedrooms & bathrooms
    • Bedrooms: 4
    • Bathrooms: 4
    • Full bathrooms: 2
    • 1/2 bathrooms: 2
    • Main level bathrooms: 1
    Basement
    • Area: 1596
    Heating
    • Central, Oil
    Cooling
    • Central Air, Ceiling Fan(s), Electric
    Appliances
    • Included: Microwave, Cooktop, Dishwasher, Dryer, Oven, Double Oven, Refrigerator, Washer, Electric Water Heater
    • Laundry: Has Laundry, Lower Level
    Features
    • Ceiling Fan(s), Combination Kitchen/Living, Dining Area, Family Room Off Kitchen, Floor Plan - Traditional, Formal/Separate Dining Room, Kitchen - Gourmet, Kitchen Island, Kitchen - Table Space, Primary Bath(s), Dry Wall, Paneled Walls
    • Flooring: Ceramic Tile, Hardwood, Carpet, Wood
    • Doors: Storm Door(s)
    • Basement: Partial,Finished,Heated,Improved,Interior Entry,Exterior Entry,Walk-Out Access
    • Number of fireplaces: 1
    • Fireplace features: Gas/Propane, Mantel(s)
    Interior area
    • Total structure area: 3,804
    • Total interior livable area: 2,908 sqft
    • Finished area above ground: 2,208
    • Finished area below ground: 700

    Property

    Parking
    • Total spaces: 4
    • Parking features: Storage, Garage Faces Side, Garage Faces Front, Garage Door Opener, Oversized, Driveway, Attached, Detached
    • Attached garage spaces: 4
    • Has uncovered spaces: Yes
    Accessibility
    • Accessibility features: None
    Features
    • Levels: Three
    • Stories: 3
    • Patio & porch: Deck, Roof, Porch, Screened
    • Has private pool: Yes
    • Pool features: Heated, In Ground, Private
    • Fencing: Privacy
    Lot
    • Size: 2 Acres
    • Features: Backs to Trees, Landscaped
    Details
    • Additional structures: Above Grade, Below Grade
    • Parcel number: 0714035656
    • Zoning: AGRIC
    • Special conditions: Standard

    Construction

    Type & style
    • Home type: SingleFamily
    • Architectural style: Colonial
    • Property subtype: Single Family Residence
    Materials
    • Brick Front, Vinyl Siding
    • Foundation: Block
    • Roof: Architectural Shingle
    Condition
    • New construction: No
    • Year built: 1981

    Utilities & green energy

    • Sewer: Private Septic Tank
    • Water: Well

    Community & neighborhood

    Location
    • Region: Woodbine
    • Subdivision: None Available

    Other

    Other facts
    • Listing agreement: Exclusive Right To Sell
    • Ownership: Fee Simple

    Price history

    DateEventPrice
    10/7/2025Listing removed$3,950$1/sqft
    Source: Zillow Rentals Report a problem
    9/9/2025Listed for rent$3,950$1/sqft
    Source: Zillow Rentals Report a problem
    8/20/2025Sold$721,000+3%$248/sqft
    Source: Bright MLS #MDCR2028762 Report a problem
    7/19/2025Pending sale$699,900$241/sqft
    Source: Bright MLS #MDCR2028762 Report a problem
    7/15/2025Listed for sale$699,900$241/sqft
    Source: Bright MLS #MDCR2028762 Report a problem

    Public tax history

    YearProperty taxesTax assessment
    2025$6,014 +3.9%$545,133 +6.5%
    2024$5,787 +5.5%$512,100 +5.5%
    2023$5,484 +5.8%$485,333 -5.2%
    2022$5,182 +6.2%$512,100 +18.6%
    2021$4,879 +2.9%$431,800 +2.9%
    2020$4,740 +3%$419,500 -2.8%
    2019$4,601 +3.1%$431,800 +9.3%
    2018$4,462 $394,900
    2017$4,462 $394,900
    2016-- $394,900 -0.9%
    2015-- $398,500
    2014-- $398,500
    2013-- $398,500 -3.7%
    2012-- $413,700
    2011-- $413,700
    2010-- $413,700 -23.3%
    2009-- $539,420 +12.3%
    2008-- $480,382 +14%
    2007-- $421,346 +16.3%
    2006-- $362,310 +12.6%
    2005-- $321,890 +14.4%
    2004-- $281,470 +16.8%
    2003-- $241,050 +3.4%
    2002-- $233,130 +3.5%
    2001-- $225,210

    Find assessor info on the county website

    Neighborhood: 21797

    Nearby schools

    GreatSchools rating
    Schools provided by the listing agent
    • Elementary: Linton Springs
    • Middle: Sykesville
    • High: Century
    • District: Carroll County Public Schools

    Source: Bright MLS. This data may not be complete. We recommend contacting the local school district to confirm school assignments for this home.

    Get a cash offer in 3 minutes
    Find out how much your home could sell for in as little as 3 minutes with a no-obligation cash offer.
    Estimated market value
    $736,800
    Get a cash offer in 3 minutes
    Find out how much your home could sell for in as little as 3 minutes with a no-obligation cash offer.
    Estimated market value
    $736,800