Skip main navigation
Sold for $375,000
  • $375,000

    7203 San Luis St #166, Carlsbad, CA 92011

    2beds
    1,536sqft
    Manufactured Home
    Built in 1973
    -- sqft lot
    $379,900 Zestimate®
    $244/sqft
    $3,575 Estimated rent

    Home value

    $379,900

    $350,000 - $414,000

    $3,575/mo

    Zestimate® history
    Loading
    Loading...

    Owner options

    List your home for rent

    $3,575/mo

    Rent Zestimate®

    Find your next renter with Zillow Rental Manager. Plus, with online applications, you can quickly screen prospective tenants – for free.

    Learn more

    $3,575/mo

    Rent Zestimate®

    Refinance and save

    $2,378/mo

    Est. payment

    Refinancing to a lower rate could help reduce your monthly payments and save thousands over the life of the loan.

    See today's rates

    $2,378/mo

    Est. payment

    Explore your selling options

    Work with a Zillow partner agent

    Leverage their expertise and Zillow's premium Showcase listings to get your home seen by more buyers.

    Get started

    List with your own agent

    Get your home in front of millions of buyers by listing it on Zillow.

    Learn how to do it

    Sell it yourself

    Take full control of how buyers see your home on Zillow by listing For Sale by Owner (FSBO).

    List your home

    What's special

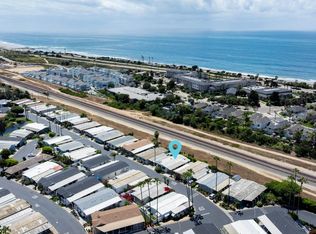

    Welcome to your dream home in Carlsbad’s highly desirable Lakeshore Gardens community located just moments from the beach! A beautifully upgraded residence offers the perfect blend of comfort, coastal charm, and active 55+ community living! Upgraded gourmet kitchen with stainless steel appliances and custom cabinetry. Spacious island with bar seating. Separate chef style cooking area with ornate and vibrant tiled back splash! Hardwood laminate flooring, dual pane windows, ceiling fans and recessed lighting. Unique wooden double door entry to living room with a projector and projection screen for a full theater style experience! Spacious primary suite with walk-in closet and spa-inspired bathroom with separate shower and soaking tub! Upgraded second bath. Enclosed patio/bonus room. Full home water filtration system. Expansive attached shed containing two separate areas within providing plenty of room for storage. Vinyl fencing at front and side of home. Located on a corner lot in rear of community with only one adjacent neighbor. Prepare to be impressed from the moment you step inside! You'll appreciate the attention to detail and unique design of home! If you're ready for the best of coastal life, this home is it! The community offers lush landscaping, greenbelts, mature trees and various lakes throughout giving your environment a "park-like" feel. It also offers a pool, spa and workout room. The upper level of the clubhouse contains offices, lobby, card room with fireplace, billiard room and a beautiful balcony to enjoy lake views. The lower level offers a well stocked library, recreation room with a stage, commercial grade kitchen, ceramics room and restrooms. Outside there is an extensive patio with a fountain, fire pit, and fireplace. An excellent area to sit and enjoy gatherings with friends and neighbors. A shopping plaza with grocery store, nail salon and more is located directly across the street from the main gate.

    Zillow last checked:

    Listing updated:

    Listed by:

    Scott J Marquette DRE #01816159 760-613-7693,

    Brush Realty

    Bought with:

    Alan Shafran, DRE #00969660

    SRG

    Source: SDMLS,MLS#: 250026453MLS LogoOriginating MLS: SDMLS

    Facts & features

    Interior

    Bedrooms & bathrooms
    • Bedrooms: 2
    • Bathrooms: 3
    • Full bathrooms: 2
    • 1/2 bathrooms: 1
    Heating
    • Forced Air Unit
    Cooling
    • N/K
    Appliances
    • Included: Dishwasher, Disposal, Dryer, Microwave, Range/Oven, Refrigerator, Shed(s), Washer, Water Filtration, Range/Stove Hood, Gas Water Heater
    • Laundry: Electric
    Features
    • Bar, Bathtub, Ceiling Fan, Low Flow Shower, Low Flow Toilet(s), Recessed Lighting, Remodeled Kitchen, Shower, Track Lighting
    • Flooring: Tile, Wood
    • Fireplace features: N/K
    • Common walls with other units/homes: Detached
    Interior area
    • Total structure area: 1,536
    • Total interior livable area: 1,536 sqft

    Property

    Parking
    • Total spaces: 2
    • Parking features: None Known
    Accessibility
    • Accessibility features: None
    Features
    • Levels: 1 Story
    • Patio & porch: Deck, Patio
    • Pool features: Below Ground, Community/Common, Private, Association
    • Has spa: Yes
    • Spa features: Community/Common, Yes, Private
    • Fencing: N/K
    • Has view: Yes
    • View description: N/K
    • Frontage type: Open Space
    Details
    • Additional structures: N/K
    • Parcel number: 7721417568
    • Zoning: R-1:SINGLE
    • Zoning description: R-1:SINGLE

    Construction

    Type & style
    • Home type: MobileManufactured
    • Architectural style: Other
    • Property subtype: Manufactured Home
    Materials
    • Other/Remarks
    • Roof: Other/Remarks
    Condition
    • Updated/Remodeled
    • Year built: 1973

    Utilities & green energy

    • Sewer: Sewer Connected
    • Water: Meter on Property
    • Utilities for property: Cable Connected, Electricity Connected, Natural Gas Connected, Sewer Connected, Water Connected

    Community & HOA

    Community
    • Features: BBQ, Clubhouse/Rec Room, Exercise Room, Gated Community, Pet Restrictions, Pool, RV/Boat Parking, Spa/Hot Tub
    • Security: Automatic Gate, Gated Community, Smoke Detector, Carbon Monoxide Detectors
    • Senior community: Yes
    • Subdivision: CARLSBAD WEST
    HOA
    • Amenities included: Banquet Facilities, Card Room, Gym/Ex Room, Lake or Pond, Pet Rules, Spa, Pool
    • Services included: Gated Community, Security, Clubhouse Paid
    Location
    • Region: Carlsbad

    Financial & listing details

    • Price per square foot: $244/sqft
    • Date on market: 5/3/2025
    • Listing terms: Cash,Conventional
    • Electric utility on property: Yes

    Price history

    DateEventPrice
    9/24/2025Sold$375,000-3.6%$244/sqft
    Source: SDMLS #250026453 Report a problem
    8/29/2025Pending sale$389,000$253/sqft
    Source: SDMLS #250026453 Report a problem
    7/11/2025Price change$389,000-2.5%$253/sqft
    Source: SDMLS #250026453 Report a problem
    5/24/2025Listed for sale$399,000+101.5%$260/sqft
    Source: SDMLS #250026453 Report a problem
    8/17/2020Sold$198,000$129/sqft
    Source: SDMLS #200022296 Report a problem
    7/20/2020Pending sale$198,000$129/sqft
    Source: Harmony Realty Inc #200022296 Report a problem
    7/15/2020Price change$198,000-9.6%$129/sqft
    Source: Harmony Realty Inc #200022296 Report a problem
    6/15/2020Price change$219,000-8.7%$143/sqft
    Source: Harmony Realty Inc #200022296 Report a problem
    5/17/2020Listed for sale$239,900$156/sqft
    Source: Harmony Realty Inc #200022296 Report a problem

    Public tax history

    YearProperty taxesTax assessment
    2025-- --
    2024-- --
    2023-- --
    2022-- --
    2021-- --
    2020-- --
    2019-- --
    2018-- --
    2017-- --
    2016-- --
    2015-- --
    2014-- --
    2013-- --
    2012-- --
    2011-- --
    2010-- --
    2009-- --
    2008-- --
    2007-- --
    2006-- --
    2005-- --
    2004-- --
    Find assessor info on the county website

    Neighborhood: South Beach

    Nearby schools

    GreatSchools rating
    Get a cash offer in 3 minutes
    Find out how much your home could sell for in as little as 3 minutes with a no-obligation cash offer.
    Estimated market value
    $379,900
    Get a cash offer in 3 minutes
    Find out how much your home could sell for in as little as 3 minutes with a no-obligation cash offer.
    Estimated market value
    $379,900