Skip main navigation
Pending
  • $409,000

    7241 San Luis St, Carlsbad, CA 92011

    3beds
    1,546sqft
    Manufactured Home
    Built in 2004
    -- sqft lot
    $387,800 Zestimate®
    $265/sqft
    $-- HOA

    What's special

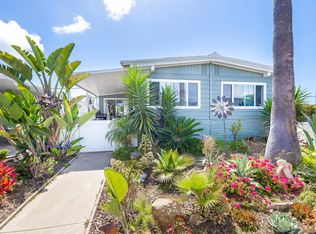
    Mature treesRelaxing side yardNewer screensStainless steel appliancesFreshly painted exteriorVinyl fencingLush landscaping
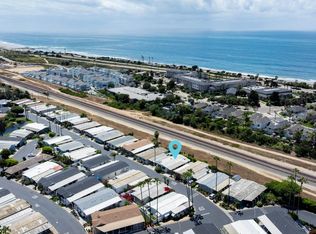

    Gorgeous three bedroom, two bath home in the 55+ exclusive gated community of Lakeshore Gardens! Vaulted living room, dining area ceiling. Stainless steel appliances. Freshly painted exterior. New bathroom vanities, newer screens, newer garbage disposal. Separate kitchen and dining areas, perfect for entertaining. Hardwood laminate flooring in main areas. Light and bright pop-out breakfast nook. Spacious shed with shelving. Vinyl fencing with relaxing side yard and no neighbors behind home. Lakeshore Gardens is an active 55+, luxury manufactured home community in Carlsbad. This park is located on 54 acres of land, has 383 home sites, & 10 small lakes. Lush landscaping, greenbelts & mature trees throughout, giving the community a park-like feel. Extensive waterfowl call this home. The ponds are home to turtles & many fish. Nature lovers have the best of all worlds here! The 2-story club house has a country club feel. The upper-level houses an office, lobby, card room with fireplace, billiard room & a beautiful balcony to enjoy ocean views. Lower level has a fabulous library, recreation room with a stage, kitchen & restrooms. A large patio with fountain, fire pit, & outdoor fireplace adjoins the community room, which is used for many events. Heated pool & spa, sauna beautiful gym, ping pong & shuffleboard tables. Various activities in the community, so residents can find friendship & companionship while attending events they enjoy. Activities include card games, bingo, monthly breakfasts, craft groups, golf groups, ladies’ luncheons & much more! You can be as active as you choose, right here at Lakeshore Gardens!
    391 days
    |
    245
    |
    11
    |

    Zillow last checked:

    Listing updated:

    Listed by:

    Scott J Marquette DRE #01816159 760-613-7693,

    Brush Realty

    Source: SDMLS,MLS#: 250030912MLS LogoOriginating MLS: SDMLS

      Facts & features

      Interior

      Bedrooms & bathrooms
      • Bedrooms: 3
      • Bathrooms: 2
      • Full bathrooms: 2
      Heating
      • Forced Air Unit
      Cooling
      • N/K
      Appliances
      • Included: Dishwasher, Disposal, Dryer, Refrigerator, Shed(s), Washer, Gas Cooking, Gas Water Heater
      • Laundry: Gas
      Features
      • Ceiling Fan, Kitchen Island, Low Flow Toilet(s), Partially Furnished, Shower
      • Flooring: Partially Carpeted
      • Fireplace features: N/K
      • Common walls with other units/homes: Detached
      Interior area
      • Total structure area: 1,546
      • Total interior livable area: 1,546 sqft
      Video & virtual tour

      Property

      Parking
      • Total spaces: 2
      • Parking features: None Known
      Features
      • Levels: 1 Story
      • Patio & porch: Deck
      • Pool features: Below Ground, Community/Common, Heated
      • Spa features: Community/Common, Heated
      • Fencing: Partial,Excellent Condition,Vinyl
      • Has view: Yes
      • View description: N/K
      • Frontage type: Open Space
      Details
      • Additional structures: N/K
      • Parcel number: 7721417587

      Construction

      Type & style
      • Home type: MobileManufactured
      • Property subtype: Manufactured Home
      Materials
      • Other/Remarks
      • Roof: Composition
      Condition
      • Updated/Remodeled
      • Year built: 2004

      Utilities & green energy

      • Sewer: Sewer Connected
      • Water: Meter on Property, Public
      • Utilities for property: Electricity Connected, Natural Gas Connected, Sewer Connected, Water Connected

      Community & HOA

      Community
      • Features: BBQ, Clubhouse/Rec Room, Exercise Room, Gated Community, Laundry Facilities, On-Site Guard, Pet Restrictions, Pool, Recreation Area, RV/Boat Parking, Sauna, Spa/Hot Tub
      • Security: Gated Community, Resident Manager, Smoke Detector, Carbon Monoxide Detectors
      • Senior community: Yes
      • Subdivision: CARLSBAD WEST
      HOA
      • Amenities included: Billiard Room, Card Room, Club House, Common RV Parking, Guard, Gym/Ex Room, Lake or Pond, Meeting Room, Pet Rules, Spa, Barbecue, Fire Pit, Pool, Onsite Property Mgmt
      • Services included: N/K
      Location
      • Region: Carlsbad

      Financial & listing details

      • Price per square foot: $265/sqft
      • Tax assessed value: $104,560
      • Annual tax amount: $1,120
      • Date on market: 6/18/2025
      • Listing terms: Cash,Conventional
      • Electric utility on property: Yes

        Estimated market value

        $387,800

        $368,000 - $407,000

        $3,888/mo

        Price history

        DateEventPrice
        6/28/2026Pending sale$409,000$265/sqft
        Source: SDMLS #250030912 Report a problem
        12/12/2025Price change$409,000-3.8%$265/sqft
        Source: SDMLS #250030912 Report a problem
        8/2/2025Price change$425,000-3.2%$275/sqft
        Source: SDMLS #250030912 Report a problem
        6/18/2025Price change$439,000-3.7%$284/sqft
        Source: SDMLS #250030912 Report a problem
        12/31/2024Price change$456,000-2.8%$295/sqft
        Source: SDMLS #240020445 Report a problem
        8/29/2024Listed for sale$469,000+26.6%$303/sqft
        Source: SDMLS #240020445 Report a problem
        9/27/2022Sold$370,500+0.3%$240/sqft
        Source: HomeSmart Intl Solds #220021694_92011_185 Report a problem
        8/29/2022Pending sale$369,500$239/sqft
        Source: HomeSmart #220021694 Report a problem
        8/21/2022Listed for sale$369,500+38.2%$239/sqft
        Source: HomeSmart #220021694 Report a problem
        11/2/2021Sold$267,400-2.7%$173/sqft
        Source: HomeSmart Intl Solds #210018873_92011_185 Report a problem
        7/22/2021Listing removed--
        Source: Glendale AOR ZDD Report a problem
        7/19/2021Listed for sale$274,900+66.6%$178/sqft
        Source: Glendale AOR ZDD #210018873 Report a problem
        6/26/2014Sold$165,000-2.4%$107/sqft
        Source: Agent Provided Report a problem
        4/18/2014Listed for sale$169,000$109/sqft
        Source: CENTURY 21 Award #140005488 Report a problem
        4/16/2014Pending sale$169,000$109/sqft
        Source: CENTURY 21 Award #140005488 Report a problem
        2/2/2014Listed for sale$169,000$109/sqft
        Source: CENTURY 21 Award #140005488 Report a problem

        Public tax history

        YearProperty taxesTax assessment
        2025$1,120 +3.6%$104,560 +2%
        2024$1,082 +0.2%$102,510 +2%
        2023$1,080 +11.4%$100,500 +11.9%
        2022$969 -10.3%$89,800 -9.2%
        2021$1,080 +0.7%$98,855 +1%
        2020$1,073 +1.9%$97,842 +2%
        2019$1,053 +4.4%$95,924 +2%
        2018$1,008 +23.3%$94,044 +23.7%
        2017$818 +4.2%$76,048 +2%
        2016$785 +0.4%$74,557 +1.5%
        2015$782 -39.3%$73,438 -42.4%
        2014$1,287 $127,578 +0.5%
        2013-- $127,002 +2%
        2012-- $124,512 +2%
        2011-- $122,071 +0.8%
        2010-- $121,159 -0.2%
        2009-- $121,447 +2%
        2008-- $119,066 +2%
        2007-- $116,732 +2%
        2006-- $114,444 +2%
        2005-- $112,200
        2004-- --
        Find assessor info on the county website

        Monthly payment

        Estimated monthly payment$1,822
        All calculations are estimates and provided by Zillow, Inc. for informational purposes only. Actual amounts may vary.
        HOA fees may include property taxes on listings classified as Co-Ops. Contact the listing agent and/or owner for fee details.
        Mortgage interest rates are dependent on a number of factors, including credit score, down payment, and repayment length. Interest rate data provided by Zillow Group Marketplace, Inc. as of 1/1/1970 from various mortgage lenders with which we have lead or other similar arrangements; the Estimated Payment is an average of those rates.
        See how much you could borrow to make a competitive offer.

        Climate risks

        Neighborhood: South Beach

        Getting around

        67 / 100
        Somewhat Walkable
        29 / 100
        Some Transit
        79 / 100
        Very Bikeable

        Nearby schools

        GreatSchools rating

        A local agent can set up tours, give advice and negotiate with sellers.

        Browse local experts

        Similar homes

          1. Local buyer's agents are ready to help