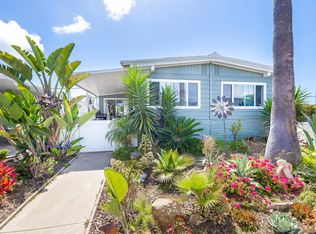
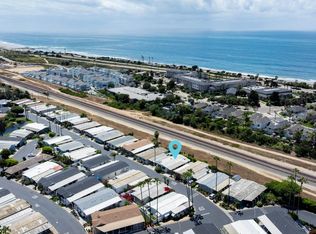
Welcome to paradise with a stunning lake and greenbelt view! Built in 2016, a meticulously maintained three bedroom, two bath manufactured home located in the highly desirable 55+ gated community of Lakeshore Gardens in Carlsbad. A masterpiece featuring a panoramic view of the greenbelt and lake with a full-length deck across the rear of the home. Furnishings throughout interior are included with the sale! Expansive dual pane windows and double patio doors filling the living room and kitchen with natural light. Bright and open floor plan with vaulted ceilings. Spacious open living and dining areas flow into a well-designed kitchen featuring stainless steel appliances, plenty of cabinetry and counter space with an extended island for all your cooking and entertaining needs. Upgraded ceiling fans located throughout the home. Combination air conditioning and heating unit. Primary suite provides a private retreat with ample closet space and main bathroom with a gorgeous tiled shower. An additional bedroom off of the living room has double doors and is perfect for guests, hobbies, or even a home office. Step outside to a large covered deck and low-maintenance yard with artificial turf—ideal for morning coffee, ocean breezes, or gathering with friends. Lakeshore Gardens is one of Carlsbad’s most sought-after 55+ communities offering resort-style amenities including a clubhouse, heated pool, spa, fitness center, and beautifully landscaped walking paths. Plus, coast highway and the beach is just a distance away! Minutes from shopping, dining, and everyday conveniences, this home offers the ideal blend of comfort and lifestyle!
For sale
$580,000
7313 Santa Barbara St #294, Carlsbad, CA 92011
3beds
1,436sqft
Manufactured Home
Built in 2016
-- sqft lot
$561,200 Zestimate®
$404/sqft
$-- HOA
What's special
Well-designed kitchenStainless steel appliancesLarge covered deckAmple closet spaceExpansive dual pane windowsVaulted ceilings
- 228 days
- 522
- 28
Zillow last checked:
Listing updated:
Listed by:
Scott J Marquette DRE #01816159 760-613-7693,
Brush Realty
Source: SDMLS,MLS#: 260005589 Originating MLS: SDMLS
Originating MLS: SDMLSFacts & features
Interior
Bedrooms & bathrooms
- Bedrooms: 3
- Bathrooms: 2
- Full bathrooms: 2
Heating
- Forced Air Unit
Cooling
- Central Forced Air
Appliances
- Included: Dishwasher, Disposal, Dryer, Microwave, Refrigerator, Shed(s), Washer, Gas Water Heater
- Laundry: Electric, Gas
Features
- Ceiling Fan, High Ceilings (9 Feet+), Kitchen Island, Low Flow Toilet(s), Open Floor Plan, Recessed Lighting, Remodeled Kitchen, Shower, Kitchen Open to Family Rm, Furnished
- Flooring: Laminate
- Fireplace features: N/K
- Furnished: Yes
- Common walls with other units/homes: Detached
Interior area
- Total structure area: 1,436
- Total interior livable area: 1,436 sqft
Video & virtual tour
Property
Parking
- Total spaces: 2
- Parking features: None Known
Features
- Levels: 1 Story
- Patio & porch: Deck
- Pool features: Below Ground, Community/Common, Private
- Has spa: Yes
- Spa features: Community/Common, Private Below Ground, Yes
- Fencing: Gate,Partial,Vinyl
- Has view: Yes
- View description: Greenbelt, Panoramic, Pond, Water
- Has water view: Yes
- Water view: Pond,Water
- Frontage type: Open Space
Details
- Additional structures: N/K
- Parcel number: 7721417702
- Zoning: R-1:SINGLE
- Zoning description: R-1:SINGLE
Construction
Type & style
- Home type: MobileManufactured
- Architectural style: Contemporary
- Property subtype: Manufactured Home
Materials
- Other/Remarks
- Roof: Other/Remarks
Condition
- Turnkey,Updated/Remodeled
- Year built: 2016
Utilities & green energy
- Sewer: Sewer Connected
- Water: Meter on Property
- Utilities for property: Cable Connected, Electricity Connected, Natural Gas Connected, Sewer Connected, Water Connected
Community & HOA
Community
- Features: BBQ, Clubhouse/Rec Room, Exercise Room, Gated Community, Pet Restrictions, Pool, RV/Boat Parking, Spa/Hot Tub
- Security: Gated Community, Smoke Detector, Carbon Monoxide Detectors
- Senior community: Yes
- Subdivision: CARLSBAD WEST
HOA
- Amenities included: Banquet Facilities, Billiard Room, Card Room, Club House, Common RV Parking, Controlled Access, Gym/Ex Room, Lake or Pond, Pet Rules, Pets Permitted, Spa, Barbecue, Fire Pit, Pool, Onsite Property Mgmt
- Services included: N/K
Location
- Region: Carlsbad
Financial & listing details
- Price per square foot: $404/sqft
- Tax assessed value: $171,360
- Date on market: 3/10/2026
- Listing terms: Cash,Conventional
- Electric utility on property: Yes
Estimated market value
$561,200
$533,000 - $589,000
Not available
Price history
| Date | Event | Price |
|---|---|---|
| 3/10/2026 | Listed for sale | $580,000-3.2%$404/sqft |
Source:  SDMLS #260005589 Report a problem SDMLS #260005589 Report a problem | ||
| 2/19/2026 | Listing removed | $599,000$417/sqft |
Source: SDMLS #250037374 Report a problem | ||
| 10/14/2025 | Price change | $599,000-4.8%$417/sqft |
Source: SDMLS #250037374 Report a problem | ||
| 8/28/2025 | Listed for sale | $629,000$438/sqft |
Source: SDMLS #250037374 Report a problem | ||
Public tax history
| Year | Property taxes | Tax assessment |
|---|---|---|
| 2026 | -- | $171,360 -14.9% |
| 2025 | $2,157 +3.6% | $201,360 +2% |
| 2024 | $2,083 +0.2% | $197,412 +2% |
| 2023 | $2,080 +1.6% | $193,542 +2% |
| 2022 | $2,048 +0.8% | $189,748 +2% |
| 2021 | $2,032 +0.7% | $186,028 +1% |
| 2020 | $2,019 +1.9% | $184,121 +2% |
| 2019 | $1,982 +4.5% | $180,511 +2% |
| 2018 | $1,898 +1.7% | $176,972 +2% |
| 2017 | $1,866 | $173,502 |
| 2016 | -- | -- |
| 2015 | -- | -- |
| 2014 | -- | -- |
| 2013 | -- | -- |
| 2012 | -- | -- |
| 2011 | -- | -- |
| 2010 | -- | -- |
| 2009 | -- | -- |
| 2008 | -- | -- |
| 2007 | -- | -- |
| 2006 | -- | -- |
| 2005 | -- | -- |
| 2004 | -- | -- |
Find assessor info on the county website
Monthly payment
Climate risks
Neighborhood: South Beach


Similar homes
- $549,0003 bd2 ba1.4k sqftLanikai, Carlsbad, CA 92011For Sale
 MLS ID #260019739, Gerry Burchard, Burchard & Associates. SDMLS
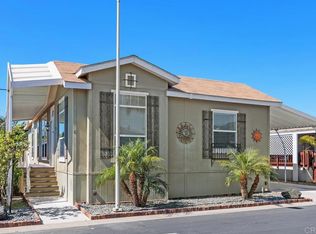
 - $399,4003 bd2 ba1.6k sqft7213 San Luis St #171, Carlsbad, CA 92011For Sale
 MLS ID #NDP2602591, Mindi Landry, AARE. CRMLS
 - $429,0002 bd2 ba1.6k sqftLakeshore Gardens, Carlsbad, CA 92011For Sale
 MLS ID #260018229, Renee B Cohen, Renee Cohen, Broker. SDMLS
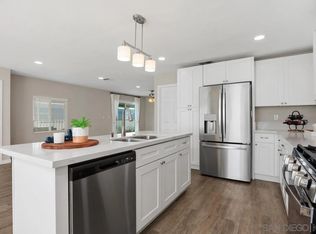
 - $324,9002 bd2 ba1.4k sqftLakeshore Gardens, Carlsbad, CA 92011For Sale
 MLS ID #2600785, Barbara Marsh, AARE. SDMLS
Local buyer's agents are ready to help
