MLS# 26-7882 - Built by Bluehaven Homes - Oct 2026 completion! ~ Up to $8,000* in seller incentives plus your choice of a $1,000 Lowe's Gift Card or Side-by-Side Refrigerator. Discover comfort and style in this inviting 3-bedroom, 2-bath home. The spacious kitchen features an expansive island perfect for cooking and entertaining. The isolated primary suite offers a peaceful retreat with a large walk-in closet. Two additional bedrooms provide flexible space for guests, an office, or whatever you need. The garage includes extra storage, and the home is packed with features like sod and irrigation front and back, spray foam insulation, granite countertops, custom cabinetry, and more. (Photos for reference only.)
New construction
$280,000
7204 Wilkerson St, Amarillo, TX 79119
3beds
1,600sqft
Single Family Residence
Built in 2026
7,840 Square Feet Lot
$-- Zestimate®
$175/sqft
$3/mo HOA
What's special
Garage includes extra storageGranite countertopsLarge walk-in closetSpacious kitchenSpray foam insulationCustom cabinetry
- 3 days
- 49
- 1
Zillow last checked:
Listing updated:
Listed by:
Ben Caballero 469-350-5071,
HomesUSA.com
Source: AMMLS,MLS#: 26-7882
Facts & features
Interior
Bedrooms & bathrooms
- Bedrooms: 3
- Bathrooms: 2
- Full bathrooms: 2
Rooms
- Room types: Living Areas, Dining Room - Kit Cm, Utility Room
Primary bedroom
- Level: First
- Area: 180
- Dimensions: 15 x 12
Bedroom 2
- Level: First
- Area: 132
- Dimensions: 12 x 11
Bedroom 3
- Level: First
- Area: 132
- Dimensions: 12 x 11
Dining room
- Level: First
- Area: 144
- Dimensions: 12 x 12
Living room
- Level: First
- Area: 238
- Dimensions: 17 x 14
Heating
- Electric, Heat Pump
Cooling
- Heat Pump, Electric
Appliances
- Included: Range, Microwave, Dishwasher
- Laundry: Laundry Room, Hook-Up Electric
Features
- Pantry
Interior area
- Total structure area: 1,600
- Total interior livable area: 1,600 sqft
Property
Parking
- Total spaces: 2
- Parking features: Garage Door Opener
- Attached garage spaces: 2
Features
- Levels: One
- Pool features: None
- Fencing: Wood
Lot
- Size: 7,840 Square Feet
- Dimensions: 65 x 115
Details
- Parcel number: 308616
- Zoning description: 0200 - SW Amarillo in City Limits
Construction
Type & style
- Home type: SingleFamily
- Property subtype: Single Family Residence
Materials
- Wood Frame, Brick Veneer, Brick
- Foundation: Slab
- Roof: Composition,Class 3
Condition
- New construction: Yes
- Year built: 2026
Details
- Builder name: Bluehaven Homes
Utilities & green energy
- Sewer: Public Sewer
- Water: City
Community & HOA
Community
- Features: None
HOA
- Has HOA: Yes
- HOA fee: $40 annually
- HOA name: Heritage Hills Homeowners Association
Location
- Region: Amarillo
Financial & listing details
- Price per square foot: $175/sqft
- Date on market: 10/2/2026
- Listing terms: VA Loan,FHA,Conventional
Estimated market value
Not available
Estimated sales range
Not available
Not available
Price history
| Date | Event | Price |
|---|---|---|
| 10/2/2026 | Listed for sale | $280,000$175/sqft |
Source:  AMMLS #26-7882 Report a problem AMMLS #26-7882 Report a problem | ||
Public tax history
Tax history is unavailable.
Monthly payment
Est. payment
Payment breakdown
Explore the cost of this home by adjusting the details. Changes won't be saved.Climate risks
Neighborhood: 79119
Nearby schools
Schools provided by the listing agent
- Elementary: Hillside
- Middle: Greenways/West Plains
- High: West Plains High School
Source: AMMLS. This data may not be complete. We recommend contacting the local school district to confirm school assignments for this home.
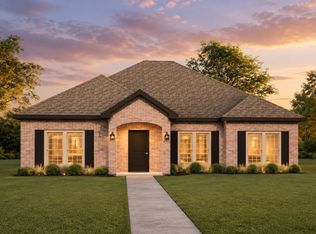
- $280,0003 bd2 ba1.6k sqft7204 Wilkerson Rd, Amarillo, TX 79119New Construction

- $288,7503 bd2 ba1.6k sqft7200 Wilkerson St, Amarillo, TX 79119New Construction
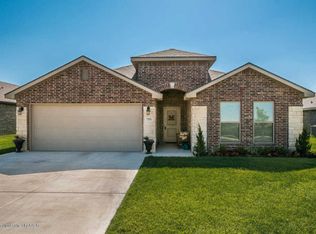
- $294,4003 bd2 ba1.9k sqft7205 Wilkerson St, Amarillo, TX 79119Off Market
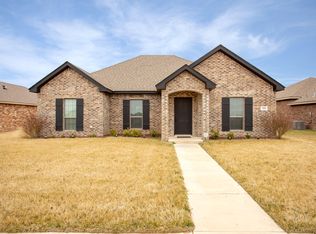
- $253,9003 bd2 ba1.4k sqft7203 Wilkerson St, Amarillo, TX 79119Off Market
Similar homes
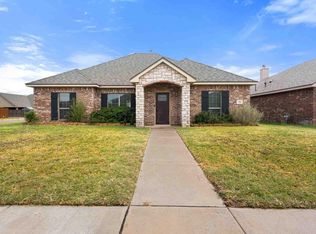
- $269,0003 bd2 ba1.5k sqft7201 Sinclair St, Amarillo, TX 79119For Sale
 MLS ID #26-7863, JT Haynes, Triangle Realty, LLC. AMMLS
 - $280,0003 bd2 ba1.6k sqft7204 Wilkerson Rd, Amarillo, TX 79119New ConstructionBluehaven Homes
- $275,0003 bd2 ba1.7k sqft7103 Nick St, Amarillo, TX 79119For Sale
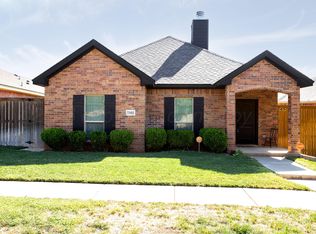 MLS ID #26-7323, Landon Moreland, Moreland Real Estate Group. AMMLS
 - $278,0003 bd2 ba1.6k sqft7305 Beeson St, Amarillo, TX 79119For Sale
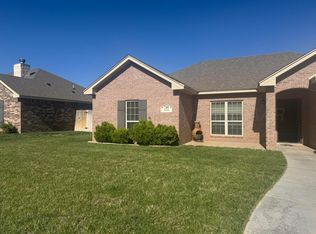 MLS ID #26-6608, Bailey Bural, Real Broker, LLC. AMMLS
 - $299,0004 bd3 ba1.9k sqft6811 Nancy Ellen St, Amarillo, TX 79119For SaleMLS ID #26-7781, Lori Horner Realty Group, Lori Horner Realty Group. AMMLS
- $285,0003 bd2 ba1.6k sqft9309 Heritage Hills Pkwy, Amarillo, TX 79119For SaleMLS ID #26-7061, Dana Spidel, Fathom Realty, LLC. AMMLS
- $289,9503 bd2 ba1.6k sqft7502 Arlo Dr, Amarillo, TX 79119New ConstructionMLS ID #26-6254, Amarillo Team, RockOne Realty, LLC. AMMLS
- $300,0003 bd2 ba1.7k sqft7609 Beck Dr, Amarillo, TX 79119New ConstructionAMMLS
- $289,9003 bd2 ba1.8k sqft9910 Hartnett Ct, Amarillo, TX 79119For SaleMLS ID #26-4425, The Connie Taylor Group, Keller Williams Realty Amarillo. AMMLS
- $308,7503 bd2 ba1.7k sqft7508 Beck Dr, Amarillo, TX 79119New ConstructionAMMLS
- $314,5003 bd2 ba2.2k sqft8403 Irvington Ct, Amarillo, TX 79119For SaleMLS ID #26-4294, Mirna Fewell, MGroup. AMMLS
- $319,0004 bd3 ba2.2k sqft3406 Marion St, Amarillo, TX 79109For SaleMLS ID #26-7920, Lori Horner Realty Group, Lori Horner Realty Group. AMMLS
- $323,0003 bd2 ba1.7k sqft7607 Arlo Dr, Amarillo, TX 79119For SaleMLS ID #26-7434, Caprice Baker, Llano Realty, LLC. AMMLS
