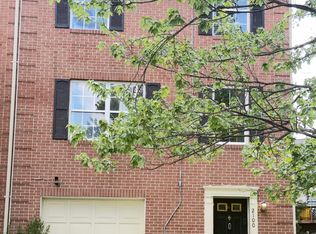
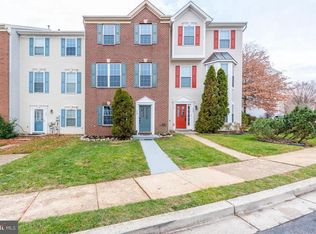
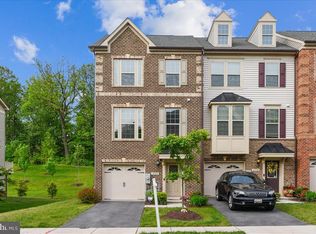
Three level 2,000+sqft townhome has many upgrades. A 4' extension on each of the 3 levels, adds to the pace. Flagstone patio in rear, access to rear Trex deck overlooks open space. Cook's delight kitchen offers 42" espresso cabinetry, ceramic tile backsplash, granite counters, breakfast bar, center island, stainless steel appliances, and pantry. Dining room open and adjacent to the kitchen. Living room has luxury vinyl plank floors, a wood-look accent wall with mount for 75" TV and has additional space which could be used as another dining option if desired. The upstairs level includes 2 bedrooms, 2 full baths and laundry. Owner's suite in the rear of the home has 2 double door closets, TV mount and floating shelf with a large en-suite attached, completed with many upgrades - terrazzo counters with double sink basins, large walk-in ceramic tile shower with double shower heads and ceramic tile floors. On the lower level a rec room offers luxury vinyl plank flooring, a slider to rear patio, a bath and more!
Townhouse for rent
Townhouse
Available now
No pets
Air conditioner, central air, electric
Dryer in unit laundry
Assigned parking
Central, natural gas
What's special
Flagstone patio in rearStainless steel appliancesBreakfast barCenter islandCeramic tile backsplashGranite counters
- 28 days |
- -- |
- -- |
Zillow last checked:
Listing updated:
Travel times

Let’s turn your rent into credit progress
Build credit history with every on-time payment and get credit for the payment you’re already making.
Facts & features
Interior
Bedrooms & bathrooms
- Bedrooms: 3
- Bathrooms: 3
- Full bathrooms: 3
Heating
- Central, Natural Gas
Cooling
- Air Conditioner, Central Air, Electric
Appliances
- Included: Dishwasher, Dryer, Dryer - Front Loading, Electric Water Heater, Exhaust Fan, Garbage Disposal, Microwave Oven, Oven/Range - Gas, Refrigerator, Stainless Steel Appliance(s), Washer, Washer - Front Loading, Washer/Dryer Stacked, Water Heater
- Laundry: Dryer In Unit, Has Laundry, In Unit, Upper Level, Washer In Unit
Features
- 9'+ Ceilings, Bar, Bar, Breakfast Area, Combination Dining/Living, Combination Kitchen/Dining, Dining Area, Dry Wall, Eat-in Kitchen, Entry Level Bedroom, Exhaust Fan, High Ceilings, Kitchen - Gourmet, Kitchen - Table Space, Kitchen Island, Open Floorplan, Pantry, Pantry, Primary Bath(s), Recessed Lighting, Upgraded Countertops
- Flooring: Carpet, Ceramic, Luxury Vinyl Plank
Interior area
- Total interior livable area: 2,040 sqft
Property
Parking
- Parking features: Assigned, Parking Lot
Features
- Exterior features: 9'+ Ceilings, Billiard Room, Breakfast Area, Combination Dining/Living, Combination Kitchen/Dining, Common Grounds, Community Center, Dining Area, Dry Wall, Exercise Room, Jogging Path, Kitchen - Gourmet, Kitchen - Table Space, Lighting, Meeting Room, Non-Lake Recreational Area, Primary Bath(s), Recreation Facilities, Tot Lots/Playground, Upgraded Countertops
- Pool features: Community, Pool
Lot
- Features: Level
Details
- Parcel number: 0442090239713
Construction
Type & style
- Home type: Townhouse
- Architectural style: Contemporary
- Property subtype: Townhouse
Materials
- Roof: Asphalt
Condition
- Year built: 2015
Building
Management
- Pets allowed: No
Community & HOA
Community
- Features: Clubhouse, Fitness Center, Pool
HOA
- Amenities included: Clubhouse, Fitness Center, Game Room, Party Room
Location
- Region: Hanover
Financial & listing details
- Lease term: Contact For Details
Nearby apartments for rent

Price history
| Date | Event | Price |
|---|---|---|
| 9/16/2026 | Listed for rent | $3,000+7.1%$1/sqft |
Source: Bright MLS #MDAA2156972 Report a problem | ||
| 5/9/2024 | Listing removed | -- |
Source: Bright MLS #MDAA2083308 Report a problem | ||
| 4/25/2024 | Listed for rent | $2,800$1/sqft |
Source: Bright MLS #MDAA2083308 Report a problem | ||
| 4/18/2024 | Sold | $448,000-0.4%$220/sqft |
Source:  Bright MLS #MDAA2078840 Report a problem Bright MLS #MDAA2078840 Report a problem | ||
| 4/1/2024 | Contingent | $450,000$221/sqft |
Source: Bright MLS #MDAA2078840 Report a problem | ||
| 3/27/2024 | Listed for sale | $450,000$221/sqft |
Source: Bright MLS #MDAA2078840 Report a problem | ||
| 3/25/2024 | Pending sale | $450,000$221/sqft |
Source: Bright MLS #MDAA2078840 Report a problem | ||
| 3/22/2024 | Price change | $450,000-1.1%$221/sqft |
Source: Bright MLS #MDAA2078840 Report a problem | ||
| 2/29/2024 | Listed for sale | $455,000+35.4%$223/sqft |
Source: Bright MLS #MDAA2078840 Report a problem | ||
| 2/3/2020 | Sold | $336,000+1.8%$165/sqft |
Source: Public Record Report a problem | ||
| 11/21/2019 | Price change | $329,900-3.7%$162/sqft |
Source: Coast To Coast Home Consultants INC #MDAA413840 Report a problem | ||
| 10/22/2019 | Price change | $342,500-3.6%$168/sqft |
Source: Coast To Coast Home Consultants INC #MDAA413840 Report a problem | ||
| 9/18/2019 | Listed for sale | $355,250+22.9%$174/sqft |
Source: Coast To Coast Home Consultants INC #MDAA413840 Report a problem | ||
| 4/24/2019 | Sold | $289,132-25.9%$142/sqft |
Source: Public Record Report a problem | ||
| 5/1/2018 | Listing removed | $390,000$191/sqft |
Source: Keller Williams Excellence #1000275568 Report a problem | ||
| 4/28/2018 | Listed for sale | $390,000+11.5%$191/sqft |
Source: Keller Williams Excellence #1000275568 Report a problem | ||
| 12/30/2015 | Sold | $349,817$171/sqft |
Source: Public Record Report a problem | ||