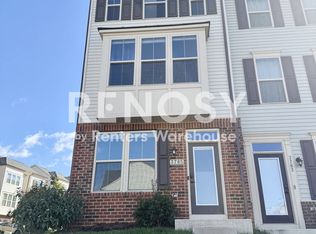
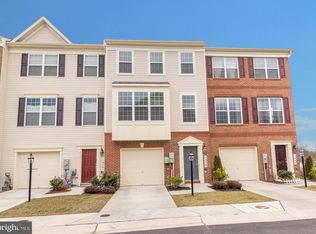
Spacious 3-level townhome is available for rent in the sprawling Ridge Commons neighborhood offering charming curb appeal, including a brick facade and blue shutters, 4 bedrooms, 2 full bathrooms, 2 half bathrooms, and over 2,700 sqft. The entry level opens to a large foyer leading to the finished recreational room, a bedroom, a half bathroom, and walk-out access to the backyard. On the main level, enjoy dining and relaxing in the bright and open combination living and dining room, along with a half bathroom and eat-in kitchen with an adjoining breakfast nook featuring sliding door access to the deck. The gorgeous kitchen is equipped with stainless steel appliances, a gas stove, ceramic tile flooring, recessed lighting, a pantry, and granite countertops. The upper level houses a full bathroom and 3 additional bedrooms including the owner's suite with vaulted ceilings, a walk-in closet, and a private bathroom with a skylight window, dual vanities, and a large soaking tub. Entertain in the backyard on the large wood deck overlooking the fenced backyard with a storage shed for convenience. Plus two assigned parking spaces. Welcome home!
Townhouse for rent
Townhouse
Available now
Cats, dogs OK
Air conditioner, central air, electric
2 Parking spaces parking
Forced air, natural gas
What's special
Brick facadeFinished recreational roomBlue shuttersCharming curb appealWalk-in closetLarge foyerRecessed lighting
- 44 days |
- -- |
- -- |
Zillow last checked:
Listing updated:
Travel times

Let’s turn your rent into credit progress
Build credit history with every on-time payment and get credit for the payment you’re already making.
Facts & features
Interior
Bedrooms & bathrooms
- Bedrooms: 4
- Bathrooms: 4
- Full bathrooms: 2
- 1/2 bathrooms: 2
Rooms
- Room types: Bedroom 2, Bedroom 3, Bedroom 4, Dining Room, Full Bath, Half Bath, Kitchen, Living Room, Primary Bathroom, Primary Bedroom, Recreation Room
Heating
- Forced Air, Natural Gas
Cooling
- Air Conditioner, Central Air, Electric
Appliances
- Included: Dishwasher, Gas Water Heater, Microwave Oven, Oven/Range - Gas, Refrigerator, Stainless Steel Appliance(s), Water Heater
Features
- Breakfast Area, Combination Dining/Living, Dry Wall, Open Floorplan, Primary Bath(s), Recessed Lighting, Walk In Closet, Walk-In Closet(s)
- Flooring: Carpet
Interior area
- Total interior livable area: 2,272 sqft
Property
Parking
- Total spaces: 2
- Parking features: Assigned, Off Street
Features
- Exterior features: Breakfast Area, Combination Dining/Living, Dry Wall, Lighting, Primary Bath(s), Rear Yard
- Pool features: Contact manager
- Has view: Yes
- View description: Garden/Lawn
Lot
- Features: Front Yard
Details
- Parcel number: 0465590095200
Construction
Type & style
- Home type: Townhouse
- Architectural style: Colonial
- Property subtype: Townhouse
Condition
- Year built: 1998
Building
Management
- Pets allowed: Yes
Community & HOA
Location
- Region: Hanover
Financial & listing details
- Lease term: Contact For Details
Nearby apartments for rent

Price history
| Date | Event | Price |
|---|---|---|
| 10/7/2026 | Price change | $2,900-9.4%$1/sqft |
Source: Bright MLS #MDAA2156586 Report a problem | ||
| 9/10/2026 | Listed for rent | $3,200+33.3%$1/sqft |
Source: Bright MLS #MDAA2156586 Report a problem | ||
| 1/9/2021 | Listing removed | -- |
Source:  Keller Williams Report a problem Keller Williams Report a problem | ||
| 12/30/2020 | Listed for rent | $2,400$1/sqft |
Source:  Bright MLS #MDAA455698 Report a problem Bright MLS #MDAA455698 Report a problem | ||
| 12/21/2019 | Listing removed | $2,400$1/sqft |
Source: Keller Williams Integrity #MDAA420076 Report a problem | ||
| 12/5/2019 | Listed for rent | $2,400+14.3%$1/sqft |
Source: Keller Williams Integrity #MDAA420076 Report a problem | ||
| 1/16/2015 | Listing removed | $2,100$1/sqft |
Source: Keller Williams Select Realtors of Ellicott City #AA8503119 Report a problem | ||
| 11/15/2014 | Listed for rent | $2,100$1/sqft |
Source: Keller Williams Select Realtors of Ellicott City #AA8503119 Report a problem | ||
| 4/10/2006 | Sold | $353,000+134.1%$155/sqft |
Source: Public Record Report a problem | ||
| 3/19/1999 | Sold | $150,810$66/sqft |
Source: Public Record Report a problem | ||