Skip main navigation
Off market
  • $425,600

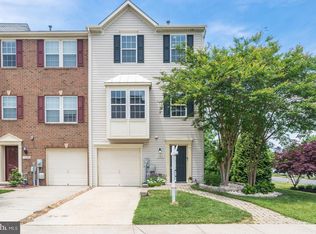
    7206 Mockingbird Cir, Glen Burnie, MD 21060

    3beds
    2,191sqft
    Townhouse
    Built in 2008
    1,742 Square Feet Lot
    $425,600 Zestimate®
    $194/sqft
    $3,011 Estimated rent

    Home value

    $425,600

    $404,000 - $447,000

    $3,011/mo

    Zestimate® history
    Loading
    Loading...

    Owner options

    List your home for rent

    $3,011/mo

    Rent Zestimate®

    Find your next renter with Zillow Rental Manager. Plus, with online applications, you can quickly screen prospective tenants – for free.

    Learn more

    $3,011/mo

    Rent Zestimate®

    Refinance and save

    $2,713/mo

    Est. payment

    Refinancing to a lower rate could help reduce your monthly payments and save thousands over the life of the loan.

    See today's rates

    $2,713/mo

    Est. payment

    Explore your selling options

    Work with a Zillow partner agent

    Leverage their expertise and Zillow's premium Showcase listings to get your home seen by more buyers.

    Get started

    List with your own agent

    Get your home in front of millions of buyers by listing it on Zillow.

    Learn how to do it

    Sell it yourself

    Take full control of how buyers see your home on Zillow by listing For Sale by Owner (FSBO).

    List your home

    What's special

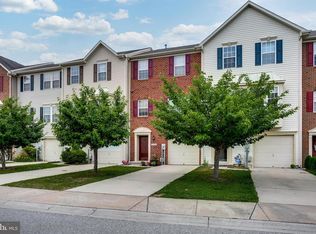
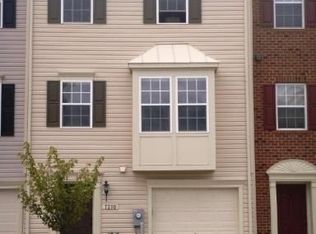
    Listed and sold simultaneously. This townhouse is in the very desirable community of Tanyard Springs. Everything you need is here; the exercise facility, the tot lots playgrounds dog park tennis courts outdoor pool picnic area party room...more and more to enjoy. Come home to the beautiful, three level townhouse. The entry level offers a garage entrance, a half bath, a laundry area, a huge storage closet and a fully finished family room with a full wall of windows and a walkout to the back area. The main level has a extremely large living room with another wall of windows, a nicely laid out kitchen with granite, stainless steel appliances, working island and a large eat in area. Additionally, from the kitchen is another large room to use as you see fit: office, playroom, TV room, etc. The upstairs has three bedrooms and two full baths. The owner's bedroom layout offers extra space for a sitting area in addition to the sleeping space. The owner's bathroom has double vanities, a soaking tub and a separate shower. Add to all of this that the house has brand new carpet throughout (real wood flooring in the kitchen dining extra family room) and crisp white painting through the whole house. This is truly a move in property ready for the lucky buyer to enjoy!!

    This property is not currently displayed as for sale or rent on Zillow. This may be different from what's on other websites or public sources.
    Facts & features

    Interior

    Bedrooms & bathrooms
    • Bedrooms: 3
    • Bathrooms: 4
    • Full bathrooms: 2
    • 1/2 bathrooms: 2
    Heating
    • Heat pump
    Cooling
    • Central
    Appliances
    • Included: Dishwasher, Dryer, Garbage disposal, Microwave, Refrigerator, Washer
    Features
    • Flooring: Hardwood
    • Basement: Finished
    Interior area
    • Total interior livable area: 2,191 sqft
    • Finished area below ground: 0

    Property

    Parking
    • Total spaces: 1
    • Parking features: Garage - Attached, On-street
    Features
    • Exterior features: Vinyl
    • Pool features: Community
    Lot
    • Size: 1,742 Square Feet
    Details
    • Parcel number: 0379790228132
    • Special conditions: Standard

    Construction

    Type & style
    • Home type: Townhouse
    • Architectural style: Traditional
    Materials
    • Roof: Other
    Condition
    • Year built: 2008

    Community & HOA

    HOA
    • Has HOA: Yes
    • HOA fee: $92 monthly
    Location
    • Region: Glen Burnie

    Financial & listing details

    • Price per square foot: $194/sqft
    • Tax assessed value: $366,600
    • Annual tax amount: $4,458

    Price history

    DateEventPrice
    2/19/2021Sold$345,000$157/sqft
    Source: Public Record Report a problem
    10/15/2020Pending sale$345,000$157/sqft
    Source: Weichert Realtors - McKenna & Vane #MDAA449980 Report a problem
    10/15/2020Listed for sale$345,000+13.1%$157/sqft
    Source: Weichert Realtors - McKenna & Vane #MDAA449980 Report a problem
    12/4/2017Listing removed$1,900$1/sqft
    Source: CENTURY 21 New Millennium #1004166209 Report a problem
    11/18/2017Listed for rent$1,900+5.6%$1/sqft
    Source: Century 21 New Millennium #1004166209 Report a problem
    7/12/2014Listing removed$1,800$1/sqft
    Source: Century 21 New Millennium #AA8389399 Report a problem
    6/29/2014Listed for rent$1,800$1/sqft
    Source: Century 21 New Millennium #AA8389399 Report a problem
    2/11/2013Listing removed$1,800$1/sqft
    Source: Century 21 New Millennium #AA7979792 Report a problem
    12/19/2012Listed for rent$1,800$1/sqft
    Source: Century 21 New Millennium #AA7979792 Report a problem
    10/8/2010Listing removed$305,000$139/sqft
    Source: RE/MAX Leading Edge #AA7294795 Report a problem
    9/2/2010Price change$305,000-3.2%$139/sqft
    Source: RE/MAX Leading Edge, Inc. #AA7294795 Report a problem
    7/24/2010Price change$315,000-0.9%$144/sqft
    Source: RE/MAX Leading Edge, Inc. #AA7294795 Report a problem
    6/24/2010Price change$317,990-0.6%$145/sqft
    Source: RE/MAX Leading Edge, Inc. #AA7294795 Report a problem
    6/3/2010Price change$319,900-3%$146/sqft
    Source: RE/MAX Leading Edge, Inc. #AA7294795 Report a problem
    4/22/2010Price change$329,900-1.2%$151/sqft
    Source: RE/MAX Leading Edge, Inc. #AA7294795 Report a problem
    4/2/2010Listed for sale$333,900+10.8%$152/sqft
    Source: RE/MAX Leading Edge, Inc. #AA7294795 Report a problem
    7/10/2008Sold$301,357$138/sqft
    Source: Public Record Report a problem

    Public tax history

    YearProperty taxesTax assessment
    2025$4,458 +18.6%$366,600 +6.8%
    2024$3,759 +7.6%$343,267 +7.3%
    2023$3,494 +12.7%$319,933 +7.9%
    2022$3,099 +0.7%$296,600 +0.7%
    2021$3,078 +0.6%$294,567 +0.7%
    2020$3,060 +0.6%$292,533 +0.7%
    2019$3,042 +8.3%$290,500 +4.9%
    2018$2,807 +4.6%$276,867 +5.2%
    2017$2,683 $263,233 +5.5%
    2016-- $249,600
    2015-- $249,600
    2014-- $249,600 -5%
    2013-- $262,600
    2012-- $262,600
    2011-- $262,600 -13.1%
    2010-- $302,110 +4.2%
    2009-- $289,886 +544.2%
    2008-- $45,000
    Find assessor info on the county website

    Neighborhood: 21060

    Nearby schools

    GreatSchools rating
    Schools provided by the listing agent
    • Elementary: SOLLEY
    • Middle: GEORGE FOX
    • High: NORTHEAST
    • District: ANNE ARUNDEL COUNTY PUBLIC SCH

    Source: The MLS. This data may not be complete. We recommend contacting the local school district to confirm school assignments for this home.

    Get a cash offer in 3 minutes
    Find out how much your home could sell for in as little as 3 minutes with a no-obligation cash offer.
    Estimated market value
    $425,600
    Get a cash offer in 3 minutes
    Find out how much your home could sell for in as little as 3 minutes with a no-obligation cash offer.
    Estimated market value
    $425,600