Move right into this beautifully maintained brick front end unit townhome offering space, natural light, and resort style community amenities. Recent updates include a brand NEW architectural shingle roof (2026), NEW carpeting (2026), Trane HVAC system (2020) The home features a 1 car garage with built in shelving for additional storage, along with a driveway, plus additional parking for guests or extra vehicles just across the street. The lower level features a convenient half bath, direct garage access, and a spacious bonus room that has been used as an optional 4th bedroom, offering flexibility for guests, a home office, gym, or additional living space. The main level offers hardwood floors, an open concept layout, spacious kitchen with granite countertops, Newer stainless steel appliances, a kitchen island, pantry, and a spacious dining area that all flows seamlessly into the living room, making it perfect for everyday living and entertaining. Large windows throughout the main level fill the space with natural light. Step outside to the rear deck with trex decking and vinyl rails, ideal for cookouts and relaxing, overlooking the fenced rear yard backed to an unbuildable wooded area for additional privacy. Each level of the home includes a bathroom for added convenience. The upper level includes 2 full bathrooms, including a spacious primary suite featuring hardwood floors, soaking tub and separate shower. Enjoy resort style amenities including inground pools, a 24 hour fitness center, clubhouse, dog park, garden center, basketball courts, tennis courts, parks, and scenic trails for jogging and biking. Conveniently located just a few miles from BWI Airport with an easy commute to Fort George G. Meade, Baltimore, and Annapolis. This location offers easy access to major commuter routes while still enjoying a peaceful community setting. This is a wonderful opportunity to own a truly move in ready home in a highly desirable community.
Sold for $429,900
$429,900
7214 Mockingbird Cir, Glen Burnie, MD 21060
3beds
1,783sqft
Townhouse
Built in 2008
2,673 Square Feet Lot
$430,100 Zestimate®
$241/sqft
$2,881 Estimated rent
Home value
$430,100
$409,000 - $452,000
$2,881/mo
Zestimate® history
Owner options
List your home for rent
$2,881/mo
Rent Zestimate®
Find your next renter with Zillow Rental Manager. Plus, with online applications, you can quickly screen prospective tenants – for free.
$2,881/mo
Rent Zestimate®
Refinance and save
$2,744/mo
Est. payment
Refinancing to a lower rate could help reduce your monthly payments and save thousands over the life of the loan.
$2,744/mo
Est. payment
Explore your selling options
Work with a Zillow partner agent
Leverage their expertise and Zillow's premium Showcase listings to get your home seen by more buyers.
Get startedList with your own agent
Get your home in front of millions of buyers by listing it on Zillow.
Learn how to do itSell it yourself
Take full control of how buyers see your home on Zillow by listing For Sale by Owner (FSBO).
List your homeWhat's special
Direct garage accessNewer stainless steel appliancesKitchen islandOpen concept layout
Zillow last checked:
Listing updated:
Listed by:
Amber Parsley 443-562-3714,
Keller Williams Flagship
Bought with:
Greg Koch, 593661
Taylor Properties
Source: Bright MLS,MLS#: MDAA2144114
Facts & features
Interior
Bedrooms & bathrooms
- Bedrooms: 3
- Bathrooms: 4
- Full bathrooms: 2
- 1/2 bathrooms: 2
- Main level bathrooms: 1
Rooms
- Room types: Living Room, Dining Room, Bedroom 3, Kitchen, Family Room, Utility Room
Bedroom 3
- Features: Flooring - Carpet
- Level: Upper
Dining room
- Features: Flooring - HardWood
- Level: Main
Family room
- Features: Flooring - Carpet
- Level: Unspecified
Kitchen
- Features: Flooring - HardWood
- Level: Unspecified
Living room
- Features: Flooring - HardWood
- Level: Unspecified
Utility room
- Level: Unspecified
Heating
- Heat Pump, Natural Gas
Cooling
- Central Air, Ceiling Fan(s), Electric
Appliances
- Included: Dryer, Dishwasher, Exhaust Fan, Microwave, Refrigerator, Cooktop, Washer, Electric Water Heater
- Laundry: Lower Level
Features
- Combination Kitchen/Dining, Soaking Tub, Bathroom - Walk-In Shower, Ceiling Fan(s), Dining Area, Family Room Off Kitchen, Kitchen Island, Pantry, Upgraded Countertops, Dry Wall
- Flooring: Hardwood, Carpet, Ceramic Tile, Wood
- Doors: Sliding Glass
- Basement: Front Entrance,Rear Entrance
- Has fireplace: No
Interior area
- Total structure area: 1,783
- Total interior livable area: 1,783 sqft
- Finished area above ground: 1,783
- Finished area below ground: 0
Property
Parking
- Total spaces: 3
- Parking features: Garage Faces Front, Inside Entrance, Storage, Concrete, Attached, Driveway
- Attached garage spaces: 1
- Uncovered spaces: 2
Accessibility
- Accessibility features: None
Features
- Levels: Three
- Stories: 3
- Patio & porch: Deck
- Exterior features: Sidewalks, Tennis Court(s), Street Lights, Play Area
- Pool features: Community
- Fencing: Partial,Back Yard
- Has view: Yes
- View description: Trees/Woods
Lot
- Size: 2,673 Square Feet
- Features: Corner Lot/Unit
Details
- Additional structures: Above Grade, Below Grade
- Additional parcels included: The Community provides several additional parking areas for guests .The closest additional parking is right across the street.
- Parcel number: 020379790228128
- Zoning: R005
- Zoning description: Residential
- Special conditions: Standard
Construction
Type & style
- Home type: Townhouse
- Architectural style: Colonial
- Property subtype: Townhouse
Materials
- Combination, Brick
- Foundation: Slab
- Roof: Architectural Shingle
Condition
- New construction: No
- Year built: 2008
Utilities & green energy
- Sewer: Public Sewer
- Water: Public
Community & HOA
Community
- Features: Pool
- Subdivision: Tanyard Springs
HOA
- Has HOA: Yes
- Amenities included: Basketball Court, Bike Trail, Clubhouse, Common Grounds, Dog Park, Fitness Center, Jogging Path, Party Room, Pool, Tennis Court(s), Tot Lots/Playground
- Services included: Snow Removal, Common Area Maintenance, Management, Pool(s)
- HOA fee: $93 monthly
Location
- Region: Glen Burnie
Financial & listing details
- Price per square foot: $241/sqft
- Tax assessed value: $368,067
- Annual tax amount: $4,280
- Date on market: 5/21/2026
- Listing agreement: Exclusive Right To Sell
- Listing terms: Cash,Conventional,FHA,VA Loan
- Ownership: Fee Simple
Price history
| Date | Event | Price |
|---|---|---|
| 6/30/2026 | Sold | $429,900$241/sqft |
Source:  Bright MLS #MDAA2144114 Report a problem Bright MLS #MDAA2144114 Report a problem | ||
| 6/9/2026 | Pending sale | $429,900$241/sqft |
Source: Bright MLS #MDAA2144114 Report a problem | ||
| 6/4/2026 | Price change | $429,900-1.1%$241/sqft |
Source: Bright MLS #MDAA2144114 Report a problem | ||
| 5/21/2026 | Listed for sale | $434,900+45%$244/sqft |
Source: Bright MLS #MDAA2144114 Report a problem | ||
| 2/28/2018 | Sold | $299,900$168/sqft |
Source: Public Record Report a problem | ||
| 1/12/2018 | Listing removed | $2,150$1/sqft |
Source: Champion Realty, Inc. #1004417777 Report a problem | ||
| 1/6/2018 | Listed for rent | $2,150$1/sqft |
Source: Champion Realty, Inc. #1004417777 Report a problem | ||
| 1/5/2018 | Listed for sale | $299,900+15684.2%$168/sqft |
Source: Champion Realty, Inc. #1004398367 Report a problem | ||
| 10/26/2015 | Sold | $1,900-99.3%$1/sqft |
Source: Agent Provided Report a problem | ||
| 7/10/2008 | Sold | $289,664-61.5%$162/sqft |
Source: Public Record Report a problem | ||
| 4/3/2008 | Sold | $752,360$422/sqft |
Source: Public Record Report a problem | ||
Public tax history
| Year | Property taxes | Tax assessment |
|---|---|---|
| 2025 | $3,858 +6% | $353,900 +6.5% |
| 2024 | $3,638 +7.3% | $332,267 +7% |
| 2023 | $3,392 +12.3% | $310,633 +7.5% |
| 2022 | $3,020 +0.7% | $289,000 +0.7% |
| 2021 | $3,000 +0.6% | $287,067 +0.7% |
| 2020 | $2,982 +0.6% | $285,133 +0.7% |
| 2019 | $2,965 +7.5% | $283,200 +4.1% |
| 2018 | $2,758 +3.8% | $271,967 +4.3% |
| 2017 | $2,658 | $260,733 +4.5% |
| 2016 | -- | $249,500 |
| 2015 | -- | $249,500 |
| 2014 | -- | $249,500 -1% |
| 2013 | -- | $252,100 |
| 2012 | -- | $252,100 |
| 2011 | -- | $252,100 -12.3% |
| 2010 | -- | $287,460 +3.8% |
| 2009 | -- | $276,842 +515.2% |
| 2008 | -- | $45,000 |
Find assessor info on the county website
Neighborhood: 21060
Nearby homes
- $432,0003 bd3 ba2.4k sqft7210 Mockingbird Cir, Glen Burnie, MD 21060Off Market
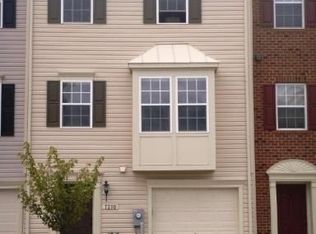
- $414,6003 bd2 ba1.7k sqft7216 Mockingbird Cir, Glen Burnie, MD 21060Off Market
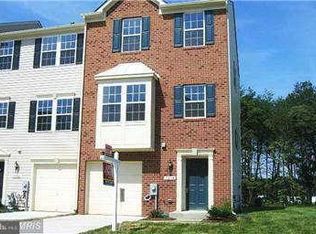
- $385,3003 bd2 ba1.3k sqft7212 Mockingbird Cir, Glen Burnie, MD 21060Off Market

- $411,5003 bd4 ba1.9k sqft7208 Mockingbird Cir, Glen Burnie, MD 21060Off Market
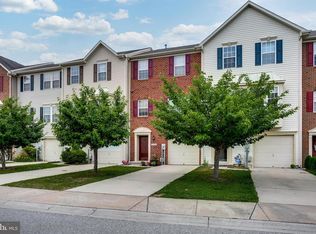
- $436,9003 bd4 ba2.4k sqft7218 Mockingbird Cir, Glen Burnie, MD 21060Off Market
- $425,6003 bd4 ba2.1k sqft7206 Mockingbird Cir, Glen Burnie, MD 21060Off Market
- $398,0003 bd3 ba1.7k sqft7220 Mockingbird Cir, Glen Burnie, MD 21060Off Market
- $450,0003 bd4 ba2k sqft802 Oriole Ave, Glen Burnie, MD 21060For Sale
Nearby schools
GreatSchools rating
- 3/10Solley Elementary SchoolGrades: PK-5Distance: 0.3 mi
- 5/10Northeast Middle SchoolGrades: 6-8Distance: 3.1 mi
- 5/10Northeast High SchoolGrades: 9-12Distance: 2.8 mi
Schools provided by the listing agent
- Elementary: Solley
- Middle: George Fox
- High: Northeast
- District: Anne Arundel County Public Schools
Source: Bright MLS. This data may not be complete. We recommend contacting the local school district to confirm school assignments for this home.
Get a cash offer in 3 minutes
Find out how much your home could sell for in as little as 3 minutes with a no-obligation cash offer.
Estimated market value
$430,100
Get a cash offer in 3 minutes
Find out how much your home could sell for in as little as 3 minutes with a no-obligation cash offer.
Estimated market value
$430,100
- Maryland
- Anne Arundel County
- Glen Burnie
- 21060
- 7214 Mockingbird Cir
Nearby cities
Nearby zip codes
Other Glen Burnie Topics
