Located on a prime corner lot in Pharr, Texas, 7206 S Alamo St is a beautifully custom-made 3-bedroom, 2 full bath, 2 half bath home that exudes elegance and modern luxury. Inside, you'll find high-end finishes throughout, including premium flooring and a stunning kitchen featuring natural onyx countertops, a rare and refined touch. The gorgeous kitchen and custom details reflect quality and thoughtful investment. An additional enclosed flex room with a mini-split offers versatility as a gym, office, or media room. The home includes a rear-side entry garage for added privacy and a covered patio in the backyard, perfect for relaxing or weekend barbecues. Every corner of this property showcases style, comfort, and top-tier craftsmanship. If you're looking for luxury living without the restrictions of a Subdivision, look no further, this is your place!
For sale
$340,000
7206 S Alamo St, Pharr, TX 78577
3beds
2,672sqft
Single Family Residence, Residential
Built in 2019
7,248 Square Feet Lot
$335,400 Zestimate®
$127/sqft
$-- HOA
What's special
High-end finishes throughoutPremium flooringPrime corner lot
- 134 days
- 40
- 3
Zillow last checked:
Listing updated:
Listed by:
Leslie J. De Leon 956-328-6967,
Imperio Real Estate Llc
Source: Greater McAllen AOR,MLS#: 506195
Facts & features
Interior
Bedrooms & bathrooms
- Bedrooms: 3
- Bathrooms: 4
- Full bathrooms: 2
- 1/2 bathrooms: 2
Dining room
- Description: Living Area(s): 1
Living room
- Description: Living Area(s): 1
Heating
- Has Heating (Unspecified Type)
Cooling
- Central Air, Electric
Appliances
- Included: Electric Water Heater, Water Heater (Programmable thermostat), Water Heater (In Garage), Smooth Electric Cooktop, Oven-Microwave
- Laundry: Laundry Room, Washer/Dryer Connection
Features
- Countertops (Other Natural Stone), Countertops (Solid Surface), Bonus Room, Built-in Features, Ceiling Fan(s), Crown Molding, High Ceilings, Fireplace, Split Bedrooms, Walk-In Closet(s)
- Flooring: Porcelain Tile
- Windows: Double Pane Windows, Plantation Shutters
- Has fireplace: Yes
Interior area
- Total structure area: 2,672
- Total interior livable area: 2,672 sqft
Property
Parking
- Total spaces: 2
- Parking features: Attached, No Carport, Garage Door Opener, Garage Faces Side
- Attached garage spaces: 2
Features
- Patio & porch: Covered Patio, Patio, Patio Slab
- Exterior features: Motorized Gate, Sprinkler System
- Fencing: Masonry,Privacy
Lot
- Size: 7,248 Square Feet
- Features: Corner Lot, Curb & Gutters, Professional Landscaping, Sidewalks, Sprinkler System
Details
- Parcel number: S346002003003400
Construction
Type & style
- Home type: SingleFamily
- Property subtype: Single Family Residence, Residential
Materials
- Other, Stone
- Foundation: Slab
- Roof: Composition
Condition
- New construction: No
- Year built: 2019
Utilities & green energy
- Sewer: Public Sewer
- Water: Public
Green energy
- Energy efficient items: Thermostat
Community & HOA
Community
- Features: Curbs, Sidewalks, Street Lights
- Security: Smoke Detector(s)
- Subdivision: Siete Encinos #2
HOA
- Has HOA: No
Location
- Region: Pharr
Financial & listing details
- Price per square foot: $127/sqft
- Tax assessed value: $365,083
- Annual tax amount: $7,604
- Date on market: 6/2/2026
- Road surface type: Paved
Estimated market value
$335,400
$319,000 - $352,000
$2,291/mo
Price history
| Date | Event | Price |
|---|---|---|
| 6/2/2026 | Listed for sale | $340,000$127/sqft |
Source: Greater McAllen AOR #506195 Report a problem | ||
| 6/1/2026 | Listing removed | $340,000$127/sqft |
Source: Greater McAllen AOR #474731 Report a problem | ||
| 6/27/2025 | Listed for sale | $340,000$127/sqft |
Source: Greater McAllen AOR #474731 Report a problem | ||
| 9/12/2018 | Sold | -- |
Source: Public Record Report a problem | ||
Public tax history
| Year | Property taxes | Tax assessment |
|---|---|---|
| 2025 | $6,186 +4.7% | $284,043 +10% |
| 2024 | $5,907 -14.6% | $258,221 |
| 2023 | $6,921 +9.1% | $258,221 +14.1% |
| 2022 | $6,345 +23.5% | $226,218 +25.8% |
| 2021 | $5,136 | $179,807 +155.2% |
| 2020 | -- | $70,454 +223.9% |
| 2019 | $629 -1.9% | $21,750 |
| 2018 | $641 | $21,750 |
| 2017 | $641 +19% | $21,750 +20% |
| 2016 | $539 +0.5% | $18,125 |
| 2015 | $536 | $18,125 |
| 2014 | $536 | $18,125 |
| 2013 | -- | $18,125 |
| 2012 | -- | $18,125 |
| 2011 | -- | $18,125 |
| 2010 | -- | $18,125 |
| 2009 | -- | $18,125 |
| 2008 | -- | $18,125 +35.1% |
| 2007 | -- | $13,413 |
| 2006 | -- | $13,413 |
| 2005 | -- | $13,413 |
| 2004 | -- | $13,413 |
| 2003 | -- | $13,413 +35% |
| 2002 | -- | $9,933 |
| 2001 | -- | $9,933 |
| 2000 | -- | $9,933 |
Find assessor info on the county website
Monthly payment
Est. payment
Payment breakdown
Explore the cost of this home by adjusting the details. Changes won't be saved.Climate risks
Neighborhood: 78577
Nearby schools
Schools provided by the listing agent
- Elementary: PSJA
- Middle: Escalante
- High: PSJA South West H.S.
- District: PSJA ISD
Source: Greater McAllen AOR. This data may not be complete. We recommend contacting the local school district to confirm school assignments for this home.
Similar homes
- $340,0004 bd4 ba2k sqft1819 W Ventura Dr, Pharr, TX 78577For Sale
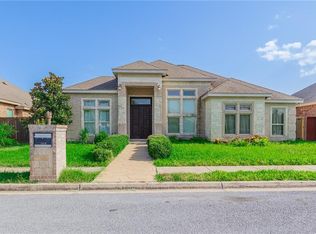 MLS ID #506080, Lucy Armendariz, Encore Fine Properties. Greater McAllen AOR
 - $385,0004 bd4 ba2.8k sqft2600 Rhett Dr, Pharr, TX 78577For Sale
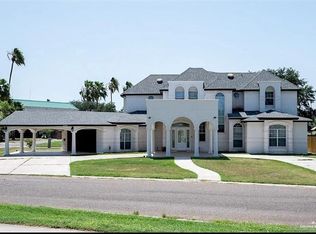 MLS ID #501797, Mary Baki, Fox Real Estate Pros. Greater McAllen AOR
 - $319,0003 bd3 ba1.8k sqft806 W Seminole Ave, Pharr, TX 78577For Sale
 MLS ID #516503, Leticia Valdez, Lv Real Estate Group, Llc. Greater McAllen AOR
 - $250,0004 bd3 ba2.7k sqft726 W Kelly Ave, Pharr, TX 78577For Sale
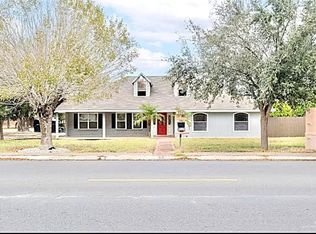 MLS ID #517227, Deborah Agyekum-Bimpong, Big Realty. Greater McAllen AOR
