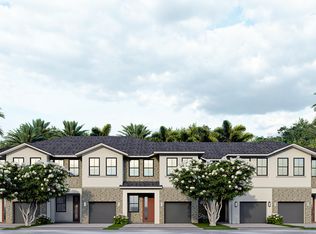
Brand new townhome in Davie, FL. Spacious 1,738 square foot floorplan with 3 bedrooms, 2.5 bathrooms, and a 1-car garage. Features include impact glass windows, waterfall edge quartz countertops, and a full backsplash in the kitchen. BRAND NEW HOME! CALL FOR A TOUR AND MOVE IN SPECIALS. Restrictions may apply* Pictures, photographs, features, colors & sizes are approximate for illustrations purposes only and will vary from the homes as built. These are not of the actual home but are similar to the home being built.
New construction
$734,490
7207 SW 46 Street, Davie, FL 33314
3beds
1,738sqft
Townhouse
Built in 2026
1,969 Square Feet Lot
$728,500 Zestimate®
$423/sqft
$220/mo HOA
What's special
Waterfall edge quartz countertopsImpact glass windows
- 5 days
- 17
- 1
Likely to sell faster than
Zillow last checked:
Listing updated:
Listed by:
Ashley B Valdez 855-647-4247,
D.R. Horton Realty of Southeas
Source: BeachesMLS,MLS#: B26088870 Originating MLS: BeachesMLS
Facts & features
Interior
Bedrooms & bathrooms
- Bedrooms: 3
- Bathrooms: 3
- Full bathrooms: 2
- 1/2 bathrooms: 1
- Main level bathrooms: 1
Primary bedroom
- Level: Second
- Area: 182
- Dimensions: 13 X 14
Kitchen
- Level: Main
- Area: 144
- Dimensions: 12 X 12
Living room
- Level: Main
- Area: 234
- Dimensions: 18 X 13
Heating
- Central, Electric
Cooling
- Central Air, Electric
Appliances
- Included: Dishwasher, Electric Range, Disposal, Microwave, Refrigerator, Tankless Water Heater, Water Heater
- Laundry: Washer Hookup, Electric Dryer Hookup, Inside, Laundry Closet
Features
- Dual Sinks, Entrance Foyer, Pantry, Upper Level Primary, Walk-In Closet(s)
- Flooring: Carpet, Tile
- Has fireplace: No
Interior area
- Total structure area: 1,992
- Total interior livable area: 1,738 sqft
Property
Parking
- Total spaces: 3
- Parking features: Attached, Garage, Garage Door Opener, Guest
- Attached garage spaces: 1
Accessibility
- Accessibility features: None
Features
- Levels: Two
- Stories: 2
- Entry location: Entry Level Living Area Y
- Pool features: Association
Lot
- Size: 1,969 Square Feet
- Features: < 1/4 Acre
Details
- Parcel number: 504127490180
- Zoning: RPUD
- Special conditions: Standard
Construction
Type & style
- Home type: Townhouse
- Architectural style: Traditional
- Property subtype: Townhouse
Materials
- CBS (Concrete Block Structure), Block
- Roof: Concrete,Tile
Condition
- New Construction
- New construction: Yes
- Year built: 2026
Details
- Builder model: Bonnet
- Builder name: D.R. Horton
- Warranty included: Yes
Utilities & green energy
- Sewer: Public Sewer
- Water: Public
- Utilities for property: Sewer Available, Water Available
Community & HOA
Community
- Features: Home Owners Association, Street Lights
- Security: Smoke Detector(s)
- Subdivision: SPYKES GROVE
HOA
- Has HOA: Yes
- Amenities included: Cabana, Playground, Pool, Sidewalks
- Services included: Common Areas, Maintenance Grounds
- HOA fee: $220 monthly
Location
- Region: Fort Lauderdale
Financial & listing details
- Price per square foot: $423/sqft
- Tax assessed value: $47,260
- Annual tax amount: $890
- Date on market: 10/15/2026
- Listing terms: Cash,Conventional,FHA,VA Loan
Estimated market value
$728,500
$692,000 - $765,000
Not available
Price history
| Date | Event | Price |
|---|---|---|
| 10/15/2026 | Listed for sale | $734,490$423/sqft |
Source:  BeachesMLS #B26088870 Report a problem | ||
Public tax history
| Year | Property taxes | Tax assessment |
|---|---|---|
| 2025 | $928 | $47,260 |
Find assessor info on the county website
Monthly payment
Est. payment
Payment breakdown
Explore the cost of this home by adjusting the details. Changes won't be saved.Climate risks
Neighborhood: 33314
Nearby schools
Schools provided by the listing agent
- Elementary: Silver Ridge
- Middle: Driftwood
- High: Hollywood Hills
Source: BeachesMLS. This data may not be complete. We recommend contacting the local school district to confirm school assignments for this home.
- $47,260-- bd-- ba-- sqft7211 SW 46th St, Fort Lauderdale, FL 33314Off Market
- $780,4904 bd3 ba1.9k sqft7203 SW 46th St, Fort Lauderdale, FL 33314New Construction
- $748,4904 bd3 ba1.8k sqft7215 SW 46th St, Fort Lauderdale, FL 33314New Construction
- $778,4904 bd3 ba1.9k sqft7219 SW 46th St, Fort Lauderdale, FL 33314New Construction
Similar homes
- $732,9903 bd3 ba1.7k sqft7229 SW 46 Court, Davie, FL 33314New Construction

 MLS ID #B26090132, Ashley B Valdez, D.R. Horton Realty of Southeas. BeachesMLS
- $780,4904 bd3 ba1.9k sqft7203 SW 46 Street, Davie, FL 33314New ConstructionMLS ID #B26090119, Ashley B Valdez, D.R. Horton Realty of Southeas. BeachesMLS
- $778,4904 bd3 ba1.9k sqft7219 SW 46 Street, Davie, FL 33314New ConstructionMLS ID #B26090126, Ashley B Valdez, D.R. Horton Realty of Southeas. BeachesMLS
- $748,4904 bd3 ba1.8k sqft7215 SW 46 Street, Davie, FL 33314New ConstructionMLS ID #B26088846, Ashley B Valdez, D.R. Horton Realty of Southeas. BeachesMLS
- $729,0003 bd3 ba1.7k sqft7227 SW 46th Street, Davie, FL 33314New ConstructionBeachesMLS
- $669,0005 bd4 ba1.9k sqft6110 SW 44TH Street, Davie, FL 33314For SaleMLS ID #B26090283, Lazaro Del Valle Alonso, Rebonus Brokerage LLC. BeachesMLS
- $759,0004 bd3 ba1.9k sqft7235 SW 46th Street, Davie, FL 33314New ConstructionMLS ID #B26057892, Ashley B Valdez, D.R. Horton Realty of Southeas. BeachesMLS
- $545,0003 bd3 ba1.5k sqft4421 SW 72nd Terrace, Davie, FL 33314For SaleMLS ID #B26089783, Lambert Wu, Rainbow Investment Realty Inc. BeachesMLS
- $769,0004 bd3 ba1.9k sqft7223 SW 46th Street, Davie, FL 33314New ConstructionMLS ID #B26057901, Ashley B Valdez, D.R. Horton Realty of Southeas. BeachesMLS
- $778,4904 bd3 ba1.9k sqft7216 SW 46 Street, Davie, FL 33314New ConstructionMLS ID #B26065696, Ashley B Valdez, D.R. Horton Realty of Southeas. BeachesMLS
- $895,0004 bd3 ba2.5k sqftLakeside Village At Davie, Davie, FL 33314For Sale
 MLS ID #A12101019, Patti Ceccherini, Lowell International Rlty LLC. MIAMI
- $749,9005 bd2 ba1.8k sqftStirling Lake, Fort Lauderdale, FL 33314For SaleMLS ID #A12107516, Javier Forbes, Prime Agent Group, LLC.. MIAMI
- $952,9904 bd2 ba1.7k sqft4660 SW 72 Terrace, Davie, FL 33314New ConstructionMLS ID #B26090145, Ashley B Valdez, D.R. Horton Realty of Southeas. BeachesMLS
- $699,9004 bd2 ba1.6k sqftStirling Lake, Davie, FL 33314For SaleMLS ID #A12103867, Margarita Estrada Lorenzo, Brosda & Bentley Realtors, LLC. MIAMI
- $830,0004 bd2 ba2.3k sqftEverglades Land Sales Co, Davie, FL 33314For SaleMLS ID #A12097600, Luis Tabares, Prime One Realty. MIAMI
- $699,9994 bd3 ba2k sqft5319 Falcon Trail, Davie, FL 33314For SaleMLS ID #B26047083, Arturo Rojas, One Sotheby's International Realty. BeachesMLS
