BEAUTIFUL, 2-STORY HOME IN THE BRICKEY COMMUNITY! This Home offers, 3 bedrooms,2.5 bathrooms, including a Spacious Master with Cathedral Ceilings and Walk-in Closet, Living Room and Formal Dining Room Area, Updated Kitchen with Quartz Countertops, and large Laundry Room, 1-Car Garage, Private, level, Fenced-in backyard, and Many More Updates. This 2-Story Home is a Must See!!!
Pending
$319,900
7208 Ashford Glen Dr, Knoxville, TN 37918
3beds
1,300sqft
Single Family Residence
Built in 1990
7,840 Square Feet Lot
$-- Zestimate®
$246/sqft
$-- HOA
What's special
Walk-in closetPrivate level fenced-in backyardLarge laundry roomFormal dining room area
- 22 days
- 751
- 162
Likely to sell faster than
Zillow last checked:
Listing updated:
Listed by:
Andy Mason,
Elite Realty 865-947-5000,
Dillon Fields 865-242-1060,
Elite Realty
Source: East Tennessee Realtors,MLS#: 1351455
Facts & features
Interior
Bedrooms & bathrooms
- Bedrooms: 3
- Bathrooms: 3
- Full bathrooms: 2
- 1/2 bathrooms: 1
Heating
- Central, Natural Gas, Electric
Cooling
- Central Air
Appliances
- Included: Dishwasher, Microwave, Range
Features
- Walk-In Closet(s), Cathedral Ceiling(s), Pantry
- Flooring: Laminate, Carpet, Vinyl, Tile
- Basement: Crawl Space
- Number of fireplaces: 1
- Fireplace features: Wood Burning
Interior area
- Total structure area: 1,300
- Total interior livable area: 1,300 sqft
Property
Parking
- Total spaces: 1
- Parking features: Attached, Main Level
- Attached garage spaces: 1
Features
- Has view: Yes
- View description: Country Setting
Lot
- Size: 7,840 Square Feet
- Dimensions: 80 x 100.45 x IRR
- Features: Level
Details
- Additional structures: Storage
- Parcel number: 047NH003
Construction
Type & style
- Home type: SingleFamily
- Architectural style: Traditional
- Property subtype: Single Family Residence
Materials
- Vinyl Siding, Block, Frame
Condition
- Year built: 1990
Utilities & green energy
- Sewer: Public Sewer
- Water: Public
Community & HOA
Community
- Subdivision: Ashford Glen S/D
HOA
- Has HOA: No
Location
- Region: Knoxville
Financial & listing details
- Price per square foot: $246/sqft
- Tax assessed value: $183,700
- Annual tax amount: $714
- Date on market: 8/11/2026
Estimated market value
Not available
Estimated sales range
Not available
Not available
Price history
| Date | Event | Price |
|---|---|---|
| 8/22/2026 | Pending sale | $319,900$246/sqft |
Source:  East Tennessee Realtors #1351455 Report a problem East Tennessee Realtors #1351455 Report a problem | ||
| 8/11/2026 | Listed for sale | $319,900+137.8%$246/sqft |
Source: East Tennessee Realtors #1351455 Report a problem | ||
| 9/19/2017 | Sold | $134,500+12.2%$103/sqft |
Source: East Tennessee Realtors #1013977 Report a problem | ||
| 3/24/2014 | Listing removed | $119,900$92/sqft |
Source: Elite Realty #838849 Report a problem | ||
| 11/5/2013 | Price change | $119,900+1.7%$92/sqft |
Source: Elite Realty #838849 Report a problem | ||
| 9/27/2013 | Price change | $117,900-1.7%$91/sqft |
Source: Elite Realty #838849 Report a problem | ||
| 5/1/2013 | Price change | $119,900-4%$92/sqft |
Source: Elite Realty #838849 Report a problem | ||
| 4/6/2013 | Listed for sale | $124,900+3%$96/sqft |
Source: Elite Realty #838849 Report a problem | ||
| 5/18/2009 | Sold | $121,250+46.1%$93/sqft |
Source: Public Record Report a problem | ||
| 6/5/2003 | Sold | $83,000$64/sqft |
Source: Public Record Report a problem | ||
Public tax history
| Year | Property taxes | Tax assessment |
|---|---|---|
| 2025 | $714 | $45,925 |
| 2024 | $714 | $45,925 |
| 2023 | $714 | $45,925 |
| 2022 | $714 -8.2% | $45,925 +25.2% |
| 2021 | $778 | $36,675 -75% |
| 2020 | $778 | $146,700 |
| 2019 | $778 | $146,700 |
| 2018 | $778 | $146,700 +300% |
| 2017 | $778 +6.7% | $36,675 |
| 2016 | $729 | -- |
| 2015 | $729 | -- |
| 2014 | $729 0% | -- |
| 2013 | $729 -47.1% | -- |
| 2012 | $1,379 | -- |
| 2011 | $1,379 | $28,600 |
| 2010 | $1,379 | $28,600 |
| 2009 | $1,379 +11.1% | $28,600 +26.8% |
| 2008 | $1,240 | $22,550 |
| 2007 | $1,240 | $22,550 |
| 2006 | $1,240 | $22,550 |
| 2005 | $1,240 -5.7% | $22,550 +3.1% |
| 2004 | $1,315 +6.2% | $21,875 |
| 2003 | $1,238 | $21,875 |
| 2002 | -- | $21,875 |
| 2001 | -- | $21,875 +14.8% |
| 2000 | -- | $19,050 |
Find assessor info on the county website
Monthly payment
Est. payment
Payment breakdown
Explore the cost of this home by adjusting the details. Changes won't be saved.Climate risks
Neighborhood: 37918
Similar homes
- $344,9003 bd2 ba1.3k sqft7120 Hurst Ln, Knoxville, TN 37918Active
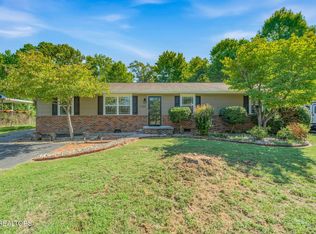
 MLS ID #1353326, Ally Wilhite, Signature Homes. East Tennessee Realtors
 - $342,0003 bd3 ba1.2k sqft1214 Michaels Ln, Knoxville, TN 37912Active
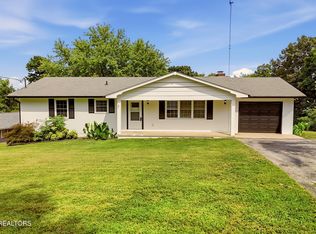 MLS ID #1352585, Sara Hurst, Adam Wilson Realty. East Tennessee Realtors
 - $299,0003 bd1 ba1.3k sqft6411 Bob Varner Rd, Knoxville, TN 37918Active
 MLS ID #1351619, Stephen Beech, Wallace. East Tennessee Realtors
 - $325,0003 bd2 ba1.4k sqft2951 Cecil Ave, Knoxville, TN 37917For Sale
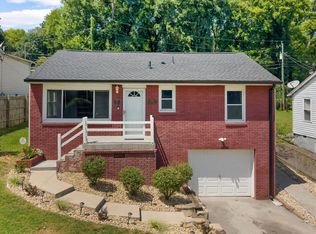
 MLS ID #3521049, Chris Ball. RealTracs MLS as distributed by MLS GRID
 - $359,9003 bd2 ba1.3k sqft7316 Foxlair Rd, Knoxville, TN 37918ActiveMLS ID #1352860, Hilary Kilgore, Keller Williams Signature. East Tennessee Realtors
- $350,0003 bd2 ba1.6k sqft4212 Felty Dr, Knoxville, TN 37918ActiveMLS ID #1345564, Tyler Robinson, Southern Charm Homes. East Tennessee Realtors
- $365,0003 bd2 ba1.8k sqft7813 Cedarcrest Rd, Knoxville, TN 37938ActiveMLS ID #1350147, Anthony Arndt, Pace Probity Asset Management. East Tennessee Realtors
- $350,0003 bd2 ba1.5k sqft5604 Kentwood Rd, Knoxville, TN 37912ActiveMLS ID #1344040, Tyler Owens, Keller Williams Signature. East Tennessee Realtors
- $399,9993 bd3 ba1.7k sqft6504 Ridge Run Dr, Knoxville, TN 37921For SaleMLS ID #3302037, JoAnn James. RealTracs MLS as distributed by MLS GRID
- $355,0003 bd3 ba1.3k sqft8201 Tangle Grove Ln, Powell, TN 37849ActiveMLS ID #1350442, Elizabeth Donaldson, United Real Estate Solutions. East Tennessee Realtors
- $275,0002 bd2 ba1.2k sqft6504 Hickory Valley Way #3, Knoxville, TN 37918ActiveMLS ID #1350874, Susan Oglietti, Wallace. East Tennessee Realtors
- $339,9003 bd3 ba1.7k sqft2055 Gatehouse Ln, Powell, TN 37849ActiveMLS ID #1353169, Dawn George, ReMax Preferred Properties, In. East Tennessee Realtors
- $319,9003 bd2 ba1.4k sqft6301 Strawberry Plains Pike, Knoxville, TN 37914ActiveMLS ID #1340191, Steven Hardison, Realty Executives Associates. East Tennessee Realtors
- $379,9004 bd3 ba1.6k sqft7613 Fall Wind Ct, Powell, TN 37849For SaleMLS ID #3215866, Brisco Woods. RealTracs MLS as distributed by MLS GRID
- $360,0005 bd3 ba1.7k sqft5801 Outer Dr, Knoxville, TN 37921For SaleMLS ID #3527534, Sarah Goins. RealTracs MLS as distributed by MLS GRID
- $364,0003 bd2 ba1.5k sqft1617 Sundrop Dr, Knoxville, TN 37921ActiveMLS ID #1351777, Lori Gano, Greater Impact Realty. East Tennessee Realtors
- $389,0003 bd2 ba1.1k sqft4390 McCloud Rd, Knoxville, TN 37938ActiveMLS ID #1352113, Alyssa Renee Champagne, Prime Mountain Properties. East Tennessee Realtors
- $330,0004 bd2 ba1.5k sqft6019 Cougar Dr, Knoxville, TN 37921ActiveMLS ID #1350006, Michelle Garner Braden, Greater Impact Realty. East Tennessee Realtors
- $399,9003 bd2 ba1.8k sqft913 W Beaver Creek Dr, Powell, TN 37849ActiveMLS ID #1352776, Brooklyn Justice, Southland Realtors, Inc. East Tennessee Realtors
- $357,5003 bd2 ba1.2k sqft7817 Sweet Ln, Knoxville, TN 37938For SaleMLS ID #3278291, Barry Warner. RealTracs MLS as distributed by MLS GRID
