MOVE IN READY! - This home is made for someone who loves a great view! Windows frame stunning views of Green Mountain while you soak in your new garden tub, wash dishes, or enjoy your morning coffee on the covered back porch. Entertain with ease in this huge open concept family room and kitchen featuring a large island with plenty of room for barstools. A convenient half bath downstairs means guests will never have to venture upstairs- where the private living spaces await. Upstairs, all three bedrooms are tucked away, including a primary suite with a million-dollar view, plus two full baths—all for under $280K. Come see why this should be your home!
Pending
Price cut: $5K (6/23)
$279,995
7208 Fox Glen Cir SE, Owens Cross Roads, AL 35763
3beds
1,758sqft
Single Family Residence
Built in ----
6,534 Square Feet Lot
$296,900 Zestimate®
$159/sqft
$33/mo HOA
What's special
Garden tubConvenient half bath downstairsCovered back porch
- 208 days |
- 20 |
- 0 |
Zillow last checked:
Listing updated:
Listed by:
Racquel Putzier 256-975-8295,
SDH Alabama LLC
Source: ValleyMLS,MLS#: 21908572
Facts & features
Interior
Bedrooms & bathrooms
- Bedrooms: 3
- Bathrooms: 3
- Full bathrooms: 2
- 1/2 bathrooms: 1
Rooms
- Room types: Master Bedroom, Living Room, Bedroom 2, Bedroom 3, Kitchen, Family Room, Breakfast, Bedroom
Primary bedroom
- Features: 9’ Ceiling, Carpet, Smooth Ceiling
- Level: Second
- Area: 208
- Dimensions: 13 x 16
Bedroom
- Features: 9’ Ceiling, Carpet, Smooth Ceiling
- Level: Second
- Area: 132
- Dimensions: 11 x 12
Family room
- Features: 9’ Ceiling, Smooth Ceiling, LVP
- Level: First
- Area: 252
- Dimensions: 14 x 18
Kitchen
- Features: 9’ Ceiling, Eat-in Kitchen, Granite Counters, Kitchen Island, Pantry, Smooth Ceiling, LVP
- Level: First
- Area: 238
- Dimensions: 14 x 17
Heating
- Electric
Cooling
- Electric
Appliances
- Included: Range, Dishwasher, Microwave, Disposal
Features
- Has basement: No
- Has fireplace: No
- Fireplace features: None
Interior area
- Total interior livable area: 1,758 sqft
Property
Parking
- Parking features: Garage-Two Car, Garage Faces Front
Features
- Levels: Two
- Stories: 2
- Patio & porch: Covered Patio, Covered Porch
- Exterior features: Curb/Gutters
Lot
- Size: 6,534 Square Feet
Details
- Parcel number: 000000000000000
Construction
Type & style
- Home type: SingleFamily
- Property subtype: Single Family Residence
Materials
- Foundation: Slab
Condition
- New Construction
- New construction: Yes
Details
- Builder name: SMITH DOUGLAS HOMES
Utilities & green energy
- Sewer: Public Sewer
- Water: Public
Community & HOA
Community
- Features: Curbs
- Subdivision: Big Cove Station
HOA
- Has HOA: Yes
- HOA fee: $400 annually
- HOA name: Cma
Location
- Region: Owens Cross Roads
Financial & listing details
- Price per square foot: $159/sqft
- Date on market: 1/29/2026
Estimated market value
$296,900
$282,000 - $312,000
$1,800/mo
Price history
| Date | Event | Price |
|---|---|---|
| 7/26/2026 | Pending sale | $279,995$159/sqft |
Source:  ValleyMLS #21908572 Report a problem ValleyMLS #21908572 Report a problem | ||
| 6/23/2026 | Price change | $279,995-1.8%$159/sqft |
Source: ValleyMLS #21908572 Report a problem | ||
| 5/27/2026 | Price change | $284,995-1.7%$162/sqft |
Source: ValleyMLS #21908572 Report a problem | ||
| 5/18/2026 | Price change | $289,995-3.6%$165/sqft |
Source: ValleyMLS #21908572 Report a problem | ||
| 5/14/2026 | Price change | $300,795+3.8%$171/sqft |
Source: ValleyMLS #21908572 Report a problem | ||
| 5/8/2026 | Price change | $289,900-3.6%$165/sqft |
Source: ValleyMLS #21908572 Report a problem | ||
| 1/29/2026 | Pending sale | $300,795$171/sqft |
Source: ValleyMLS #21908572 Report a problem | ||
| 1/29/2026 | Listed for sale | $300,795$171/sqft |
Source: ValleyMLS #21908572 Report a problem | ||
Public tax history
Tax history is unavailable.
Monthly payment
Est. payment
Payment breakdown
Explore the cost of this home by adjusting the details. Changes won't be saved.Climate risks
Neighborhood: 35763
Nearby schools
GreatSchools rating
- 9/10Madison Co Elementary SchoolGrades: PK-8Distance: 8.8 mi
- 9/10Madison Co High SchoolGrades: 9-12Distance: 8.6 mi
Schools provided by the listing agent
- Elementary: Goldsmith-Schiffman
- Middle: Hampton Cove
- High: Huntsville
Source: ValleyMLS. This data may not be complete. We recommend contacting the local school district to confirm school assignments for this home.
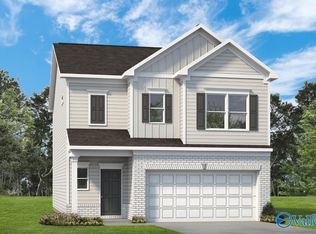
- $298,0754 bd3 ba1.9k sqft7215 Fox Glen Cir, Owens Cross Roads, AL 35763Sold
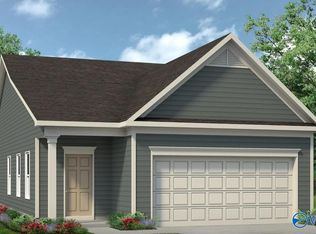
- $264,7153 bd2 ba1.1k sqft7203 Fox Glen Cir SE, Owens Cross Roads, AL 35763Sold
- $317,8403 bd3 ba1.9k sqft7214 Fox Glen Cir SE, Owens Cross Roads, AL 35763Sold

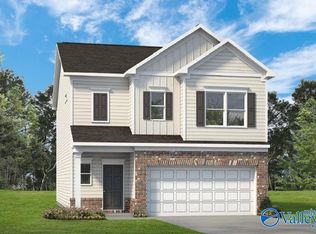
- $298,4953 bd3 ba1.9k sqft7211 Fox Glen Cir SE, Owens Cross Roads, AL 35763Sold
- $366,8154 bd3 ba2.5k sqft7206 Fox Glen Cir SE, Owens Cross Roads, AL 35763Sold
- $267,2653 bd2 ba1.1k sqft7209 Fox Glen Cir SE, Owens Cross Roads, AL 35763Sold
- $255,4853 bd2 ba1.1k sqft7210 Fox Glen Cir, Owens Cross Roads, AL 35763Sold
- $252,1403 bd2 ba1.1k sqft7213 Fox Glen Cir SE, Owens Cross Roads, AL 35763Sold
A local agent can set up tours, give advice and negotiate with sellers.
Similar homes
- from $277,9003 bd2 ba1.6k sqftThe Franklin Plan, Ramsay Cove, Owens Cross Roads, AL 35763New Construction
 Davidson Homes, Inc.
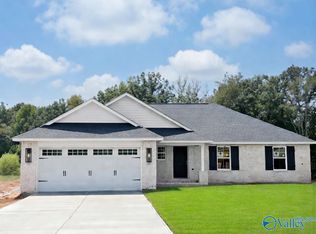
 - $295,9004 bd2 ba1.8k sqft107 Ridgeland Trl, Huntsville, AL 35810For Sale
 MLS ID #21927203, Candy Holley. ValleyMLS
 - from $317,9004 bd3 ba2.1k sqftThe Everett Plan, Ramsay Cove, Owens Cross Roads, AL 35763New Construction
 Davidson Homes, Inc.
 - $273,8103 bd2 ba1.5k sqft176 Bingham Way, New Market, AL 35761New Construction
 MLS ID #21909088, Markell Thompson. ValleyMLS
 - $283,0714 bd2 ba1.6k sqft105 Sidney Ruth Dr, New Market, AL 35761New ConstructionMLS ID #21908345, Markell Thompson. ValleyMLS
- $306,9003 bd3 ba2.2k sqftThe Caldwell West Valley Way, Huntsville, AL 35811For SaleMLS ID #21922181, David Vetter. ValleyMLS
- $284,8303 bd2 ba1.6k sqft103 Vickery Ct, Huntsville, AL 35810New ConstructionMLS ID #21917867, Candy Holley. ValleyMLS
- $268,8103 bd2 ba1.5k sqft179 Bingham Way, New Market, AL 35761New ConstructionMLS ID #21909084, Markell Thompson. ValleyMLS
- $299,9003 bd3 ba1.7k sqft116 Stratman Dr, New Hope, AL 35760New ConstructionMLS ID #21913838, Barry Dodd. ValleyMLS
- $285,0303 bd2 ba2.2k sqft334 Emma Way, New Market, AL 35761New ConstructionValleyMLS
- from $347,9003 bd3 ba2.4k sqftThe Shelby A Plan, Ramsay Cove, Owens Cross Roads, AL 35763New ConstructionDavidson Homes, Inc.
- $289,5203 bd2 ba1.5k sqft100 Vickery Ct, Huntsville, AL 35810New ConstructionMLS ID #21915603, Candy Holley. ValleyMLS
- $275,4003 bd2 ba1.4k sqft183 Berry Farm Rd, Meridianville, AL 35759New ConstructionValleyMLS
- from $279,9003 bd2 ba1.6k sqftThe Franklin Plan, Lynn Meadows, Meridianville, AL 35759New ConstructionDavidson Homes, Inc.
- $280,2683 bd2 ba1.5k sqft312 Poppy Trl, Meridianville, AL 35759New ConstructionMLS ID #21905918, Josh White. ValleyMLS
- $329,0253 bd3 ba2.2k sqft310 W Valley Way, Huntsville, AL 35811New ConstructionValleyMLS
- $268,3993 bd2 ba1.5k sqft268 Poppy Trl, Meridianville, AL 35759New ConstructionMLS ID #21922874, Chloe Baines. ValleyMLS
- $279,9004 bd2 ba1.6k sqft104 Vickery Ct, Madison, AL 35810New ConstructionMLS ID #21911232, Candy Holley. ValleyMLS
- $297,1654 bd2 ba1.8k sqft149 Ridgeland Trl, Huntsville, AL 35810New ConstructionMLS ID #21922986, Candy Holley. ValleyMLS
- $282,8304 bd2 ba1.6k sqft108 Vickery Ct, Madison, AL 35810New ConstructionMLS ID #21911129, Candy Holley. ValleyMLS
