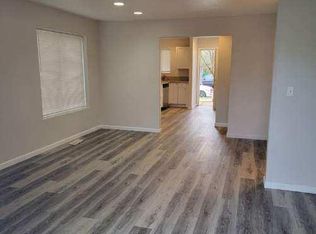
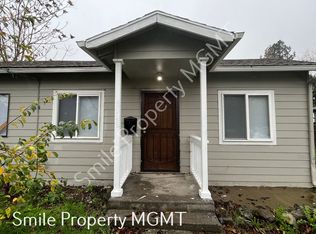
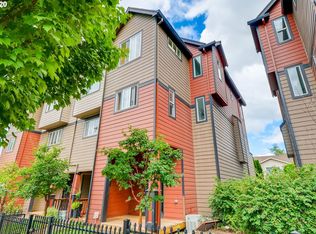
This multi-level townhome features an open-concept living and dining layout framed by oversized windows that flood the home with natural light and frame serene views of mature, established trees and native landscaping.
Home Highlights:
Unlike standard builder-grade rentals, every interior element was chosen for quality and longevity:
2 bedrooms and 2.5 baths
Architectural Design: Open living and dining layout with oversized windows for natural light and serene views
Primary bedroom with en suite bathroom and balcony
Powder room on the main floor for convenience
Chef's Kitchen: Quartz countertops paired with premium Frigidaire and Electrolux appliances
Modern Finishes: Scandinavian-inspired interiors feature tall 9 foot ceilings, luxury vinyl plank, custom metal handrails, porcelain tiles, and thoughtful fixtures.
Exterior Storage & Private Patio: Directly off the backdoor is a fully fenced outdoor space
Pedestrian-Friendly Layout: The community is arranged around native landscaping and mature trees, creating a quiet, car-free park-like environment
Welcome to Park 20a new Earth Advantage Platinum 20-townhome community designed and built to the rigorous standards of homeownership, now exclusively available for lease. If you are seeking a residence crafted with long-term quality, architectural integrity, and sustainability in mind, these townhomes offer an unparalleled rental experience.
Platinum-Level Sustainability & High Performance
These homes are proudly Earth Advantage Platinum Certifiedthe highest level achievablesignaling a major investment in energy efficiency, structural longevity, and resident health:
Dual-Mode Fresh Air Management: Equipped with an advanced Energy Recovery Ventilator (ERV) for continuous, filtered fresh air when the home is closed, which keeps indoor air pristine during wildfire smoke season and summer heat, alongside an architectural layout optimized for passive cross-ventilation to naturally cool the home on mild days.
Climate Control: State-of-the-art Samsung Heat Pump for hyper-efficient, whisper-quiet heating and Central Air Conditioning all year, keeping monthly utility bills remarkably low.
Acoustic & Thermal Insulation: Structurally independent walls separated by a dedicated acoustic air gap (no shared framing between homes), providing superior sound privacy.
Premium Laundry: Equipping the second floor is a high-end Energy Star rated LG WashTower laundry center, featuring built-in AI fabric sensors and advanced quiet operation.
The Cully Lifestyle & Pedestrian-Friendly Layout
Nestled in NE Portland's vibrant, eco-conscious Cully neighborhood, Park 20 is designed as a peaceful, pedestrian-first greenway community completely free of interior vehicle traffic. Curbside parking directly borders the property along NE Going and surrounding residential streets.
Walk or bike to local coffee shops, dining, and parks, with quick access to the airport. We are seeking discerning residents who value architectural care, lower utility costs, and the pride of living in a high-performance home. Contact us today to schedule your private tour of Park 20.
For full information about this property and to apply, please visit our website: https
www. oregongroup. org
County: Multnomah
Lease Terms: 12 months
Utilities included in rent: Garbage
Utilities paid by tenants: Water, sewer, electric
Heat: Mini Split/Heat Pumps
AC: Mini Split/Heat Pumps
HOA: Yes
Landscaping: HOA maintains at no cost to the tenant
Year Built: 2025
Levels: 2
Garage: No
Fenced: Yes
Vehicle Restrictions: No boat, trailer or RV parking.
School District: Verify online
Parking: 2 cars max due to limited street parking
PET POLICY: Sorry cats are not allowed. 1 Dog ok that is 30lbs or less with owner approval. Extra security deposit and pet rent will be required.
**Smoking is not allowed in any of our rental properties. Some properties may not allow smoking on the entire premises. This includes the garage + within 10 feet of the property **
Proof of Renter's Insurance is required prior to move-in. OREG must be listed as an Interested Party on the policy, with a minimum personal liability coverage of $100,000.
Information is deemed reliable but not guaranteed and should be independently verified. Square footage is approximate and may include both finished and unfinished areas. School boundaries, assignments, and availability are subject to change and should be verified directly with the applicable school district.Lvp
House for rent
Single family residence
Available now
Dogs OK
Electric
What's special
Exterior storageThoughtful fixturesScandinavian-inspired interiorsQuiet car-free park-like environmentCustom metal handrailsPorcelain tiles
- 1 day |
- -- |
- -- |
Zillow last checked:
Listing updated:
The City of Portland requires a notice to applicants of the Portland Housing Bureau’s Statement of Applicant Rights. Additionally, Portland requires a notice to applicants relating to a Tenant’s right to request a Modification or Accommodation.
Travel times

Let’s turn your rent into credit progress
Build credit history with every on-time payment and get credit for the payment you’re already making.
Facts & features
Interior
Bedrooms & bathrooms
- Bedrooms: 2
- Bathrooms: 3
- Full bathrooms: 2
- 1/2 bathrooms: 1
Heating
- Electric
Appliances
- Included: Dishwasher, Garbage Disposal, Microwave Oven
Interior area
- Total interior livable area: 1,134 sqft
Property
Parking
- Details: Contact manager
Features
- Exterior features: Dogs Ok, No Cats, Stainless Steel Appliances
Construction
Type & style
- Home type: SingleFamily
- Property subtype: Single Family Residence
Utilities & green energy
- Utilities for property: Garbage
Community & HOA
Location
- Region: Portland
Financial & listing details
- Lease term: Contact For Details
Nearby apartments for rent

Price history
| Date | Event | Price |
|---|---|---|
| 11/4/2026 | Listed for rent | $2,300$2/sqft |
Source: Zillow Rentals Report a problem | ||