Beach Living w/out the Condo Fees! Just seven blocks from the ocean, this beautifully updated townhome offers the perfect blend of coastal charm, modern upgrades, and low-maintenance living. Open floor plan features attractive wood-look laminate flooring, a cozy gas fireplace, & a stunning reimagined kitchen showcasing new quartz countertops, coastal-inspired tile backsplash, shaker-style cabinetry, stainless steel appliances, and a gas cooktop. Step outside to your private fenced backyard with a spacious entertainment deck and dedicated gas grill connection--ideal for relaxing or hosting family and friends. Upstairs, the spacious owner's suite includes a walk-in closet, jetted soaking tub, and separate walk-in shower. Recent improvements include fresh interior paint, updated flooring (2024), new kitchen cabinet doors, exterior paint, and a new roof (2023). Additional upgrades include epoxy garage flooring, tankless water heater, Nest smart thermostat, LED lighted bathroom mirrors & an irrigation system. Move-in ready and conveniently located just minutes from the beach, shopping, restaurants, parks, and entertainment. Whether you're searching for a primary residence, second home, or investment property, this exceptional townhome is ready to impress!
Active under contract
$605,000
721 11TH Avenue S, Jacksonville Beach, FL 32250
3beds
1,859sqft
Townhouse
Built in 2003
3,049 Square Feet Lot
$593,600 Zestimate®
$325/sqft
$-- HOA
What's special
Cozy gas fireplaceShaker-style cabinetryFresh interior paintCoastal-inspired tile backsplashNew quartz countertopsExterior paintEpoxy garage flooring
- 33 days |
- 395 |
- 11 |
Likely to sell faster than
Zillow last checked:
Listing updated:
Listed by:
STEPHEN B WILLIAMS 904-241-8687,
EXP REALTY LLC 888-883-8509
Source: realMLS,MLS#: 2155245
Facts & features
Interior
Bedrooms & bathrooms
- Bedrooms: 3
- Bathrooms: 3
- Full bathrooms: 2
- 1/2 bathrooms: 1
Heating
- Central, Electric
Cooling
- Central Air, Electric
Appliances
- Included: Dishwasher, Disposal, Double Oven, Gas Cooktop, Refrigerator, Tankless Water Heater, Washer/Dryer Stacked
- Laundry: In Garage
Features
- Breakfast Bar, Breakfast Nook, Ceiling Fan(s), Primary Bathroom -Tub with Separate Shower, Walk-In Closet(s)
- Flooring: Laminate, Tile
- Number of fireplaces: 1
- Fireplace features: Gas
Interior area
- Total structure area: 1,956
- Total interior livable area: 1,859 sqft
Property
Parking
- Total spaces: 1
- Parking features: Garage, Garage Door Opener
- Garage spaces: 1
Features
- Levels: Two
- Stories: 2
- Patio & porch: Deck
- Exterior features: Other
- Fencing: Back Yard
Lot
- Size: 3,049 Square Feet
- Dimensions: 25' x 125'
- Features: Cleared
Details
- Parcel number: 1766920100
- Zoning description: Residential
Construction
Type & style
- Home type: Townhouse
- Architectural style: Other
- Property subtype: Townhouse
- Attached to another structure: Yes
Materials
- Frame, Stucco
- Roof: Shingle
Condition
- Updated/Remodeled
- New construction: No
- Year built: 2003
Utilities & green energy
- Electric: Underground
- Sewer: Public Sewer
- Water: Public
- Utilities for property: Cable Available, Electricity Connected, Sewer Connected, Water Connected, Propane
Community & HOA
Community
- Security: Smoke Detector(s)
- Subdivision: Oceanside Park
HOA
- Has HOA: No
Location
- Region: Jacksonville Beach
Financial & listing details
- Price per square foot: $325/sqft
- Tax assessed value: $455,263
- Annual tax amount: $8,453
- Date on market: 7/14/2026
- Listing terms: Cash,Conventional,FHA,VA Loan
- Road surface type: Asphalt
Estimated market value
$593,600
$564,000 - $623,000
$3,162/mo
Price history
| Date | Event | Price |
|---|---|---|
| 7/16/2026 | Contingent | $605,000$325/sqft |
Source: eXp Realty #2155245 Report a problem | ||
| 7/14/2026 | Listed for sale | $605,000-0.8%$325/sqft |
Source: eXp Realty #2155245 Report a problem | ||
| 3/5/2026 | Listing removed | $609,900$328/sqft |
Source: eXp Realty #2111409 Report a problem | ||
| 10/7/2025 | Listed for sale | $609,900-0.8%$328/sqft |
Source:  realMLS #2111409 Report a problem realMLS #2111409 Report a problem | ||
| 8/16/2025 | Listing removed | $615,000$331/sqft |
Source: realMLS #2075325 Report a problem | ||
| 3/13/2025 | Listed for sale | $615,000-3.9%$331/sqft |
Source: realMLS #2075325 Report a problem | ||
| 11/13/2024 | Listing removed | $639,900$344/sqft |
Source: realMLS #2045806 Report a problem | ||
| 10/16/2024 | Price change | $639,900-1.5%$344/sqft |
Source: realMLS #2045806 Report a problem | ||
| 9/5/2024 | Listed for sale | $649,900+103.7%$350/sqft |
Source: realMLS #2045806 Report a problem | ||
| 5/4/2015 | Sold | $319,000+34.1%$172/sqft |
Source: realMLS #762054 Report a problem | ||
| 3/20/2003 | Sold | $237,900$128/sqft |
Source: Public Record Report a problem | ||
Public tax history
| Year | Property taxes | Tax assessment |
|---|---|---|
| 2024 | $8,454 +4.7% | $455,263 +5.3% |
| 2023 | $8,071 +6.6% | $432,552 +6.8% |
| 2022 | $7,570 +12.9% | $404,990 +10% |
| 2021 | $6,703 +4.7% | $368,173 +5.3% |
| 2020 | $6,402 +0.8% | $349,632 +2.4% |
| 2019 | $6,352 +7.4% | $341,476 +10% |
| 2018 | $5,913 | $310,433 +4.9% |
| 2017 | $5,913 +8.8% | $296,019 +15.4% |
| 2016 | $5,433 +11.1% | $256,557 +43.3% |
| 2015 | $4,892 +81.6% | $179,022 +0.8% |
| 2014 | $2,693 | $177,602 +1.5% |
| 2013 | -- | $174,978 -1.7% |
| 2012 | -- | $177,959 -22.3% |
| 2011 | -- | $229,169 -6.5% |
| 2010 | -- | $244,989 +2.7% |
| 2009 | -- | $238,549 +5.7% |
| 2006 | -- | $225,727 +3% |
| 2005 | $3,726 | $219,152 +3% |
| 2004 | -- | $212,769 |
Find assessor info on the county website
Monthly payment
Est. payment
Payment breakdown
Explore the cost of this home by adjusting the details. Changes won't be saved.Climate risks
Neighborhood: 32250
Nearby schools
GreatSchools rating
- 7/10Seabreeze Elementary SchoolGrades: K-5Distance: 0.6 mi
- 7/10Duncan U. Fletcher Middle SchoolGrades: 6-8Distance: 2 mi
- 5/10Duncan U. Fletcher High SchoolGrades: 9-12Distance: 2.2 mi
Schools provided by the listing agent
- Elementary: Seabreeze
- Middle: Fletcher Jr High
- High: Duncan Fletcher
Source: realMLS. This data may not be complete. We recommend contacting the local school district to confirm school assignments for this home.
- $576,9003 bd3 ba1.7k sqft719 11th Ave S, Jacksonville Beach, FL 32250Off Market
- $774,9003 bd2 ba2.4k sqft725 11th Ave S, Jacksonville Beach, FL 32250Off Market
- $769,8003 bd3 ba2.2k sqft713 11th Ave S, Jacksonville Beach, FL 32250Off Market
- $581,7003 bd3 ba1.7k sqft729 11th Ave S, Jacksonville Beach, FL 32250Off Market
- $602,4003 bd3 ba1.7k sqft731 11th Ave S, Jacksonville Beach, FL 32250Off Market
- $693,9003 bd2 ba1.6k sqft709 11th Ave S, Jacksonville Beach, FL 32250Off Market
- $532,6003 bd2 ba1.6k sqft1090 7th St S, Jacksonville Beach, FL 32250Off Market
- $529,4003 bd1 ba975 sqft735 11th Ave S, Jacksonville Beach, FL 32250Off Market
A local agent can set up tours, give advice and negotiate with sellers.
A local lender can help you make sure your offer is ready when you are.
Similar homes
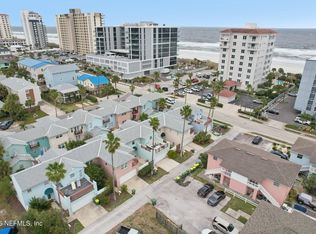
- $699,0003 bd3 ba1.6k sqft1524 1ST Street S, Jacksonville Beach, FL 32250For Sale
 MLS ID #2143850, CARA AMEER. realMLS
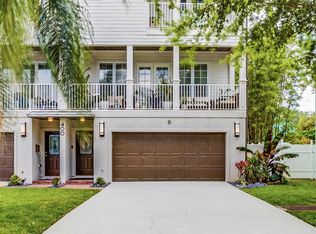
 - $599,0003 bd4 ba2.2k sqft400 14TH Avenue N #B, Jacksonville Beach, FL 32250For Sale
 MLS ID #2151359, JOHN E RICHARDSON. realMLS
 - $665,0003 bd4 ba2k sqft310 2ND Street S #4, Jacksonville Beach, FL 32250For Sale
 MLS ID #2146164, CHARLOTTE STEELE. realMLS
 - $799,0003 bd3 ba1.6k sqft1510 1ST Street S, Jacksonville Beach, FL 32250For Sale
 MLS ID #2120980, Stephen L Carroll. realMLS
 - $709,9903 bd3 ba1.8k sqft1108 24TH Street N, Jacksonville Beach, FL 32250For SaleMLS ID #2143878, CHRISTOPHER M FEDOR. realMLS
- $579,0003 bd2 ba2k sqft12156 CEDAR TRACE Drive N, Jacksonville, FL 32246For SaleMLS ID #2154101, KYLE BOSWORTH. realMLS
- $895,9003 bd4 ba2.4k sqft905 2ND Street N #C, Jacksonville Beach, FL 32250For SaleMLS ID #2035965, ALEXANDER ZARZUELA. realMLS
- $585,0004 bd3 ba2.6k sqft7636 SENTRY OAK Circle E, Jacksonville, FL 32256For SaleMLS ID #2157752, KATHERINE ETHERIDGE. realMLS
- $408,0002 bd2 ba1.1k sqft200 LAGUNA VILLAS Boulevard #C31, Jacksonville Beach, FL 32250For SaleMLS ID #2142873, LYLE GARDNER. realMLS
- $689,0005 bd4 ba2.6k sqft13780 HARBOR CREEK Place, Jacksonville, FL 32224For SaleMLS ID #2158236, MAXINE DOROTHY GROSHELL. realMLS
- $524,5004 bd2 ba2.2k sqft7883 CHASE MEADOWS Drive E, Jacksonville, FL 32256For SaleMLS ID #2158847, ALLYSON WAGONER. realMLS
- $745,0004 bd2 ba2.7k sqft13785 WATERCHASE Way, Jacksonville, FL 32224For SaleMLS ID #2154756, DONALD FOOTE. realMLS
- $675,0004 bd2 ba1.7k sqft180 COCKATIEL Drive, Jacksonville, FL 32225For SaleMLS ID #2152701, ALEXIOUS H. GAMEL. realMLS
- $479,0003 bd2 ba1.1k sqft126 SOLANO CAY Circle, Ponte Vedra Beach, FL 32082For SaleMLS ID #2158294, TIMOTHY JAMES HODGE. realMLS
- $669,9004 bd3 ba2.6k sqft13781 SHADY WOODS Street N, Jacksonville, FL 32224For SaleMLS ID #2137287, JAMES Y LITTLEJOHN. realMLS
- $555,0003 bd3 ba2k sqft25 QUOTA Circle, St. Johns, FL 32259For SaleMLS ID #2159779, ELIZABETH CAHILL-MENTON. realMLS
- $500,0004 bd3 ba2.1k sqft12183 IRWIN MANOR Drive, Jacksonville, FL 32246For SaleMLS ID #2154917, BRIAN HALTIWANGER. realMLS
- $559,9003 bd2 ba1.7k sqft249 PATRICK MILL Circle, Ponte Vedra Beach, FL 32082For SaleMLS ID #2148766, MAGGIE KINGSLEY. realMLS
- $485,0004 bd3 ba2.2k sqft3719 SEA HAWK Street E, Jacksonville, FL 32224For SaleMLS ID #2146290, TIFFANY BRADDOCK. realMLS
- $699,0004 bd3 ba2.4k sqft3840 MICHAELS LANDING Circle E, Jacksonville, FL 32224For SaleMLS ID #2134452, MARGARET SHERRILL. realMLS
