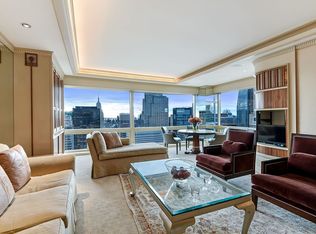
This is an extraordinary opportunity to purchase a beautiful one bedroom, plus interior den, 1.5 bath home on the 62nd floor in one of the world's top luxury condominiums. This large home is 1,138 sq. ft. and is completely renovated with marble floors, integrated media equipment and Crestron system as well as many luxurious details. The elegant furnishings are available for purchase with this sale.
The corner living room features spectacular views of Central Park to the north and Manhattan's skyline with some of the city's most iconic buildings and vistas to the east. A beautifully outfitted kitchen features stainless steel Viking appliances. The grand entrance gallery leading to the living room is perfect for displaying your art.
The generous master suite pampers you with a large fully customized walk in closet and dressing area, two additional closets and a sensational marble master bath with radiant heated floors, heated towel bars, a whirlpool bath with spa shower including 15 nozzle shower heads.
Adjacent to the living room, is interior den/office/guest area, including its own powder room, storage closet and media center providing extra space and privacy. Have it all - the details, including marble floors, marble door frames and marble paneled doors exist throughout this home. The Crestron system, which controls the lighting, shades, surround sound and televisions are programmable in every room, for the ease of living in this smart home.
Trump Tower was built in 1982 by the renowned architect Der Scutt. Trump Tower has white glove service, with 24/7 doorman, concierge, and elevator attendants. In addition, the building offers valet service, maid services, and a daily luncheon menu from the restaurant located in the Atrium. Corporations are welcome. Just added in 2021 a gorgeous amenity floor offering a fitness center including several Peloton bikes, a circuit training space and a stretching corner, a private yoga studio, a coffee/wet bar, a residential lounge, private event space, chef's table, stadium seating movie theater, library, business center, conference rooms, children's playroom, billiards room and more.
Active
$2,777,000
721 5th Ave APT 62C, New York, NY 10022
1beds
1,138sqft
Condominium
Built in 1983
-- sqft lot
$2,673,300 Zestimate®
$2,440/sqft
$2,956/mo HOA
What's special
Stainless steel viking appliancesCrestron systemTwo additional closetsGrand entrance galleryHeated towel barsRadiant heated floorsSensational marble master bath
- 86 days |
- 139 |
- 2 |
Zillow last checked:
Listing updated:
Listed by:
Brown Harris Stevens 212-906-9325,
Jessica Ushan
Source: StreetEasy,MLS#: S1828844
Facts & features
Interior
Bedrooms & bathrooms
- Bedrooms: 1
- Bathrooms: 2
- Full bathrooms: 1
- 1/2 bathrooms: 1
Rooms
- Room types: Childrens Playroom
Features
- Has fireplace: No
Interior area
- Total structure area: 1,138
- Total interior livable area: 1,138 sqft
Property
Accessibility
- Accessibility features: Wheelchair Access
Features
- Has view: Yes
- View description: Park/Greenbelt, Skyline
Details
- Special conditions: Resale
Construction
Type & style
- Home type: Condo
- Property subtype: Condominium
Condition
- Year built: 1983
Community & HOA
Community
- Features: Doorman, Full Time Doorman
- Security: Doorman, Full-Time Doorman
- Subdivision: Midtown
HOA
- Has HOA: Yes
- Amenities included: Fitness Center, Elevator(s), Concierge
- Services included: Maintenance
- HOA fee: $2,956 monthly
Location
- Region: New York
Financial & listing details
- Price per square foot: $2,440/sqft
- Annual tax amount: $33,372
- Date on market: 5/18/2026
Estimated market value
$2,673,300
$2.54M - $2.81M
$7,523/mo
Price history
| Date | Event | Price |
|---|---|---|
| 5/18/2026 | Listed for sale | $2,777,000$2,440/sqft |
Source: StreetEasy #S1828844 Report a problem | ||
| 9/14/2023 | Listing removed | -- |
Source: StreetEasy Report a problem | ||
| 9/28/2022 | Listed for sale | $2,777,000-20.7%$2,440/sqft |
Source: StreetEasy Report a problem | ||
| 10/3/2018 | Listing removed | $3,500,000$3,076/sqft |
Source: Brown Harris Stevens Report a problem | ||
| 2/9/2018 | Listed for sale | $3,500,000$3,076/sqft |
Source: Brown Harris Stevens Report a problem | ||
Public tax history
Tax history is unavailable.
Monthly payment
Climate risks
Neighborhood: Midtown
Nearby schools
GreatSchools rating
- 8/10Ps 59 Beekman Hill InternationalGrades: PK-5Distance: 0.5 mi
- 8/10Jhs 104 Simon BaruchGrades: 6-8Distance: 1.9 mi
- 8/10Art and Design High SchoolGrades: 9-12Distance: 0.5 mi
- $5,564,900-- bd-- ba3k sqft721-725 5th Ave #30AB, New York, NY 10118Off Market
- $1,684,3001 bd1 ba1.1k sqft721 5th Ave APT 30C, New York, NY 10022Off Market
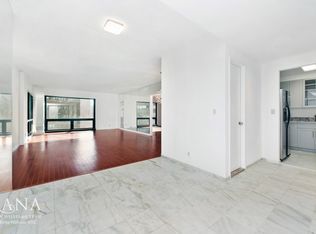
- $1,929,6001 bd2 ba1k sqft721-725 5th Ave #30D, New York, NY 10118Off Market

- $1,726,600-- bd-- ba1.1k sqft721-725 5th Ave #30E, New York, NY 10118Off Market
- $1,631,7001 bd1 ba1k sqft721-725 5th Ave #30F, New York, NY 10118Off Market
- $2,927,3002 bd2 ba1.5k sqft721-725 5th Ave #30G, New York, NY 10118Off Market
- $1,700,0001 bd2 ba1k sqft721 5th Ave APT 30H, New York, NY 10022For Sale
- $2,342,600-- bd-- ba1.4k sqft721-725 5th Ave #31A, New York, NY 10118Off Market
- $2,220,500-- bd-- ba1.5k sqft721-725 5th Ave #31B, New York, NY 10118Off Market
A local agent can set up tours, give advice and negotiate with sellers.
Similar homes
- $2,699,9991 bd2 ba1k sqftTrump Tower, New York, NY 10022Active
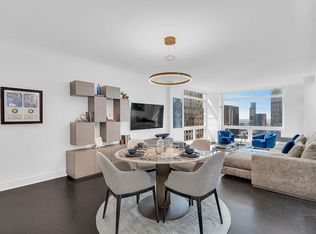 MLS ID #S1829580, John Santulli, Listing by: Douglas Elliman. StreetEasy
 - $3,126,0001 bd2 ba1.3k sqftSelene, New York, NY 10022Active
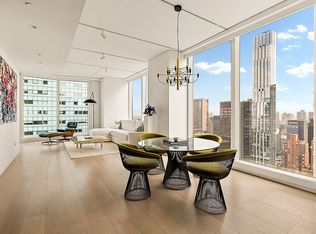 MLS ID #S1841534, Ilan Bracha, Listing by: The Bracha Group. StreetEasy
 - $2,995,0002 bd2 ba1.2k sqftOlympic Tower, New York, NY 10022Active
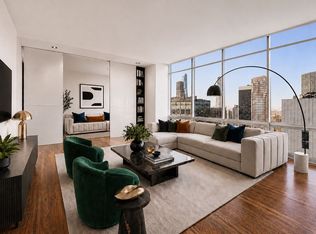 MLS ID #S1826852, Anthony Guerriero, Listing by: Manhattan Miami Real Estate. StreetEasy
 - $2,985,0002 bd2 ba1.4k sqftTrump Tower, New York, NY 10022Active
 MLS ID #S1824679, Debbie Baum, Listing by: Brown Harris Stevens. StreetEasy
 - $2,495,0001 bd2 ba1.1k sqftTrump Tower, New York, NY 10022ActiveMLS ID #S1817695, Yue Zhang, Listing by: Keller Williams NYC. StreetEasy
- $2,590,0002 bd2 ba1.5k sqftOlympic Tower, New York, NY 10022ActiveMLS ID #S1825906, Nancy Smith, Listing by: Douglas Elliman. StreetEasy
- $2,675,0002 bd2 ba1.2k sqft116 Central Park S APT 9A, New York, NY 10019ActiveMLS ID #S1841484, Carol Holder, Listing by: Corcoran. StreetEasy
- $3,150,0002 bd2 ba1.4k sqftOlympic Tower, New York, NY 10022ActiveMLS ID #S1831685, Jodi Sutherland, Listing by: Douglas Elliman. StreetEasy
- $2,295,0001 bd2 ba1k sqftTrump Tower, New York, NY 10022ActiveMLS ID #S1829672, Alexander Boriskin, Listing by: Douglas Elliman. StreetEasy
- $1,995,0001 bd2 ba1.1k sqftTrump Tower, New York, NY 10022ActiveMLS ID #S1836374, Rana H. Williams, Listing by: Keller Williams NYC. StreetEasy
- $2,695,0002 bd2 ba1.2k sqftParc Beaufort, New York, NY 10019ActiveMLS ID #S1834089, Parc Beaufort Sales Team, Listing by: Corcoran. StreetEasy
- $2,595,0001 bd1 ba947 sqftMandarin Oriental Residences, Fifth Avenue, New York, NY 10022ActiveMLS ID #S1808518, Peter Zaitzeff, Listing by: SERHANT.. StreetEasy
- $3,500,0001 bd2 ba886 sqftMandarin Oriental Residences, Fifth Avenue, New York, NY 10022ActiveMLS ID #S1840360, Peter Zaitzeff, Listing by: SERHANT.. StreetEasy
- $2,595,0001 bd2 ba1.1k sqftParc Beaufort, New York, NY 10019ActiveMLS ID #S1826967, Parc Beaufort Sales Team, Listing by: Corcoran. StreetEasy
- $2,980,0002 bd3 ba1.4k sqftMetropolitan Tower Condominium, New York, NY 10019ActiveMLS ID #S1831071, Elvina Yosefoff, Listing by: City Connections Realty. StreetEasy
- $1,400,0001 bd2 ba1.1k sqftTrump Tower, New York, NY 10022ActiveMLS ID #S1828857, Sofia Falleroni, Listing by: Sotheby's International Realty. StreetEasy
- $3,299,9992 bd2 ba1.5k sqftTrump Park Avenue, New York, NY 10022ActiveMLS ID #S1775804, Shimon Magrill, Listing by: Manhattan Management Group. StreetEasy
- $1,995,0001 bd2 ba1.2k sqftOlympic Tower, New York, NY 10022ActiveMLS ID #S1811270, Lisa Mosca, Listing by: City Connections Realty. StreetEasy
- $3,425,0002 bd2 ba1.2k sqftOlympic Tower, New York, NY 10022ActiveMLS ID #S1802287, Richard Nassimi, Listing by: Douglas Elliman. StreetEasy
- $2,750,0001 bd2 ba1.2k sqft53 West 53, New York, NY 10019ActiveMLS ID #S1803856, Astrid Pillay, Listing by: Brown Harris Stevens. StreetEasy
