Charming and full of character, this 4-bedroom, 2-bath Meadville home offers approximately 1,700 square feet of timeless appeal. Original details shine throughout, including pocket doors, a coffered ceiling, built-ins, wainscoting, and beautiful leaded glass windows. The kitchen features professionally installed tile and updated appliances, while second-floor windows have been replaced by Byler's. 1st floor laundry. Owner did extensive wallpaper removal and a basement clean-out. Classic craftsmanship throughout, this home is ready for its next chapter.
Pending
$120,000
721 Alden St, Meadville, PA 16335
4beds
1,728sqft
:
Get pre-qualified$846/mo
Single Family Residence
Built in 1905
7,840 Square Feet Lot
$119,800 Zestimate®
$69/sqft
$-- HOA
What's special
Original details shine throughoutClassic craftsmanship throughoutBeautiful leaded glass windowsUpdated appliancesPocket doorsCoffered ceiling
- 33 days |
- 389 |
- 15 |
Likely to sell faster than
Zillow last checked:
Listing updated:
Listed by:
Jenna Ramsey (814)715-1813,
Coldwell Banker Select - Airport 814-838-2299
Source: GEMLS,MLS#: 191650Originating MLS: Greater Erie Board Of Realtors
Facts & features
Interior
Bedrooms & bathrooms
- Bedrooms: 4
- Bathrooms: 2
- Full bathrooms: 2
Primary bedroom
- Level: Second
- Dimensions: 17x12
Bedroom
- Level: Second
- Dimensions: 10x11
Bedroom
- Level: Second
- Dimensions: 13x17
Bedroom
- Level: Second
- Dimensions: 13x12
Dining room
- Level: First
- Dimensions: 13x16
Foyer
- Level: First
- Dimensions: 13x11
Other
- Description: Laundry Hook-Up
- Level: First
Other
- Level: Second
Kitchen
- Level: First
- Dimensions: 13x9
Living room
- Description: Fireplace
- Level: First
- Dimensions: 1x712
Heating
- Forced Air, Gas
Cooling
- None
Appliances
- Included: Dishwasher, Gas Oven, Gas Range, Refrigerator
Features
- Ceiling Fan(s)
- Flooring: Ceramic Tile, Hardwood
- Basement: Full,Unfinished
- Number of fireplaces: 1
- Fireplace features: Wood Burning
Interior area
- Total structure area: 1,728
- Total interior livable area: 1,728 sqft
Property
Parking
- Total spaces: 3
Features
- Levels: Two
- Stories: 2
- Patio & porch: Porch
- Exterior features: Porch
Lot
- Size: 7,840 Square Feet
- Dimensions: 50 x 180 x 0 x 0
- Features: Cleared, Sloped
Details
- Parcel number: 3400008A32
- Zoning description: R-1
Construction
Type & style
- Home type: SingleFamily
- Architectural style: Two Story
- Property subtype: Single Family Residence
Materials
- Brick, Cedar
- Roof: Asphalt
Condition
- Good Condition,Resale
- Year built: 1905
Utilities & green energy
- Sewer: Public Sewer
- Water: Public
Community & HOA
Location
- Region: Meadville
Financial & listing details
- Price per square foot: $69/sqft
- Tax assessed value: $21,735
- Annual tax amount: $2,288
- Date on market: 6/22/2026
- Cumulative days on market: 34 days
- Road surface type: Paved
Estimated market value
$119,800
$114,000 - $126,000
$1,094/mo
Price history
| Date | Event | Price |
|---|---|---|
| 6/29/2026 | Pending sale | $120,000$69/sqft |
Source: GEMLS #191650 Report a problem | ||
| 6/22/2026 | Listed for sale | $120,000+110.5%$69/sqft |
Source: GEMLS #191650 Report a problem | ||
| 6/19/2020 | Sold | $57,000-5%$33/sqft |
Source: GEMLS #143635 Report a problem | ||
| 1/17/2020 | Price change | $60,000-3.2%$35/sqft |
Source: RE/MAX Hometown Realty #143635 Report a problem | ||
| 9/20/2019 | Price change | $62,000-4.6%$36/sqft |
Source: RE/MAX Hometown Realty #143635 Report a problem | ||
| 8/15/2019 | Listed for sale | $65,000+34%$38/sqft |
Source: RE/MAX Hometown Realty #143635 Report a problem | ||
| 10/21/2014 | Sold | $48,500-6.6%$28/sqft |
Source: Public Record Report a problem | ||
| 8/20/2014 | Price change | $51,900-5.5%$30/sqft |
Source: RE/MAX Hometown Realty #97326 Report a problem | ||
| 7/11/2014 | Price change | $54,900-8.3%$32/sqft |
Source: RE/MAX Hometown Realty #97326 Report a problem | ||
| 5/4/2014 | Price change | $59,900-7.7%$35/sqft |
Source: RE/MAX Hometown Realty #97326 Report a problem | ||
| 1/30/2014 | Price change | $64,900-7.2%$38/sqft |
Source: RE/MAX Hometown Realty #97326 Report a problem | ||
| 11/2/2013 | Price change | $69,900-2.8%$40/sqft |
Source: RE/MAX Hometown Realty #97326 Report a problem | ||
| 8/20/2013 | Listed for sale | $71,900$42/sqft |
Source: RE/MAX Hometown Realty #97326 Report a problem | ||
Public tax history
| Year | Property taxes | Tax assessment |
|---|---|---|
| 2024 | $1,236 -44% | $21,735 |
| 2023 | $2,209 +9.3% | $21,735 |
| 2022 | $2,021 -6.3% | $21,735 |
| 2021 | $2,157 -23.3% | $21,735 +4% |
| 2020 | $2,813 | $20,900 |
| 2019 | $2,813 +228.1% | $20,900 |
| 2018 | $857 +0.6% | $20,900 |
| 2017 | $852 | $20,900 |
| 2016 | $852 | $20,900 |
| 2015 | $852 | $20,900 |
| 2014 | -- | $20,900 |
| 2013 | -- | $20,900 |
| 2012 | -- | $20,900 |
| 2011 | -- | $20,900 |
| 2010 | -- | $20,900 |
| 2009 | -- | $20,900 |
| 2008 | -- | $20,900 |
| 2007 | -- | $20,900 |
| 2006 | -- | $20,900 |
| 2005 | -- | $20,900 |
| 2004 | -- | $20,900 |
| 2003 | -- | $20,900 |
| 2002 | -- | $20,900 |
| 2000 | -- | $20,900 |
Find assessor info on the county website
Monthly payment
Est. payment
Payment breakdown
Explore the cost of this home by adjusting the details. Changes won't be saved.Climate risks
Neighborhood: 16335
Nearby schools
GreatSchools rating
- 5/10Second District Elementary SchoolGrades: K-6Distance: 0.9 mi
- 6/10Meadville Area Middle School (MAMS)Grades: 7-8Distance: 0.4 mi
- 5/10Meadville Area Senior High SchoolGrades: 9-12Distance: 0.5 mi
Schools provided by the listing agent
- District: Crawford Central
Source: GEMLS. This data may not be complete. We recommend contacting the local school district to confirm school assignments for this home.
- $183,1003 bd2 ba1.8k sqft719 Alden St, Meadville, PA 16335Off Market
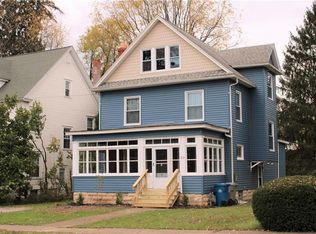
- $132,4003 bd2 ba-- sqft725 Alden St, Meadville, PA 16335Off Market
- $130,800-- bd-- ba-- sqft717 Alden St, Meadville, PA 16335Off Market
- $95,0002 bd1 ba-- sqft970 S Morgan St, Meadville, PA 16335Pending

- $50,000-- bd-- ba-- sqft731 Alden St, Meadville, PA 16335Sold
- $2,700-- sqft964 S Morgan St, Meadville, PA 16335Off Market
- $121,200-- bd-- ba-- sqft964 S Morgan St, Meadville, PA 16335Off Market
- $107,0002 bd1 ba888 sqft956 S Morgan St, Meadville, PA 16335Sold
A local agent can set up tours, give advice and negotiate with sellers.
Similar homes
- $--3 bd2 ba1.9k sqft694 Chestnut St, Meadville, PA 16335Auction
 Xome
Xome - $125,0004 bd2 ba1.5k sqft112 Kearney St, Meadville, PA 16335For Sale
 MLS ID #191957, Mariah Beusch, RE/MAX Hometown Realty. GEMLS
 - $169,9004 bd2 ba1.9k sqft643 William St, Meadville, PA 16335For Sale
 MLS ID #191506, Jarvis Sanders, Howard Hanna Erie Airport. GEMLS
 - $144,9003 bd2 ba1k sqft541 Deissler Ct, Meadville, PA 16335For Sale
 MLS ID #191762, Jake Scheloske, Agresti Real Estate. GEMLS
 - $--2 bd1 ba1k sqft734 Gasteiger Rd, Meadville, PA 16335AuctionAuction.com 2
- $65,0003 bd1 ba1.2k sqft354 Pine St, Meadville, PA 16335For SaleMLS ID #191036, Cori Harmon, Howard Hanna BK Conneaut Lake. GEMLS
- $80,0003 bd2 ba1.4k sqft774 Clark St, Meadville, PA 16335For SaleMLS ID #189163, Deborah Knapp, ERA Richmond Real Estate Service. GEMLS
- $87,9002 bd2 ba1.7k sqft514 Euclid Ave, Saegertown, PA 16433For SaleMLS ID #192196, David Gordon, ERA Richmond Real Estate Service. GEMLS
- $104,0001 bd2 ba1.2k sqft859 Park Ave, Meadville, PA 16335For SaleMLS ID #189654, Cori Harmon, Howard Hanna BK Conneaut Lake. GEMLS
- $169,0004 bd4 ba1.4k sqft328 Wallace St, Meadville, PA 16335For SaleMLS ID #188526, Brode Berger, ERA Richmond Real Estate Service. GEMLS
- $115,8005 bd2 ba1.4k sqft25034 State Highway 99, Cambridge Springs, PA 16403For SaleMLS ID #189127, Brode Berger, ERA Richmond Real Estate Service. GEMLS
- $159,9004 bd4 ba2.1k sqft13334 Dunham Rd, Meadville, PA 16335For SaleMLS ID #191011, David Gordon, ERA Richmond Real Estate Service. GEMLS
- $118,9003 bd2 ba1.1k sqft138 S Mercer St, Linesville, PA 16424For SaleMLS ID #190837, Annette Hoover, ERA Richmond Real Estate Service. GEMLS
- $150,0002 bd1 ba1.3k sqft6528 McCracken Rd, Cochranton, PA 16314For SaleMLS ID #187714, Tracey Gregor, Howard Hanna BK Cochranton. GEMLS
- $130,0003 bd2 ba1.8k sqft130 S Main St, Springboro, PA 16435For SaleMLS ID #188686, Dawn Nesbitt, Marsha Marsh RES Peach. GEMLS
- $84,5005 bd2 ba2.1k sqft923 Meadville Rd, Titusville, PA 16354For SaleMLS ID #164039, Gail Kriner. Allegheny Valley BOR
- $130,0003 bd1 ba1k sqft11078 Taft Ave, Espyville, PA 16424For SaleMLS ID #187094, Tracey Gregor, Howard Hanna BK Cochranton. GEMLS
- $139,9004 bd3 ba2k sqft122 Water St, Edinboro, PA 16412For SaleMLS ID #187867, Jarvis Sanders, Howard Hanna Erie Airport. GEMLS
- $169,9002 bd1 ba931 sqft12656 Comstock St, Conneaut Lake, PA 16316For SaleMLS ID #192175, Chandler Mason, RE/MAX Lakeland Realty. GEMLS
- $180,0003 bd1 ba1.1k sqft195 S 7th St, Conneaut Lake, PA 16316For SaleMLS ID #191622, Benjamin Pouliot, RE/MAX Lakeland Realty. GEMLS
