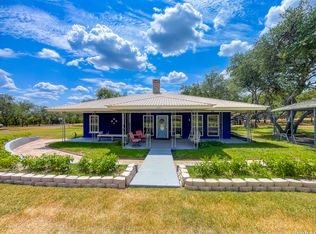
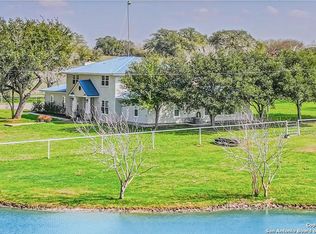
Nestled on approximately 5 acres in Bee County, this custom-built home offers a blend of comfortable living space and rural functionality. Built in 2006, the residence features approximately 2,867 square feet of living area per appraisal district records, with a thoughtfully designed split-bedroom floor plan offering 4 bedrooms, 2 full bathrooms, and 1 half bathroom. The spacious primary suite includes a large walk-in closet and an ensuite bath featuring dual vanities, separate shower, soaking tub, and private water closet. Multiple living and dining areas provide flexibility for everyday living and entertaining, while the kitchen offers generous workspace, pantry storage, and a breakfast nook. Interior features include tile flooring in select areas, hardwood flooring, elevated ceilings, built-in cabinetry, recessed lighting, and abundant natural light throughout. A dedicated office/study with built-in shelving provides additional functional space for remote work, hobbies, or a home library. Outside, the property offers open acreage with mature trees, a swimming pool, detached approximately 912-square-foot garage/workshop, and additional covered equipment storage. The front boundary is accented by a distinctive naval anchor chain fence line, creating a unique entrance presence. Ample room remains for livestock projects, gardening, recreational activities, or additional improvements, subject to applicable restrictions and approvals. Enjoy country living while maintaining convenient access to Beeville and surrounding communities.
For sale
Price cut: $34.1K (8/18)
$594,900
721 DEAF SMITH RD, Beeville, TX 78102
4beds
2,867sqft
Single Family Residence
Built in 2006
5 Acres Lot
$577,900 Zestimate®
$207/sqft
$-- HOA
What's special
Swimming poolHardwood flooringElevated ceilingsAbundant natural light throughoutRecessed lightingLarge walk-in closetPrivate water closet
- 88 days
- 211
- 15
Zillow last checked:
Listing updated:
Listed by:
Alan Burkett TREC #685139 (361) 350-1629,
Keller Williams Coastal Bend
Source: LERA MLS,MLS#: 1992776
Facts & features
Interior
Bedrooms & bathrooms
- Bedrooms: 4
- Bathrooms: 3
- Full bathrooms: 2
- 1/2 bathrooms: 1
Primary bedroom
- Features: Split, Walk-In Closet(s), Ceiling Fan(s), Full Bath
- Area: 247
- Dimensions: 13 x 19
Bedroom 2
- Area: 154
- Dimensions: 11 x 14
Bedroom 3
- Area: 168
- Dimensions: 12 x 14
Bedroom 4
- Area: 180
- Dimensions: 15 x 12
Primary bathroom
- Features: Tub/Shower Separate, Double Vanity
- Area: 90
- Dimensions: 9 x 10
Dining room
- Area: 180
- Dimensions: 12 x 15
Family room
- Area: 360
- Dimensions: 18 x 20
Kitchen
- Area: 156
- Dimensions: 12 x 13
Living room
- Area: 528
- Dimensions: 22 x 24
Heating
- Central, Electric, Propane Owned
Cooling
- Central Air
Appliances
- Included: Washer, Dryer, Built-In Oven, Microwave, Range, Gas Cooktop, Refrigerator, Dishwasher, Propane Water Heater
- Laundry: Washer Hookup, Dryer Connection
Features
- Two Living Area, Master Downstairs, Ceiling Fan(s)
- Flooring: Carpet, Ceramic Tile
- Windows: Window Coverings
- Has basement: No
- Number of fireplaces: 1
- Fireplace features: One
Interior area
- Total interior livable area: 2,867 sqft
Property
Parking
- Total spaces: 2
- Parking features: Two Car Garage
- Garage spaces: 2
Accessibility
- Accessibility features: Accessible Hallway(s), Doors-Pocket
Features
- Levels: One
- Stories: 1
- Has private pool: Yes
- Pool features: In Ground
- Has view: Yes
- View description: County VIew
Lot
- Size: 5 Acres
- Features: 2 - 5 Acres
Details
- Additional structures: Workshop
- Parcel number: 554500014100000000000
Construction
Type & style
- Home type: SingleFamily
- Property subtype: Single Family Residence
Materials
- Stone
- Foundation: Slab
- Roof: Composition
Condition
- Pre-Owned
- New construction: No
- Year built: 2006
Details
- Builder name: UNNKNOWN
Utilities & green energy
- Sewer: Aerobic Septic
- Water: Private Well
Community & HOA
Community
- Features: None
- Security: Smoke Detector(s), Security System Owned
- Subdivision: Oak Motts
Location
- Region: Beeville
Financial & listing details
- Price per square foot: $207/sqft
- Tax assessed value: $434,060
- Annual tax amount: $7,569
- Price range: $594.9K - $594.9K
- Date on market: 6/17/2026
- Cumulative days on market: 89 days
- Listing terms: Conventional,FHA,VA Loan,Cash,USDA Loan
Estimated market value
$577,900
$549,000 - $607,000
$4,172/mo
Price history
| Date | Event | Price |
|---|---|---|
| 8/18/2026 | Price change | $594,900-5.4%$207/sqft |
Source:  LERA MLS #1992776 Report a problem LERA MLS #1992776 Report a problem | ||
| 6/17/2026 | Price change | $629,000-1.7%$219/sqft |
Source: LERA MLS #1992776 Report a problem | ||
| 5/22/2026 | Listed for sale | $640,000+85.5%$223/sqft |
Source: Owner Report a problem | ||
| 8/24/2018 | Sold | -- |
Source: LERA MLS #1901714 Report a problem | ||
| 7/25/2018 | Pending sale | $345,000$120/sqft |
Source: Coldwell Banker Pacesetter Steel Realtors #R110173 Report a problem | ||
| 7/3/2018 | Listed for sale | $345,000$120/sqft |
Source: Coldwell Banker Pacesetter Steel Realtors #R110173 Report a problem | ||
Public tax history
| Year | Property taxes | Tax assessment |
|---|---|---|
| 2025 | $5,587 -2.9% | $434,060 +0.9% |
| 2024 | $5,756 +4.3% | $430,100 +1.2% |
| 2023 | $5,517 -15.5% | $425,130 +0.2% |
| 2022 | $6,530 | $424,130 +19.3% |
| 2021 | -- | $355,600 +7.7% |
| 2020 | -- | $330,150 +10.2% |
| 2018 | -- | $299,690 +0.4% |
| 2017 | -- | $298,540 +5.6% |
| 2016 | -- | $282,630 |
| 2015 | -- | $282,630 +2.8% |
| 2014 | -- | $274,820 +5% |
| 2012 | -- | $261,750 +3.9% |
| 2011 | -- | $252,000 -0.7% |
| 2010 | -- | $253,770 +6.3% |
| 2009 | -- | $238,770 +0.6% |
| 2008 | -- | $237,410 |
| 2007 | -- | -- |
Find assessor info on the county website
Monthly payment
Est. payment
Payment breakdown
Explore the cost of this home by adjusting the details. Changes won't be saved.Climate risks
Neighborhood: 78102
Nearby schools
Schools provided by the listing agent
- Elementary: Beeville
- Middle: Beeville
- High: Beeville
- District: Beeville Isd
Source: LERA MLS. This data may not be complete. We recommend contacting the local school district to confirm school assignments for this home.
Similar homes
- $575,0003 bd2 ba1.9k sqft2815 Orange Ln, Beeville, TX 78102For Sale
 MLS ID #2013349, Kegan Perez TREC #762566, MGM Real Estate, LLC. LERA MLS
 - $589,5003 bd2 ba2.2k sqft4885 County Road 329, Beeville, TX 78102For Sale
 MLS ID #480922, Cindi DuBois, United Country RE-Bluntzer RE. South Texas MLS
 - $599,0004 bd3 ba3.2k sqft4015 FM 623, Mineral, TX 78125For Sale
 MLS ID #1906124, Janet DiMaggio TREC #382931, Rabe Real Estate LLC. LERA MLS
 - $750,0006 bd4 ba3.9k sqft6006 Yucca Trail, Beeville, TX 78102For Sale
 MLS ID #2004327, Robin Orchard TREC #456626, Coldwell Banker Pacesetter Ste. LERA MLS
 - $424,9003 bd4 ba3.2k sqft4814 Old Highway 181, Beeville, TX 78102For SaleMLS ID #2008319, Lauren Barnett TREC #636139, South Texas Land & Home. LERA MLS
- $364,0004 bd2 ba2.1k sqft6611 Tigre Rd., Beeville, TX 78102For SaleMLS ID #1971350, Beverly Landrum TREC #510758, South Texas Land & Home. LERA MLS
- $825,0002 bd2 ba1.6k sqft7869 County Road 203, Beeville, TX 78102For SaleMLS ID #1953136, Michael Carrasco TREC #661910, South LLC. LERA MLS
- $319,0003 bd3 ba2.6k sqft40 Encino Loma, Beeville 78102For SaleMLS ID #1901315, Debra Park TREC #292621, Park-Breidenbach Properties. LERA MLS
- $444,9003 bd2 ba1.9k sqft1174 Charco Rd, Tuleta, TX 78162Active
 MLS ID #604564, Brianna Nicole Escalante, eXp Realty LLC. Central Texas MLS
 - $305,9004 bd2 ba1.5k sqft1551 MARYVILLE LOOP, Beeville, TX 78102New ConstructionMLS ID #1960018, Gene Garcia TREC #354611, Heritage Home Development LLC. LERA MLS
- $750,9003 bd2 ba1.8k sqft1033 Fm 1351, Goliad, TX 77963ActiveMLS ID #589900, John Urbano, Cornerstone Properties. Central Texas MLS
- $311,5003 bd2 ba1.6k sqft113 S Third, Skidmore, TX 78389For SaleMLS ID #1905988, Gene Garcia TREC #354611, Heritage Home Development LLC. LERA MLS
