Original MLS#: 113406; Deed Restrictions: No; Features: Porch-Back, Porch-Covered; Home Warranty: No; Land Dimensions: 60 x 130; Land Size Apx: 7800; Property Condition: Excellent; Room List: Formal Living; Showing: Appointment Needed; Water District: No; Water Heater: Electric; Water Heater Gal: 50; Windows: Screens, Vinyl; Zoning: None
For sale
$311,500
113 S Third, Skidmore, TX 78389
3beds
1,640sqft
Single Family Residence
Built in 2017
7,801 Square Feet Lot
$306,900 Zestimate®
$190/sqft
$-- HOA
What's special
Formal living
- 404 days
- 26
- 2
Zillow last checked:
Listing updated:
Listed by:
Gene Garcia TREC #354611 (361) 319-4617,
Heritage Home Development LLC
Source: LERA MLS,MLS#: 1905988
Facts & features
Interior
Bedrooms & bathrooms
- Bedrooms: 3
- Bathrooms: 2
- Full bathrooms: 2
Primary bedroom
- Features: Outside Access, Walk-In Closet(s), Ceiling Fan(s), Full Bath
- Area: 204
- Dimensions: 17 x 12
Bedroom 2
- Area: 110
- Dimensions: 10 x 11
Bedroom 3
- Area: 140
- Dimensions: 10 x 14
Primary bathroom
- Features: Tub/Shower Separate, Double Vanity
- Area: 108
- Dimensions: 12 x 9
Dining room
- Area: 156
- Dimensions: 13 x 12
Kitchen
- Area: 156
- Dimensions: 12 x 13
Living room
- Area: 289
- Dimensions: 17 x 17
Heating
- Central, Electric
Cooling
- Ceiling Fan(s), Central Air
Appliances
- Included: Dishwasher, Disposal, Microwave, Built-In Oven, Refrigerator, Vented Exhaust Fan
Features
- Utility Room Inside, Master Downstairs, Ceiling Fan(s)
- Flooring: Other
- Has basement: No
- Has fireplace: No
- Fireplace features: Not Applicable
Interior area
- Total interior livable area: 1,640 sqft
Video & virtual tour
Property
Parking
- Total spaces: 2
- Parking features: Two Car Garage
- Garage spaces: 2
Features
- Levels: One
- Stories: 1
- Patio & porch: Patio
- Exterior features: Other
- Pool features: None
- Has spa: Yes
- Spa features: Bath
- Fencing: Privacy
Lot
- Size: 7,801 Square Feet
- Dimensions: 60 x 130
- Features: Level
Details
- Parcel number: 570000003003000002014
Construction
Type & style
- Home type: SingleFamily
- Architectural style: Ranch
- Property subtype: Single Family Residence
Materials
- Other, Stone, Stucco
- Foundation: Slab
- Roof: Composition
Condition
- Pre-Owned
- New construction: No
- Year built: 2017
Details
- Builder name: J & J Custom Homes
Utilities & green energy
- Electric: AEP
- Sewer: CITY
- Water: CITY
- Utilities for property: Cable Available
Community & HOA
Community
- Features: None
- Subdivision: Out/Bee
Location
- Region: Skidmore
Financial & listing details
- Price per square foot: $190/sqft
- Tax assessed value: $275,960
- Annual tax amount: $6,601
- Price range: $311.5K - $311.5K
- Date on market: 9/10/2025
- Cumulative days on market: 531 days
- Listing terms: FHA,VA Loan
- Road surface type: Asphalt
Estimated market value
$306,900
$292,000 - $322,000
$1,840/mo
Price history
| Date | Event | Price |
|---|---|---|
| 12/17/2025 | Listed for sale | $311,500$190/sqft |
Source:  LERA MLS #1905988 Report a problem LERA MLS #1905988 Report a problem | ||
| 12/17/2025 | Contingent | $311,500$190/sqft |
Source: LERA MLS #1905988 Report a problem | ||
| 12/10/2025 | Price change | $311,500-3.1%$190/sqft |
Source: LERA MLS #1905988 Report a problem | ||
| 9/10/2025 | Listed for sale | $321,500$196/sqft |
Source: LERA MLS #1905988 Report a problem | ||
Public tax history
| Year | Property taxes | Tax assessment |
|---|---|---|
| 2025 | $3,136 -11.5% | $275,960 |
| 2024 | $3,542 +13.8% | $275,960 |
| 2023 | $3,111 -23.3% | $275,960 +22.4% |
| 2022 | $4,059 | $225,480 +4.4% |
| 2021 | -- | $216,020 |
| 2020 | -- | $216,020 +9.9% |
| 2018 | -- | $196,500 +16694.9% |
| 2017 | -- | $1,170 |
| 2016 | -- | $1,170 |
| 2015 | -- | $1,170 |
Find assessor info on the county website
Monthly payment
Est. payment
Payment breakdown
Explore the cost of this home by adjusting the details. Changes won't be saved.Climate risks
Neighborhood: 78389
Nearby schools
Schools provided by the listing agent
- Elementary: Skidmore-Tynan Elementary
- Middle: Skidmore-Tynan
- High: Skidmore-Tynan
- District: Skidmore-Tynan
Source: LERA MLS. This data may not be complete. We recommend contacting the local school district to confirm school assignments for this home.
Similar homes
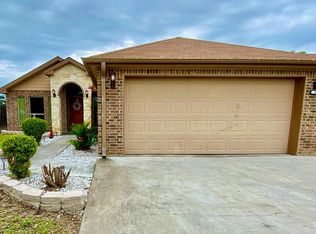
- $185,0004 bd2 ba1.6k sqft409 E Saint Marys St, Skidmore, TX 78389For Sale
 United Country
 - $185,0004 bd2 ba1.6k sqft409 E Saint Mary St, Skidmore, TX 78389For Sale
 MLS ID #482549, Maxie Beyer, United Country RE-Bluntzer RE. South Texas MLS
 - $315,0003 bd3 ba1.5k sqft2835 Earls Trl, Beeville, TX 78102For Sale
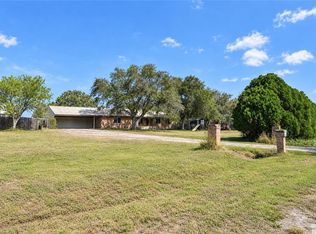 MLS ID #483574, Evelyn Wittner, South Texas Land & Home. South Texas MLS
 - $279,0004 bd2 ba1.8k sqft15060 County Road 984, Sinton, TX 78387For Sale
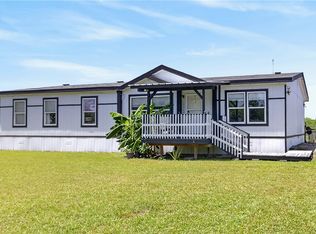 MLS ID #479762, Tyrene Rowe, KM Premier Real Estate. South Texas MLS
 - $285,0004 bd3 ba2.1k sqft911 E Inez St, Beeville, TX 78102For Sale
 MLS ID #1999573, Beverly Landrum TREC #510758, South Texas Land & Home. LERA MLS
