Skip main navigation
Off market
  • Price Unknown

    721 Doneraile Walk, Ottawa, ON K2C 3H2

    4beds
    4baths
    2,218sqft
    Residential
    Built in 2023
    2,278 Square Feet Lot
    $-- Zestimate®
    C$--/sqft
    C$3,300 Estimated rent

    Home value

    Not available

    Estimated sales range

    Not available

    Not available

    Loading
    Loading...

    Owner options

    List your home for rent

    C$3,300/mo

    Rent Zestimate®

    Find your next renter with Zillow Rental Manager. Plus, with online applications, you can quickly screen prospective tenants – for free.

    Learn more

    C$3,300/mo

    Rent Zestimate®

    Refinance and save

    Refinancing to a lower rate could help reduce your monthly payments and save thousands over the life of the loan.

    See today's rates

    Explore your selling options

    Work with a Zillow partner agent

    Leverage their expertise and Zillow's premium Showcase listings to get your home seen by more buyers.

    Get started

    List with your own agent

    Get your home in front of millions of buyers by listing it on Zillow.

    Learn how to do it

    Sell it yourself

    Take full control of how buyers see your home on Zillow by listing For Sale by Owner (FSBO).

    List your home

    What's special

    Upgraded quartz countertopsFinished bathroomGas fireplaceSmooth ceilingMassive finished family roomFt of living space

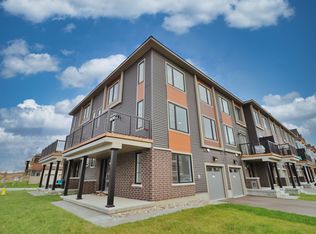
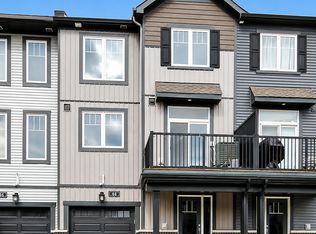
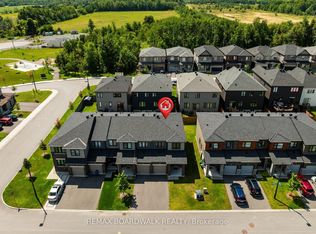
    Barrhaven Quinn's Pointe, easy access to the retail and dining amenities along Strandherd Drive and Greenbank Road, and lots of school options for your children. The most sought after Minto biggest townhouse model, situated on corner, featured with 2,218 sq.ft of living space, 9 foot ceilings on main, smooth ceiling on main and second and basement, 4 beds, 4 baths, all bathrooms with upgraded quartz countertops, one gas fireplace in living room, hardwood throughout main and hall way on second, one finished bathroom in basement, massive finished family room in basement, Pot-Lights in Kitchen / Living/ Den/ PR, second floor laundry room,Smarter Home Hub, Smarter Home Thermostat, Water Leak Sensor, Smarter Home Performance Monitoring, six windows at side giving plenty of sunshine to bright family. 6 appliances included. The property under construction, showing model home possible through builder, site viewing need get builder approval in advance.

    This property is off market, which means it's not currently listed for sale or rent on Zillow. This may be different from what's available on other websites or public sources.
    Facts & features

    Interior

    Bedrooms & bathrooms
    • Bedrooms: 4
    • Bathrooms: 4
    Heating
    • Forced air, Gas
    Cooling
    • Central
    Features
    • Flooring: Hardwood
    • Has fireplace: Yes
    Interior area
    • Total interior livable area: 2,218 sqft

    Property

    Parking
    • Total spaces: 1
    Features
    • Exterior features: Vinyl, Brick
    Lot
    • Size: 2,278 Square Feet
    Details
    • Zoning description: R3YY

    Construction

    Type & style
    • Home type: SingleFamily
    • Property subtype: Residential
    Condition
    • Year built: 2023

    Community & HOA

    Location
    • Region: Ottawa

    Price history

    Price history is unavailable.

    Public tax history

    Tax history is unavailable.

    Neighborhood: Manotick

    Nearby schools

    GreatSchools rating

    No schools nearby

    We couldn't find any schools near this home.