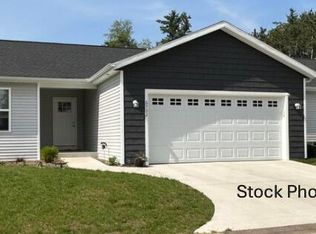
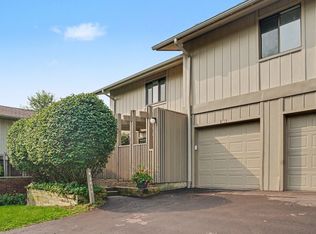
New condominiums in Paw Paw with maintenance free living! 3 Floor plans to choose from with the ability to customize. Conveniently located close to shopping, restaurants, hospital. This listing has 1,152 sq.ft. with 2 bedrooms, 2 bathrooms and a 2 car garage. Open floor plan with cathedral ceilings, covered porch, granite kitchen countertops and mudroom.
Active
$262,000
721 Heritage Woods Ln, Paw Paw, MI 49079
2beds
1,152sqft
Condominium
Built in 2026
-- sqft lot
$261,300 Zestimate®
$227/sqft
$100/mo HOA
What's special
Covered porchOpen floor planCathedral ceilingsGranite kitchen countertops
- 48 days |
- 183 |
- 2 |
Zillow last checked:
Listing updated:
Listed by:
Greg P Watts 269-207-2495,
Evenboer Walton, REALTORS 269-324-4852
Source: MichRIC,MLS#: 26032651
Facts & features
Interior
Bedrooms & bathrooms
- Bedrooms: 2
- Bathrooms: 2
- Full bathrooms: 2
- Main level bedrooms: 2
Heating
- Forced Air
Cooling
- Central Air
Appliances
- Laundry: Main Level
Features
- Windows: Insulated Windows
- Basement: Slab
- Has fireplace: No
Interior area
- Total structure area: 1,152
- Total interior livable area: 1,152 sqft
Property
Parking
- Total spaces: 2
- Parking features: Attached
- Garage spaces: 2
Accessibility
- Accessibility features: 36 Inch Entrance Door, 42 in or + Hallway, Lever Door Handles, Low Threshold Shower, Accessible Entrance
Features
- Stories: 1
Details
- Parcel number: 804748000500
Construction
Type & style
- Home type: Condo
- Architectural style: Ranch
- Property subtype: Condominium
Materials
- Vinyl Siding
- Roof: Asphalt
Condition
- New Construction
- New construction: Yes
- Year built: 2026
Utilities & green energy
- Sewer: Public Sewer
- Water: Private
- Utilities for property: Phone Available, Natural Gas Available, Electricity Available, Cable Available
Community & HOA
HOA
- Has HOA: Yes
- Services included: Other, Snow Removal, Maintenance Grounds
- HOA fee: $100 monthly
- HOA phone: 269-207-2495
Location
- Region: Paw Paw
Financial & listing details
- Price per square foot: $227/sqft
- Tax assessed value: $1,553
- Annual tax amount: $1
- Date on market: 6/29/2026
- Listing terms: Cash,Conventional
- Electric utility on property: Yes
- Road surface type: Paved
Estimated market value
$261,300
$248,000 - $274,000
$2,203/mo
Price history
| Date | Event | Price |
|---|---|---|
| 6/29/2026 | Listed for sale | $262,000$227/sqft |
Source:  MichRIC #26032651 Report a problem MichRIC #26032651 Report a problem | ||
Public tax history
Tax history is unavailable.
Monthly payment
Est. payment
Payment breakdown
Explore the cost of this home by adjusting the details. Changes won't be saved.Climate risks
Neighborhood: 49079
Nearby schools
GreatSchools rating
- 6/10Paw Paw Later ElementaryGrades: 3-5Distance: 1 mi
- 4/10Paw Paw Middle SchoolGrades: 6-8Distance: 1.2 mi
- 6/10Paw Paw High SchoolGrades: 9-12Distance: 1.8 mi
- $279,9993 bd3 ba1.4k sqft723 Heritage Woods Ln, Paw Paw, MI 49079Pending
- $234,9992 bd1 ba992 sqft725 Heritage Woods Ln, Paw Paw, MI 49079New Construction
- $255,0002 bd2 ba1.1k sqft729 Heritage Woods Ln, Paw Paw, MI 49079Sold
- $24,9000.68 acresDrew St PARCEL I, Paw Paw, MI 49079Sold
- $288,600-- bd-- ba-- sqft321 Birch Ln, Paw Paw, MI 49079Off Market
- $287,100-- bd-- ba-- sqft322 E Davis St, Paw Paw, MI 49079Off Market
- $287,0003 bd3 ba1.4k sqft722 Heritage Woods Ln, Paw Paw, MI 49079New Construction
- $272,600-- bd-- ba-- sqft319 Birch Ln, Paw Paw, MI 49079Off Market
A local agent can set up tours, give advice and negotiate with sellers.
A local lender can help you make sure your offer is ready when you are.
Similar homes
- $234,9992 bd1 ba992 sqft725 Heritage Woods Ln, Paw Paw, MI 49079New Construction
 MLS ID #25054337, Greg P Watts, Evenboer Walton, REALTORS. MichRIC
 - $275,0002 bd2 ba1.5k sqft6734 Oakland Dr, Portage, MI 49024For Sale
 MLS ID #26042021, Julie A Reisner, NextHome ONE of Kalamazoo. MichRIC
 - $264,9004 bd1 ba1.2k sqft3427 Wood St, Kalamazoo, MI 49008For Sale
 MLS ID #26041834, Mark Doorlag, Doorlag Realty Company. MichRIC
 - $230,0002 bd2 ba1k sqft3814 Greenleaf Cir, Kalamazoo, MI 49008For Sale
 MLS ID #26041942, Nancy L Anderson, Berkshire Hathaway HomeServices MI. MichRIC
 - $257,0002 bd1 ba1k sqft7119 N 12th St, Kalamazoo, MI 49009For SaleMLS ID #480406, Rachel D Sanford. Northern Michigan MLS
- $215,0002 bd2 ba1k sqft533 W Main St, Hartford, MI 49057For SaleMLS ID #26041768, Clarivel Delucas Valdez, Coldwell Banker Woodland Schmidt Saugatuck. MichRIC
- $309,5003 bd2 ba1.3k sqft24260 Beacon Hill Ter, Mattawan, MI 49071For SaleMLS ID #26023212, Molly Chipouras, M2 Real Estate Collective. MichRIC
- $285,0002 bd2 ba1.1k sqft1364 Tanager Ln, Kalamazoo, MI 49009For SaleMLS ID #26040393, Jason M Hilden, Chuck Jaqua, REALTOR. MichRIC
- $260,0003 bd2 ba1.2k sqft1604 Roseland Ave, Kalamazoo, MI 49001For SaleMLS ID #26041830, Julie Krstev, Harrington Real Estate Group. MichRIC
- $260,0005 bd3 ba1.4k sqft5732 Monticello Ave, Portage, MI 49024For SaleMLS ID #26032190, Kim Williams, Five Star Real Estate. MichRIC
- $329,0003 bd2 ba1.4k sqft13801 32nd St, Gobles, MI 49055For SaleMLS ID #26040687, Suzy Glomski, Michigan Lifestyle Properties. MichRIC
- $250,0003 bd2 ba1.7k sqft66713 Territorial Rd, Lawrence, MI 49064For SaleMLS ID #26024067, Richard Stewart, Real Broker, LLC. MichRIC
- $265,0003 bd2 ba1.3k sqft9737 S Sprinkle Rd, Portage, MI 49002For SaleMLS ID #26039331, Jennifer L Valente, Evenboer Walton, REALTORS. MichRIC
- $294,9002 bd2 ba1.2k sqft7241 Glendora Ln, Kalamazoo, MI 49009For SaleMLS ID #26019436, Douglas B Post, The Lo Company, LLC. MichRIC
- $239,9001 bd2 ba1.6k sqft13434 M 40, Gobles, MI 49055For SaleMLS ID #26024007, Greg S Miller, Berkshire Hathaway HomeServices MI. MichRIC
- $265,0003 bd1 ba960 sqft2116 Chaparral St, Kalamazoo, MI 49006For SaleMLS ID #26038166, Bonnie k Granado, i-VEST Real Estate Group. MichRIC
- $279,9003 bd2 ba1.3k sqft1329 Hillcrest Ave, Kalamazoo, MI 49008For Sale
 MLS ID #50217934, Scott Fader, Joseph Walter Realty LLC. MiRealSource
 - from $307,9002 bd1 ba1.2k sqftIntegrity 1250 Plan, Concord Farms, Mattawan, MI 49071New ConstructionAllen Edwin Homes
- $259,9003 bd2 ba1.4k sqft415 Glendale Blvd, Parchment, MI 49004For SaleMLS ID #26037636, Richard Olson, Real Broker LLC. MichRIC
- $295,0004 bd2 ba1.5k sqft2490 Strathmore St, Kalamazoo, MI 49009For SaleMLS ID #26038674, Charles Teunis, Bellabay Realty LLC. MichRIC
