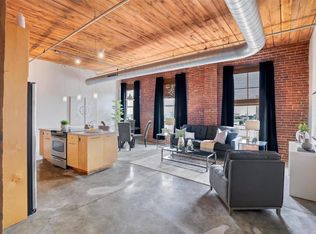
Showings begin Friday, 6/2 at 9 AM! Truly amazing renovated Moon Brothers Carriage Loft! The balcony is large enough to grill on and overlooks the new soccer stadium in the distance. Walk to Union Station or the new stadium just 3-4 blocks away! The 2 bed / 2 bath condo has incredible architectural detailing from the late 1800s with 21st-century renovation! Enjoy the benefits of being on the top floor and marvel at the gorgeous wood ceilings/beams throughout with new ceiling fans. All stainless appliances, including a washer/dryer, stay! Loft is loaded with updates/renovations such as custom closets, updated bathrooms, & custom-made bedroom doors! Please refer to the feature sheet. Covered secure parking attached to the building. Storage closet on the same floor as unit. Have you ever seen "floating planes?!" Wait till you see how they changed the look of this loft! VERY COOL! PLUS...rooftop entertaining! Location: City, Downtown, End Unit, Upper Level
Closed
Listed by: Dielmann Sotheby's International Realty • Jane M Hillemann • Contact: 314-712-2115
Bought with: The Agency
Price Unknown
721 N 17th St APT 501, Saint Louis, MO 63103
2beds
1,508sqft
Condominium, Apartment
Built in 1885
-- sqft lot
$191,200 Zestimate®
$--/sqft
$1,783 Estimated rent
Home value
$191,200
$176,000 - $206,000
$1,783/mo
Zestimate® history
Owner options
List your home for rent
$1,783/mo
Rent Zestimate®
Find your next renter with Zillow Rental Manager. Plus, with online applications, you can quickly screen prospective tenants – for free.
$1,783/mo
Rent Zestimate®
Refinance and save
$407/mo
Est. payment
Refinancing to a lower rate could help reduce your monthly payments and save thousands over the life of the loan.
$407/mo
Est. payment
Explore your selling options
Work with a Zillow partner agent
Leverage their expertise and Zillow's premium Showcase listings to get your home seen by more buyers.
Get startedList with your own agent
Get your home in front of millions of buyers by listing it on Zillow.
Learn how to do itSell it yourself
Take full control of how buyers see your home on Zillow by listing For Sale by Owner (FSBO).
List your homeWhat's special
New soccer stadiumWalk to union stationNew stadiumStorage closetIncredible architectural detailingUpdated bathroomsCovered secure parking
Zillow last checked:
Listing updated:
Listed by:
Jane M Hillemann 314-712-2115,
Dielmann Sotheby's International Realty
Bought with:
Justin M Taylor, 2007032934
The Agency
Source: MARIS,MLS#: 23014697 Originating MLS: St. Louis Association of REALTORS
Originating MLS: St. Louis Association of REALTORSFacts & features
Interior
Bedrooms & bathrooms
- Bedrooms: 2
- Bathrooms: 2
- Full bathrooms: 2
- Main level bathrooms: 2
- Main level bedrooms: 2
Primary bedroom
- Features: Floor Covering: Concrete, Wall Covering: Some
- Level: Main
Bedroom
- Features: Floor Covering: Concrete, Wall Covering: None
- Level: Main
Primary bathroom
- Features: Floor Covering: Concrete, Wall Covering: None
- Level: Main
Kitchen
- Features: Floor Covering: Concrete, Wall Covering: None
- Level: Main
Laundry
- Features: Floor Covering: Concrete, Wall Covering: None
- Level: Main
Living room
- Features: Floor Covering: Concrete, Wall Covering: Some
- Level: Main
Heating
- Forced Air, Electric
Cooling
- Ceiling Fan(s), Central Air, Electric
Appliances
- Included: Electric Water Heater, Disposal, Dryer, Microwave, Electric Range, Electric Oven, Refrigerator, Washer
- Laundry: Washer Hookup, Main Level, In Unit
Features
- Kitchen Island, Custom Cabinetry, Granite Counters, Open Floorplan, High Ceilings, Walk-In Closet(s), Dining/Living Room Combo, Kitchen/Dining Room Combo, Entrance Foyer, Double Vanity, Lever Faucets, Elevator, Storage
- Windows: Insulated Windows, Window Treatments
- Basement: None
- Has fireplace: No
- Fireplace features: None
Interior area
- Total structure area: 1,508
- Total interior livable area: 1,508 sqft
- Finished area above ground: 1,508
Property
Parking
- Total spaces: 1
- Parking features: RV Access/Parking, Assigned, Attached, Covered, Garage, Garage Door Opener, Secured, Storage
- Attached garage spaces: 1
Features
- Levels: One
- Exterior features: Balcony
Lot
- Features: Near Public Transit, Corner Lot
Details
- Parcel number: 05240000890
- Special conditions: Standard
Construction
Type & style
- Home type: Condo
- Architectural style: Contemporary,Historic,Other,Apartment Style
- Property subtype: Condominium, Apartment
Materials
- Brick
Condition
- Year built: 1885
Utilities & green energy
- Sewer: Public Sewer
- Water: Public
Community & HOA
Community
- Features: Street Lights
- Subdivision: Moon Brothers Carriage Lofts
HOA
- Amenities included: Association Management, Outside Management
- Services included: Maintenance Parking/Roads, Snow Removal, Trash, Water
- HOA fee: $407 monthly
Location
- Region: Saint Louis
Financial & listing details
- Tax assessed value: $35,080
- Annual tax amount: $2,751
- Date on market: 6/2/2023
- Cumulative days on market: 85 days
- Listing terms: Cash,Conventional
- Ownership: Private
Price history
| Date | Event | Price |
|---|---|---|
| 8/31/2023 | Sold | -- |
Source:  MARIS #23014697 Report a problem MARIS #23014697 Report a problem | ||
| 8/31/2023 | Pending sale | $215,000$143/sqft |
Source: MARIS #23014697 Report a problem | ||
| 7/3/2023 | Contingent | $215,000$143/sqft |
Source: MARIS #23014697 Report a problem | ||
| 6/10/2023 | Listed for sale | $215,000$143/sqft |
Source: MARIS #23014697 Report a problem | ||
| 6/5/2023 | Pending sale | $215,000$143/sqft |
Source: MARIS #23014697 Report a problem | ||
| 6/2/2023 | Listed for sale | $215,000+7.5%$143/sqft |
Source: MARIS #23014697 Report a problem | ||
| 3/17/2015 | Sold | -- |
Source: MARIS #15008307 Report a problem | ||
| 2/15/2015 | Listed for sale | $200,000+21.2%$133/sqft |
Source: RE/MAX Gold V #15008307 Report a problem | ||
| 2/9/2015 | Listing removed | $1,400$1/sqft |
Source: Point2 #14063310 Report a problem | ||
| 11/17/2014 | Listed for rent | $1,400+0.4%$1/sqft |
Source: RE/MAX Gold V #14063310 Report a problem | ||
| 10/14/2012 | Listing removed | $165,000$109/sqft |
Source: The Hermann London Group #12055278 Report a problem | ||
| 10/9/2012 | Listed for sale | $165,000$109/sqft |
Source: The Hermann London Group #12055278 Report a problem | ||
| 10/9/2012 | Listing removed | $1,395$1/sqft |
Source: The Hermann London Group #12051681 Report a problem | ||
| 9/6/2012 | Listed for rent | $1,395$1/sqft |
Source: The Hermann London Group #12051681 Report a problem | ||
Public tax history
| Year | Property taxes | Tax assessment |
|---|---|---|
| 2025 | $2,971 +4.6% | $35,080 +7% |
| 2024 | $2,840 +5.1% | $32,780 |
| 2023 | $2,702 -1.8% | $32,780 +4% |
| 2022 | $2,751 +0.1% | $31,520 |
| 2021 | $2,747 -0.5% | $31,520 |
| 2020 | $2,760 | $31,520 |
| 2019 | $2,760 | $31,520 +4.8% |
| 2018 | $2,760 +1.5% | $30,080 |
| 2017 | $2,720 +5.1% | $30,080 +5% |
| 2016 | $2,589 +9.9% | $28,650 |
| 2015 | $2,355 +0.5% | $28,650 |
| 2014 | $2,343 | $28,650 |
| 2013 | $2,343 | $28,650 -16.7% |
| 2012 | -- | $34,390 |
| 2011 | -- | $34,390 |
| 2010 | -- | $34,390 -1.8% |
| 2009 | $2,477 +381.5% | $35,010 |
| 2008 | $514 | $35,010 -15.9% |
| 2007 | $514 | $41,610 |
| 2006 | $514 | $41,610 |
Find assessor info on the county website
Neighborhood: Downtown West
Nearby homes
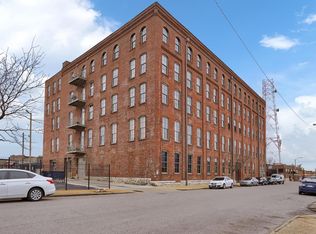
- $--2 bd2 ba1.3k sqft721 N 17th St APT 407, Saint Louis, MO 63103Sold
- $--2 bd2 ba1.2k sqft721 N 17th St APT 304, Saint Louis, MO 63103Sold

- $--3 bd2 ba2k sqft721 N 17th St APT 103, Saint Louis, MO 63103Sold
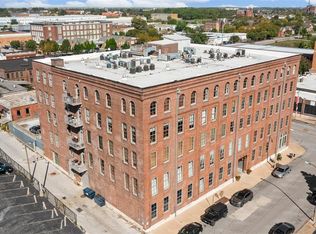
- $175,0002 bd2 ba1.4k sqft721 N 17th St APT 203, Saint Louis, MO 63103For Sale
- $167,0002 bd2 ba1.3k sqft721 N 17th St APT 207, Saint Louis, MO 63103For Sale
- $--2 bd2 ba1.4k sqft721 N 17th St APT 209, Saint Louis, MO 63103Sold
- $161,0002 bd2 ba1.3k sqft721 N 17th St APT 307, Saint Louis, MO 63103Off Market
- $--2 bd2 ba1.3k sqft721 N 17th St APT 408, Saint Louis, MO 63103Sold
Nearby schools
GreatSchools rating
- 5/10Jefferson Elementary SchoolGrades: PK-5Distance: 0.5 mi
- 2/10Yeatman-Liddell Middle SchoolGrades: 6-8Distance: 3.2 mi
- 1/10Vashon High SchoolGrades: 9-12Distance: 1.3 mi
Schools provided by the listing agent
- Elementary: Peabody Elem.
- Middle: Langston Middle
- High: Vashon High
Source: MARIS. This data may not be complete. We recommend contacting the local school district to confirm school assignments for this home.
Get a cash offer in 3 minutes
Find out how much your home could sell for in as little as 3 minutes with a no-obligation cash offer.
Estimated market value
$191,200
Get a cash offer in 3 minutes
Find out how much your home could sell for in as little as 3 minutes with a no-obligation cash offer.
Estimated market value
$191,200
- Missouri
- Saint Louis City
- Saint Louis
- 63103
- Downtown West
- 721 N 17th St Apartment 501
Nearby cities
Nearby neighborhoods
Nearby zip codes
Other Saint Louis Topics
