Skip main navigation
Closed
  • Listed by: Berkshire Hathaway HomeServices Select Properties • Jeffrey Maret • Contact: 314-858-6017
    Bought with: Keller Williams Realty St. Louis
    Price Unknown

    721 N 17th St APT 408, Saint Louis, MO 63103

    2beds
    1,333sqft
    Condominium, Apartment
    Built in 1885
    -- sqft lot
    $165,800 Zestimate®
    $--/sqft
    $1,716 Estimated rent

    Home value

    $165,800

    $149,000 - $182,000

    $1,716/mo

    Zestimate® history
    Loading
    Loading...

    Owner options

    List your home for rent

    $1,716/mo

    Rent Zestimate®

    Find your next renter with Zillow Rental Manager. Plus, with online applications, you can quickly screen prospective tenants – for free.

    Learn more

    $1,716/mo

    Rent Zestimate®

    Refinance and save

    $356/mo

    Est. payment

    Refinancing to a lower rate could help reduce your monthly payments and save thousands over the life of the loan.

    See today's rates

    $356/mo

    Est. payment

    Explore your selling options

    Work with a Zillow partner agent

    Leverage their expertise and Zillow's premium Showcase listings to get your home seen by more buyers.

    Get started

    List with your own agent

    Get your home in front of millions of buyers by listing it on Zillow.

    Learn how to do it

    Sell it yourself

    Take full control of how buyers see your home on Zillow by listing For Sale by Owner (FSBO).

    List your home

    What's special

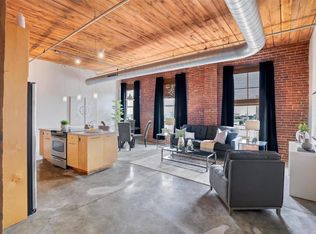
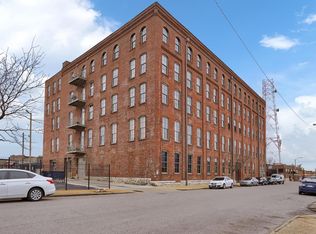
    Fall in love with this former DISPLAY UNIT in the historic Moon Brother’s Carriage building (1885)! True loft-style living: 12” timber wood ceilings, exposed brick walls, open floor plans, large custom designed windows, exposed ductwork, concrete flooring. This unit faces east w/ views of The Stan Musial Bridge & nearby City Museum. Ideal floor plan w/gallery-style entry, bedrooms separated by a long hallway for privacy. Cable lighting overhead, opening to the living/dining/kitchen areas, with center island breakfast bar. This unit’s finishes are all high-end: granite in kitchen, stainless steel back splash, stainless appliances, custom lighting throughout, luxury window treatments, with a granite vanity in the spacious primary bathroom, oversized walk-in shower + separate jacuzzi soaking tub. Walk-in closets in both bedrooms. Covered secure parking, add. storage 4F, rooftop deck + ground floor patio with BBQ grill & a private area for your pets. Home Warranty provided by seller. Location: City, Downtown

    Zillow last checked:

    Listing updated:

    Listed by:

    Jeffrey Maret 314-858-6017,

    Berkshire Hathaway HomeServices Select Properties

    Bought with:

    Brueggemann Tadlock, 2011010667

    Keller Williams Realty St. Louis

    Source: MARIS,MLS#: 24010936MLS LogoOriginating MLS: St. Louis Association of REALTORS

    Facts & features

    Interior

    Bedrooms & bathrooms
    • Bedrooms: 2
    • Bathrooms: 2
    • Full bathrooms: 2
    • Main level bathrooms: 2
    • Main level bedrooms: 2
    Primary bedroom
    • Features: Floor Covering: Laminate, Wall Covering: None
    • Level: Main
    Bedroom
    • Features: Floor Covering: Laminate, Wall Covering: None
    • Level: Main
    Breakfast room
    • Features: Floor Covering: Laminate, Wall Covering: Some
    • Level: Main
    Kitchen
    • Features: Floor Covering: Laminate, Wall Covering: Some
    • Level: Main
    Laundry
    • Features: Floor Covering: Laminate, Wall Covering: None
    Living room
    • Features: Floor Covering: Laminate, Wall Covering: Some
    • Level: Main
    Heating
    • Electric, Forced Air
    Cooling
    • Ceiling Fan(s), Central Air, Electric
    Appliances
    • Included: Dishwasher, Disposal, Dryer, Free-Standing Range, Microwave, Electric Range, Electric Oven, Refrigerator, Electric Water Heater
    • Laundry: Main Level, Washer Hookup, In Unit
    Features
    • Elevator, Storage, Kitchen/Dining Room Combo, Double Vanity, Separate Shower, Open Floorplan, Walk-In Closet(s), Breakfast Bar, Kitchen Island, Granite Counters
    • Windows: Insulated Windows, Window Treatments
    • Basement: None
    • Has fireplace: No
    • Fireplace features: None
    Interior area
    • Total structure area: 1,333
    • Total interior livable area: 1,333 sqft
    • Finished area above ground: 1,333

    Property

    Parking
    • Total spaces: 1
    • Parking features: RV Access/Parking, Assigned, Covered, Off Street, Secured
    • Garage spaces: 1
    Accessibility
    • Accessibility features: Accessible Bedroom, Accessible Central Living Area, Accessible Closets, Accessible Entrance, Central Living Area
    Details
    • Parcel number: 05240000860
    • Special conditions: Standard
    • Other equipment: Intercom

    Construction

    Type & style
    • Home type: Condo
    • Architectural style: Other,Historic,High-Rise-4+ Stories,Loft
    • Property subtype: Condominium, Apartment
    Materials
    • Brick
    Condition
    • Year built: 1885

    Utilities & green energy

    • Sewer: Public Sewer
    • Water: Public
    • Utilities for property: Underground Utilities

    Community & HOA

    Community
    • Features: Street Lights
    • Security: Security Lights, Security System
    • Subdivision: Moon Brothers Carriage Lofts
    HOA
    • Amenities included: Association Management
    • Services included: Insurance, Maintenance Grounds, Maintenance Parking/Roads, Sewer, Snow Removal, Trash, Water
    • HOA fee: $356 monthly
    Location
    • Region: Saint Louis

    Financial & listing details

    • Tax assessed value: $31,020
    • Annual tax amount: $2,390
    • Date on market: 3/1/2024
    • Cumulative days on market: 47 days
    • Listing terms: Cash,Conventional
    • Ownership: Private

    Price history

    DateEventPrice
    5/23/2024Sold--
    Source: MARIS #24010936 Report a problem
    4/17/2024Pending sale$190,000$143/sqft
    Source: MARIS #24010936 Report a problem
    3/1/2024Listed for sale$190,000+3.5%$143/sqft
    Source: MARIS #24010936 Report a problem
    12/1/2021Sold--
    Source: MARIS #21072949 Report a problem
    10/17/2021Pending sale$183,500$138/sqft
    Source: RE/MAX International #21072949 Report a problem
    10/17/2021Contingent$183,500$138/sqft
    Source: MARIS #21072949 Report a problem
    10/9/2021Listed for sale$183,500+8.3%$138/sqft
    Source: MARIS #21072949 Report a problem
    9/15/2017Sold--
    Source: Agent Provided Report a problem
    8/27/2017Pending sale$169,500$127/sqft
    Source: RE/MAX Gold VI #17009074 Report a problem
    7/25/2017Price change$169,500-1.2%$127/sqft
    Source: RE/MAX Gold VI #17009074 Report a problem
    6/28/2017Price change$171,500-3.4%$129/sqft
    Source: RE/MAX Gold VI #17009074 Report a problem
    4/1/2017Price change$177,500-2.2%$133/sqft
    Source: RE/MAX Gold VI #17009074 Report a problem
    3/9/2017Price change$181,500-4.4%$136/sqft
    Source: RE/MAX Gold VI #17009074 Report a problem
    2/11/2017Price change$189,900+5.6%$142/sqft
    Source: RE/MAX Gold VI #17009074 Report a problem
    12/12/2016Listed for sale$179,900-12.2%$135/sqft
    Source: Owner Report a problem
    10/17/2015Listing removed$1,300$1/sqft
    Source: ReMax Results Report a problem
    10/14/2015Listed for rent$1,300$1/sqft
    Source: RE/MAX Results Report a problem
    10/14/2015Listing removed$205,000$154/sqft
    Source: RE/MAX Results #15051356 Report a problem
    9/11/2015Listed for sale$205,000$154/sqft
    Source: RE/MAX Results #15051356 Report a problem

    Public tax history

    YearProperty taxesTax assessment
    2025$2,627 +4.6%$31,020 +7%
    2024$2,512 +5.1%$28,990
    2023$2,390 -1.7%$28,990 +4%
    2022$2,432 +0.1%$27,870
    2021$2,429 -0.5%$27,870
    2020$2,440 $27,870
    2019$2,440 $27,870 +4.7%
    2018$2,440 +1.4%$26,620
    2017$2,407 +5.1%$26,620 +5%
    2016$2,290 +9.9%$25,350
    2015$2,083 +0.5%$25,350
    2014$2,073 $25,350
    2013$2,073 $25,350 -16.7%
    2012-- $30,420
    2011-- $30,420
    2010-- $30,420 -21.9%
    2009$2,720 +497.7%$38,930
    2008$455 $38,930 -6%
    2007$455 $41,420
    2006$455 $41,420
    Find assessor info on the county website

    Neighborhood: Downtown West

    Nearby schools

    GreatSchools rating
    Schools provided by the listing agent
    • Elementary: Cote Brilliante Elem.
    • Middle: Yeatman-Liddell Middle School
    • High: Sumner High

    Source: MARIS. This data may not be complete. We recommend contacting the local school district to confirm school assignments for this home.

    Get a cash offer in 3 minutes
    Find out how much your home could sell for in as little as 3 minutes with a no-obligation cash offer.
    Estimated market value
    $165,800
    Get a cash offer in 3 minutes
    Find out how much your home could sell for in as little as 3 minutes with a no-obligation cash offer.
    Estimated market value
    $165,800