Skip main navigation
Closed
  • Listed by: Lux Properties • Lauren E Johnson • Contact: 314-635-0106
    Bought with: HSG Realty
    Price Unknown

    721 N 17th St APT 506, Saint Louis, MO 63103

    2beds
    1,192sqft
    Condominium, Apartment
    Built in 1885
    -- sqft lot
    $163,200 Zestimate®
    $--/sqft
    $1,537 Estimated rent

    Home value

    $163,200

    $150,000 - $176,000

    $1,537/mo

    Zestimate® history
    Loading
    Loading...

    Owner options

    List your home for rent

    $1,537/mo

    Rent Zestimate®

    Find your next renter with Zillow Rental Manager. Plus, with online applications, you can quickly screen prospective tenants – for free.

    Learn more

    $1,537/mo

    Rent Zestimate®

    Refinance and save

    $331/mo

    Est. payment

    Refinancing to a lower rate could help reduce your monthly payments and save thousands over the life of the loan.

    See today's rates

    $331/mo

    Est. payment

    Explore your selling options

    Work with a Zillow partner agent

    Leverage their expertise and Zillow's premium Showcase listings to get your home seen by more buyers.

    Get started

    List with your own agent

    Get your home in front of millions of buyers by listing it on Zillow.

    Learn how to do it

    Sell it yourself

    Take full control of how buyers see your home on Zillow by listing For Sale by Owner (FSBO).

    List your home

    What's special

    Timber beamsBeautiful downtown stlDog play areaExposed ductworkLarge walk-in showerSeparate tubGorgeous pergo flooring
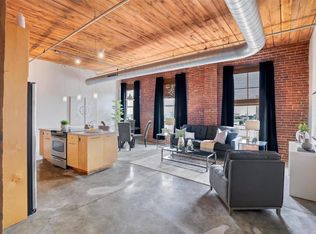
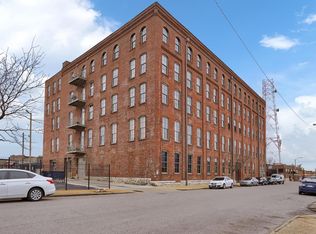
    Welcome Home! Don't miss out on this 2-bed/1-bth penthouse luxury condo in the historic Moon Brothers Carriage Lofts. With almost 1,200 sq ft of living space, this gorgeous home has an open-concept floor plan & tons of natural light. Spacious custom kitchen cabinetry, island & stainless steel appliances. Exposed ductwork, timber beams, & updated lighting give this modern beauty an industrial feel. 2 spacious closets & plenty of extra storage space in the laundry room. Gorgeous Pergo Flooring with lifetime waterproof guarantee. Bathroom has a large walk-in shower, separate tub & vanity with granite countertops. Second bedroom can also be used as an office. Located in beautiful downtown STL, you'll be 1 block from the nearest grocery store & City Museum & 5 blocks from Citypark. Well-lit secure parking! Shared rooftop patio for entertaining, secure spot to lock bikes, dog play area & dedicated storage locker. Just move right in & see what Moon Brothers Carriage Lofts has to offer! Location: City, Upper Level

    Zillow last checked:

    Listing updated:

    Listed by:

    Lauren E Johnson 314-635-0106,

    Lux Properties

    Bought with:

    Suzanne R Hunn, 1999072981

    HSG Realty

    Source: MARIS,MLS#: 23034216MLS LogoOriginating MLS: St. Louis Association of REALTORS

    Facts & features

    Interior

    Bedrooms & bathrooms
    • Bedrooms: 2
    • Bathrooms: 1
    • Full bathrooms: 1
    • Main level bathrooms: 1
    • Main level bedrooms: 2
    Bedroom
    • Level: Main
    • Area: 176
    • Dimensions: 16x11
    Bedroom
    • Level: Main
    • Area: 110
    • Dimensions: 11x10
    Bathroom
    • Level: Main
    • Area: 102
    • Dimensions: 17x6
    Kitchen
    • Level: Main
    • Area: 133
    • Dimensions: 7x19
    Living room
    • Level: Main
    • Area: 270
    • Dimensions: 15x18
    Heating
    • Electric
    Cooling
    • Central Air, Electric
    Appliances
    • Included: Electric Water Heater, Dishwasher, Disposal, Electric Range, Electric Oven
    • Laundry: In Unit, Main Level
    Features
    • Kitchen Island, Custom Cabinetry, Eat-in Kitchen, Dining/Living Room Combo, Kitchen/Dining Room Combo, Open Floorplan, Special Millwork, Walk-In Closet(s)
    • Windows: Insulated Windows
    • Basement: None
    • Has fireplace: No
    Interior area
    • Total structure area: 1,192
    • Total interior livable area: 1,192 sqft
    • Finished area above ground: 1,192

    Property

    Parking
    • Total spaces: 1
    • Parking features: Assigned, Secured
    • Garage spaces: 1
    Features
    • Patio & porch: Deck
    Lot
    • Features: Near Public Transit
    Details
    • Parcel number: 05240000950
    • Special conditions: Standard

    Construction

    Type & style
    • Home type: Condo
    • Architectural style: Historic,Other,Loft,Apartment Style
    • Property subtype: Condominium, Apartment
    Materials
    • Brick
    Condition
    • Year built: 1885

    Utilities & green energy

    • Sewer: Public Sewer
    • Water: Public

    Community & HOA

    Community
    • Features: Street Lights
    • Security: Smoke Detector(s)
    • Subdivision: Moon Brothers Carriage Lofts
    HOA
    • Amenities included: Outside Management
    • Services included: Insurance, Recreational Facilities, Sewer, Snow Removal, Taxes, Trash, Water
    • HOA fee: $331 monthly
    Location
    • Region: Saint Louis

    Financial & listing details

    • Tax assessed value: $28,590
    • Annual tax amount: $2,242
    • Date on market: 6/23/2023
    • Cumulative days on market: 40 days
    • Listing terms: Cash,FHA,Other,Conventional,VA Loan
    • Ownership: Private

    Price history

    DateEventPrice
    9/15/2023Sold--
    Source: MARIS #23034216 Report a problem
    8/2/2023Pending sale$180,000$151/sqft
    Source: MARIS #23034216 Report a problem
    7/13/2023Price change$180,000-2.7%$151/sqft
    Source: MARIS #23034216 Report a problem
    6/23/2023Listed for sale$185,000$155/sqft
    Source: MARIS #23034216 Report a problem

    Public tax history

    YearProperty taxesTax assessment
    2025$2,421 +4.6%$28,590 +7%
    2024$2,315 +5.1%$26,720
    2023$2,203 -1.7%$26,720 +4%
    2022$2,242 +0.1%$25,690
    2021$2,239 -0.5%$25,690
    2020$2,250 $25,690
    2019$2,250 $25,690 +4.8%
    2018$2,250 +1.5%$24,510
    2017$2,216 +5.1%$24,510 +5%
    2016$2,110 +9.9%$23,350
    2015$1,919 +0.5%$23,350
    2014$1,910 $23,350
    2013$1,910 $23,350 -16.7%
    2012-- $28,030
    2011-- $28,030
    2010-- $28,030 -1.8%
    2009$2,019 +382.4%$28,540
    2008$419 $28,540 -22.2%
    2007$419 $36,670
    2006$419 $36,670
    Find assessor info on the county website

    Neighborhood: Downtown West

    Nearby schools

    GreatSchools rating
    Schools provided by the listing agent
    • Elementary: Jefferson Elem.
    • Middle: Yeatman-Liddell Middle School
    • High: Vashon High

    Source: MARIS. This data may not be complete. We recommend contacting the local school district to confirm school assignments for this home.

    Get a cash offer in 3 minutes
    Find out how much your home could sell for in as little as 3 minutes with a no-obligation cash offer.
    Estimated market value
    $163,200
    Get a cash offer in 3 minutes
    Find out how much your home could sell for in as little as 3 minutes with a no-obligation cash offer.
    Estimated market value
    $163,200