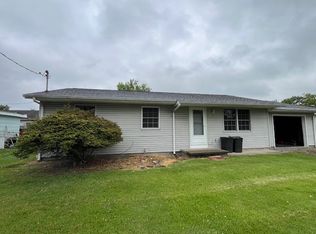
Move-In Ready 2-Bedroom Home Conveniently Located Near Amenities! Home is being sold "as-is". Welcome home to your new 2-bedroom, 1-bath home offering comfortable living spaces and plenty of practical updates. The spacious living room provides a great place to relax or entertain, while the generously sized primary bedroom features two closets for excellent storage. The kitchen offers plenty of cabinetry and storage, along with a convenient island that provides additional workspace and seating. All appliances are included, and the kitchen table and bench are also included, making this home even easier to move right into. Additional features include a new carpet, vinyl replacement windows, a 2015 roof, and a 2019 hot water heater. Enjoy outdoor living on the large back deck, perfect for relaxing, grilling, or entertaining. Attached carport parking adds convenient covered parking just steps from the home. Located close to shopping, dining, and other everyday amenities, this home offers comfort, convenience, and affordability. Move in and make it your own!
Pending
$56,500
721 N 21st St, Herrin, IL 62948
2beds
1,056sqft
Single Family Residence
Built in 1970
8,624 Square Feet Lot
$-- Zestimate®
$54/sqft
$-- HOA
What's special
Generously sized primary bedroomNew carpetVinyl replacement windows
- 38 days
- 33
- 4
Likely to sell faster than
Zillow last checked:
Listing updated:
Listed by:
Hope Williams 618-838-0508,
Keller Williams Pinnacle - MTV
Source: MRED as distributed by MLS GRID,MLS#: 12745242
Facts & features
Interior
Bedrooms & bathrooms
- Bedrooms: 2
- Bathrooms: 1
- Full bathrooms: 1
Rooms
- Room types: No additional rooms
Primary bedroom
- Features: Flooring (Wood Laminate)
- Level: Main
- Area: 288 Square Feet
- Dimensions: 24X12
Bedroom 2
- Features: Flooring (Carpet)
- Level: Main
- Area: 120 Square Feet
- Dimensions: 10X12
Kitchen
- Features: Kitchen (Eating Area-Breakfast Bar, Island), Flooring (Wood Laminate)
- Level: Main
- Area: 204 Square Feet
- Dimensions: 17X12
Laundry
- Features: Flooring (Wood Laminate)
- Level: Main
- Area: 88 Square Feet
- Dimensions: 8X11
Living room
- Features: Flooring (Carpet)
- Level: Main
- Area: 252 Square Feet
- Dimensions: 18X14
Heating
- Electric
Cooling
- Central Air
Appliances
- Included: Range, Microwave, Dishwasher, Refrigerator, Washer, Dryer
Features
- Basement: Crawl Space
Interior area
- Total structure area: 1,056
- Total interior livable area: 1,056 sqft
Property
Parking
- Total spaces: 2
Features
- Stories: 1
Lot
- Size: 8,624 Square Feet
- Dimensions: 108 x 80
Details
- Additional structures: Shed(s)
- Parcel number: 0219333001
- Special conditions: None
Construction
Type & style
- Home type: SingleFamily
- Architectural style: Ranch
- Property subtype: Single Family Residence
Materials
- Vinyl Siding
- Roof: Asphalt
Condition
- New construction: No
- Year built: 1970
Utilities & green energy
- Electric: 100 Amp Service
- Sewer: Public Sewer
- Water: Public
Community & HOA
HOA
- Services included: None
Location
- Region: Herrin
Financial & listing details
- Price per square foot: $54/sqft
- Tax assessed value: $62,700
- Annual tax amount: $1,900
- Date on market: 8/28/2026
- Ownership: Fee Simple
Estimated market value
Not available
Estimated sales range
Not available
$1,088/mo
Price history
| Date | Event | Price |
|---|---|---|
| 8/30/2026 | Pending sale | $56,500$54/sqft |
Source:  MRED as distributed by MLS GRID #12745242 Report a problem MRED as distributed by MLS GRID #12745242 Report a problem | ||
| 8/28/2026 | Listed for sale | $56,500+114.8%$54/sqft |
Source: MRED as distributed by MLS GRID #12745242 Report a problem | ||
| 8/26/2014 | Sold | $26,300+2629900%$25/sqft |
Source: Agent Provided Report a problem | ||
| 7/19/2014 | Price change | $1-100% |
Source: Auction.com Report a problem | ||
| 7/8/2014 | Price change | $39,000-22%$37/sqft |
Source: United Country Report a problem | ||
| 5/23/2014 | Price change | $49,999-12.3%$47/sqft |
Source: United Country Report a problem | ||
| 2/13/2014 | Listed for sale | $57,000-5.8%$54/sqft |
Source: United Country Southern Realty #324193 Report a problem | ||
| 3/16/2005 | Sold | $60,500$57/sqft |
Source: Agent Provided Report a problem | ||
Public tax history
| Year | Property taxes | Tax assessment |
|---|---|---|
| 2024 | $1,857 +2.2% | $20,900 |
| 2023 | $1,818 +10% | $20,900 +13.5% |
| 2022 | $1,652 +4.9% | $18,410 +3.7% |
| 2021 | $1,575 +2.8% | $17,750 +5.8% |
| 2020 | $1,531 +4.6% | $16,770 |
| 2019 | $1,464 +2.7% | $16,770 |
| 2018 | $1,425 +2.3% | $16,770 |
| 2017 | $1,393 | $16,770 +5.6% |
| 2015 | $1,393 +4.6% | $15,880 -31.2% |
| 2013 | $1,331 +24% | $23,090 |
| 2012 | $1,074 | $23,090 +3.3% |
| 2011 | -- | $22,360 |
| 2010 | -- | $22,360 |
| 2009 | -- | $22,360 |
| 2007 | -- | $22,360 +15.9% |
| 2006 | -- | $19,300 |
Find assessor info on the county website
Monthly payment
Est. payment
Payment breakdown
Explore the cost of this home by adjusting the details. Changes won't be saved.Climate risks
Neighborhood: 62948
Nearby schools
Schools provided by the listing agent
- District: 4
Source: MRED as distributed by MLS GRID. This data may not be complete. We recommend contacting the local school district to confirm school assignments for this home.
Similar homes
- $--1 bd1 ba950 sqft700 N 30th St, Herrin, IL 62948Auction
 Auction.com 1
 - $65,0002 bd1 ba1.1k sqft600 N 11th St, Herrin, IL 62948For Sale

 MLS ID #26063157, Michael Zouglas, The Hermann London Group, Llc. MARIS
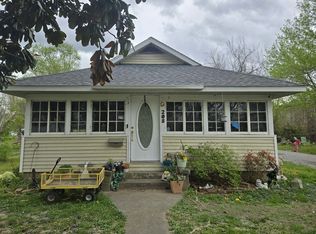
 - $45,0002 bd1 ba888 sqft208 W Bryan St, Herrin, IL 62948Active
 MLS ID #12621979, Hope Williams, Keller Williams Pinnacle - MTV. MRED as distributed by MLS GRID
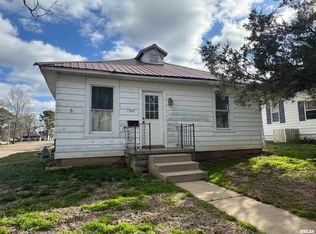
 - $73,5003 bd2 ba1.2k sqft1500 W Tyler St, Herrin, IL 62948For Sale
 MLS ID #PA1265148, Brittany Morgan, HOUSE 2 HOME REALTY. RMLS Alliance as distributed by MLS GRID
 - $65,0002 bd1 ba819 sqft807 W Midway St, West Frankfort, IL 62896For SaleMLS ID #PA1270038, Alexander "Alec" K Childers, HOUSE 2 HOME REALTY. RMLS Alliance as distributed by MLS GRID
- $69,0002 bd1 ba1.2k sqft214 S Main St, Zeigler, IL 62999For SaleMLS ID #PA1269055, Brittany Morgan, HOUSE 2 HOME REALTY. RMLS Alliance as distributed by MLS GRID
- $65,0002 bd1 ba1.1k sqft802 W 9th St, Johnston City, IL 62951For SaleMLS ID #26054165, Robby M Nguyen, Worth Clark Realty. MARIS
- $50,0002 bd1 ba876 sqft312 Washington Ave, Dowell, IL 62927For SaleMLS ID #PA1269554, Michelle R Bennett, RIVER 2 RIVER REALTY, INC.. RMLS Alliance as distributed by MLS GRID
- $64,0002 bd1 ba1.2k sqft803 W Hendrickson St, Marion, IL 62959For SaleMLS ID #PA1269172, Maya Massetto, COLDWELL BANKER J D THOMPSON. RMLS Alliance as distributed by MLS GRID
