Well-built 2-bedroom 1 bath home in a quiet neighborhood. The front door opens into a 3- season room with bookshelves for your literary treasures and a sunny spot for morning coffee. The large living room will accommodate both a sitting area and dining area with shiny hardwood floors and large windows. The kitchen with its West window over the sink is bright and sunny. A spacious laundry room can serve as a storage space and pantry along with a spot for your washer and dryer. If you enjoy outdoor living spaces, the backyard is deep and provides plenty of room for kids and pets. Move in and make this house your home.
Active
$59,900
722 E Taylor St, Benton, IL 62812
2beds
1,160sqft
Single Family Residence
Built in ----
6,969 Square Feet Lot
$-- Zestimate®
$52/sqft
$-- HOA
What's special
Large windowsShiny hardwood floors
- 34 days
- 332
- 22
Zillow last checked:
Listing updated:
Listed by:
Lynette Ing 618-218-1989,
MCCOLLUM REAL ESTATE
Source: MRED as distributed by MLS GRID,MLS#: 12754026
Facts & features
Interior
Bedrooms & bathrooms
- Bedrooms: 2
- Bathrooms: 1
- Full bathrooms: 1
Rooms
- Room types: Sun Room
Primary bedroom
- Features: Flooring (Combination)
- Level: Main
- Area: 144 Square Feet
- Dimensions: 12X12
Bedroom 2
- Features: Flooring (Carpet)
- Level: Main
- Area: 96 Square Feet
- Dimensions: 8X12
Kitchen
- Features: Flooring (Luxury Vinyl)
- Level: Main
- Area: 144 Square Feet
- Dimensions: 12X12
Laundry
- Features: Flooring (Vinyl)
- Level: Main
- Area: 98 Square Feet
- Dimensions: 14X7
Living room
- Features: Flooring (Hardwood), Window Treatments (Curtains/Drapes)
- Level: Main
- Area: 320 Square Feet
- Dimensions: 20X16
Sun room
- Features: Flooring (Vinyl)
- Level: Main
- Area: 72 Square Feet
- Dimensions: 8X9
Heating
- Natural Gas
Cooling
- Central Air
Appliances
- Laundry: Electric Dryer Hookup
Features
- Basement: Crawl Space
- Attic: Unfinished
Interior area
- Total structure area: 1,160
- Total interior livable area: 1,160 sqft
- Finished area below ground: 0
Property
Parking
- Total spaces: 2
- Parking features: Gravel, Driveway, Yes, Other
- Has uncovered spaces: Yes
Accessibility
- Accessibility features: No Disability Access
Features
- Stories: 1
Lot
- Size: 6,969 Square Feet
- Dimensions: 50x140
- Features: Level
Details
- Additional structures: None
- Parcel number: 0817302014
- Special conditions: Standard
Construction
Type & style
- Home type: SingleFamily
- Architectural style: Bungalow
- Property subtype: Single Family Residence
Materials
- Masonite
- Foundation: Block
- Roof: Asphalt
Condition
- New construction: No
Utilities & green energy
- Electric: 100 Amp Service
- Sewer: Public Sewer
- Water: Public
- Utilities for property: Cable Available
Community & HOA
Community
- Features: Sidewalks, Street Lights
HOA
- Services included: None
Location
- Region: Benton
Financial & listing details
- Price per square foot: $52/sqft
- Tax assessed value: $29,925
- Annual tax amount: $342
- Date on market: 9/10/2026
- Ownership: Fee Simple
Estimated market value
Not available
Estimated sales range
Not available
$982/mo
Price history
| Date | Event | Price |
|---|---|---|
| 9/10/2026 | Listed for sale | $59,900+898.3%$52/sqft |
Source:  MRED as distributed by MLS GRID #12754026 Report a problem MRED as distributed by MLS GRID #12754026 Report a problem | ||
| 1/31/2017 | Sold | $6,000$5/sqft |
Source: Public Record Report a problem | ||
Public tax history
| Year | Property taxes | Tax assessment |
|---|---|---|
| 2024 | $342 +15.4% | $9,975 +14% |
| 2023 | $297 -4.6% | $8,750 +10% |
| 2022 | $311 -5.4% | $7,955 +14.1% |
| 2021 | $329 | $6,975 -1.6% |
| 2020 | -- | $7,090 +2.5% |
| 2019 | $323 +1.2% | $6,920 -0.5% |
| 2018 | $319 -53.5% | $6,955 +1.6% |
| 2017 | $686 -44.1% | $6,845 -46% |
| 2016 | $1,227 | $12,670 +5.3% |
| 2015 | $1,227 | $12,030 -3% |
| 2014 | $1,227 +4.4% | $12,400 |
| 2013 | $1,176 | $12,400 |
| 2012 | $1,176 +3.2% | $12,400 +4% |
| 2011 | $1,139 | $11,920 -2.1% |
| 2010 | -- | $12,180 |
Find assessor info on the county website
Monthly payment
Est. payment
Payment breakdown
Explore the cost of this home by adjusting the details. Changes won't be saved.Climate risks
Neighborhood: 62812
Nearby schools
Schools provided by the listing agent
- Elementary: Benton Grade School K-8
- Middle: Benton Grade School K-8
- High: Benton Cons High School
- District: 47
Source: MRED as distributed by MLS GRID. This data may not be complete. We recommend contacting the local school district to confirm school assignments for this home.


Similar homes
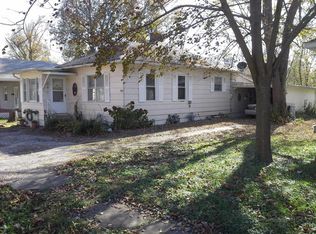
- $57,9002 bd1 ba1.1k sqft201 W 8th St, West Frankfort, IL 62896Active
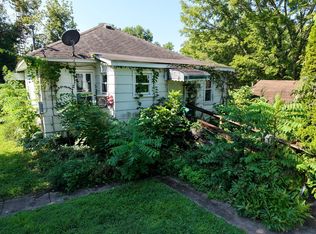 MLS ID #12740231, Landon Adis Childers, Coldwell Banker DHH Realty. MRED as distributed by MLS GRID
 - $55,0002 bd2 ba704 sqft1603 West Rd, West Frankfort, IL 62896Active
 MLS ID #12709586, Ashley Fowler, Heavenly Homes Real Estate. MRED as distributed by MLS GRID
 - $65,0002 bd1 ba819 sqft807 W Midway St, West Frankfort, IL 62896For Sale

 MLS ID #PA1270038, Alexander "Alec" K Childers, HOUSE 2 HOME REALTY. RMLS Alliance as distributed by MLS GRID
 - $65,0003 bd2 ba1.4k sqft1615 E Saint Louis St, West Frankfort, IL 62896For Sale
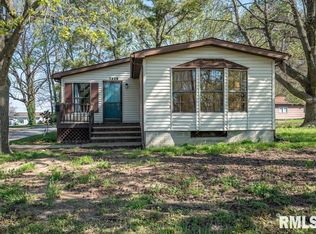 MLS ID #PA1267362, Kim Baldwin, HOUSE 2 HOME REALTY. RMLS Alliance as distributed by MLS GRID
 - $65,0002 bd1 ba1.1k sqft600 N 11th St, Herrin, IL 62948For Sale
 MLS ID #26063157, Michael Zouglas, The Hermann London Group, Llc. MARIS
 - $69,0002 bd1 ba1.2k sqft214 S Main St, Zeigler, IL 62999For SaleMLS ID #PA1269055, Brittany Morgan, HOUSE 2 HOME REALTY. RMLS Alliance as distributed by MLS GRID
- $30,0002 bd1 ba1.2k sqft1005 E Elm St, West Frankfort, IL 62896For SaleMLS ID #26056899, Hillary S Yates, Four Ways Realty. MARIS
- $65,0002 bd1 ba1.1k sqft802 W 9th St, Johnston City, IL 62951For SaleMLS ID #26054165, Robby M Nguyen, Worth Clark Realty. MARIS
- $50,0002 bd1 ba876 sqft312 Washington Ave, Dowell, IL 62927For SaleMLS ID #PA1269554, Michelle R Bennett, RIVER 2 RIVER REALTY, INC.. RMLS Alliance as distributed by MLS GRID
- $59,9001 bd1 ba1.1k sqft525 S Halliday Ave, Du Quoin, IL 62832For SaleMLS ID #PA1265045, Krisha M Hale, HOUSE 2 HOME REALTY. RMLS Alliance as distributed by MLS GRID
