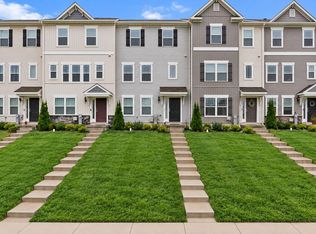
This charming 1934-square-foot home is designed to offer both comfort and functionality. As you enter, you're greeted by an inviting foyer that seamlessly transitions into the open living room, kitchen, and dining area, creating a spacious and welcoming environment perfect for family gatherings and entertaining.
Showings on weekends only. Sry!!
Main Level:
Living Room: The open-concept living room provides a comfortable space for relaxation and entertainment, with plenty of natural light streaming in through large windows.
Kitchen: The heart of the home, the kitchen features a great center island that serves multiple purposes. It's ideal for food preparation, offers added seating for casual meals, and acts as a focal point for socializing during gatherings. The kitchen is well-equipped with beautiful cabinets providing ample storage, and a pantry that ensures there's a place for everything.
Dining Area: Adjacent to the kitchen, the dining area is perfect for family meals and hosting dinner parties.
2-Car Garage: Conveniently located next to the kitchen, the 2-car garage makes unpacking groceries hassle-free and offers additional storage space for tools and outdoor equipment.
Upper Level:
Wide Stairway: The broad stairway leading to the upper level adds a touch of elegance and ease of movement between floors.
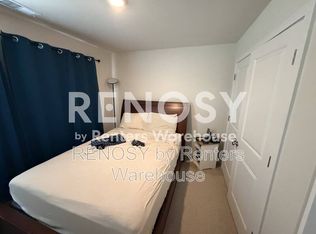
Primary Bedroom Suite: The king-sized primary bedroom is a luxurious retreat featuring a spacious layout, a full double-vanity bathroom, and a huge walk-in closet that offers ample space for clothing and personal items.
Secondary Bedrooms: Three well-sized secondary bedrooms are located just down the hall from the primary suite. Each room has a roomy closet, making them ideal for family members or guests.
Hall Bathroom: The full hall bathroom serves the secondary bedrooms and includes modern fixtures and ample space.
Linen Closet: A large linen closet provides extra storage for bedding, towels, and other essentials.
Loft Area: The loft area can be used as a secondary living space, a home office, or a play area for children.
Laundry Room: The convenience of an upstairs laundry room next to the loft area adds to the home's functionality, making laundry days much easier.
Additional Features:
Smart Home Technology: DR Horton includes a popular Smart Home Technology package, enhancing security, comfort, and energy efficiency. This package typically includes smart thermostats, doorbell cameras, and other connected devices.
Stainless-Steel Appliances: The kitchen comes with all stainless-steel appliances, adding a sleek, modern touch and reliable performance for everyday cooking needs.
Mins to I-95, Restaurants & shopping places.
Renter responsible for all Utilities
Townhouse for rent
Townhouse
Available Thu Oct 1 2026
Cats, small dogs OK
Air conditioner, central air
In unit laundry
Attached garage parking
Forced air
What's special
Huge walk-in closetLarge linen closetInviting foyerFull double-vanity bathroomGreat center islandKing-sized primary bedroomThree well-sized secondary bedrooms
- 14 days |
- -- |
- -- |
Zillow last checked:
Listing updated:
Travel times
Facts & features
Interior
Bedrooms & bathrooms
- Bedrooms: 4
- Bathrooms: 3
- Full bathrooms: 3
Heating
- Forced Air
Cooling
- Air Conditioner, Central Air
Appliances
- Included: Dishwasher, Dryer, Microwave Oven, Oven, Refrigerator, Washer
- Laundry: In Unit
Features
- Walk In Closet
- Flooring: Carpet, Hardwood, Tile
Interior area
- Total interior livable area: 1,934 sqft
Property
Parking
- Parking features: Attached, Garage
- Has attached garage: Yes
- Details: Contact manager
Features
- Exterior features: Playground
Details
- Additional structures: Garage(s)
- Parcel number: 01376802
Construction
Type & style
- Home type: Townhouse
- Property subtype: Townhouse
Building
Management
- Pets allowed: Yes
Community & HOA
Community
- Features: Playground
Location
- Region: Joppa
Financial & listing details
- Lease term: 1 Year
Nearby apartments for rent
Price history
| Date | Event | Price |
|---|---|---|
| 9/16/2026 | Listed for rent | $2,850+1.8%$1/sqft |
Source: Zillow Rentals Report a problem | ||
| 7/29/2024 | Listing removed | -- |
Source: Zillow Rentals Report a problem | ||
| 6/25/2024 | Price change | $2,800-3.4%$1/sqft |
Source: Zillow Rentals Report a problem | ||
| 6/13/2024 | Sold | $376,345-5.7%$195/sqft |
Source: Public Record Report a problem | ||
| 5/23/2024 | Listed for rent | $2,900$1/sqft |
Source: Zillow Rentals Report a problem | ||
| 3/21/2024 | Pending sale | $399,200$206/sqft |
Source:  Bright MLS #MDHR2028052 Report a problem Bright MLS #MDHR2028052 Report a problem | ||
| 3/15/2024 | Price change | $399,200-5%$206/sqft |
Source: Bright MLS #MDHR2028052 Report a problem | ||
| 3/8/2024 | Price change | $419,990+5%$217/sqft |
Source:  DR Horton Report a problem DR Horton Report a problem | ||
| 3/7/2024 | Price change | $399,990-5.9%$207/sqft |
Source: Bright MLS #MDHR2028052 Report a problem | ||
| 2/26/2024 | Pending sale | $424,990$220/sqft |
Source: Bright MLS #MDHR2028052 Report a problem | ||
| 2/16/2024 | Price change | $424,990+3.7%$220/sqft |
Source: Bright MLS #MDHR2028052 Report a problem | ||
| 1/2/2024 | Listed for sale | $409,990$212/sqft |
Source: Bright MLS #MDHR2028052 Report a problem | ||