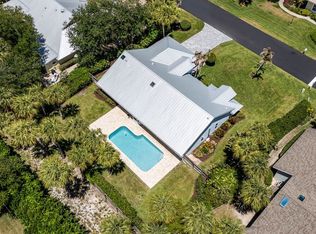
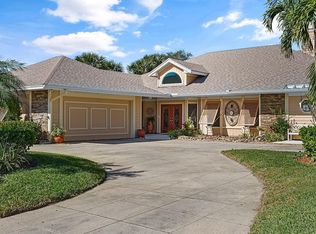
Rare Silver Shores waterfront opportunity on Vero Beach's barrier island—offering deep-water dockage, a boat lift, direct lagoon access, a private pool and no HOA. This 4-bedroom, 3-bath residence features an open main living area designed for effortless indoor-outdoor living. The backyard flows from the covered patio to the pool, dock and wide water views, creating an ideal setting for boating, entertaining or relaxing at home. Upstairs, the spacious primary suite opens to an oversized waterfront balcony. Additional highlights include a 2024 roof, 2020 dock, first-floor bedroom and bath, and convenient access to Vero's beaches, dining and shopping.
For sale
Price cut: $150K (7/26)
$1,000,000
721 Shore Drive, Vero Beach, FL 32963
4beds
2,352sqft
:
Get pre-qualified$6,461/mo
Single Family Residence
Built in 1988
8,712 Square Feet Lot
$-- Zestimate®
$425/sqft
$-- HOA
What's special
Private poolBoat liftDirect lagoon accessDeep-water dockageFirst-floor bedroom and bath
- 31 days |
- 1,745 |
- 97 |
Zillow last checked:
Listing updated:
Listed by:
Katelyn M O'Neal 772-713-0259,
Keller Williams Realty of VB
Source: BeachesMLS,MLS#: B26046531 Originating MLS: BeachesMLS
Originating MLS: BeachesMLSFacts & features
Interior
Bedrooms & bathrooms
- Bedrooms: 4
- Bathrooms: 3
- Full bathrooms: 3
- Main level bathrooms: 1
- Main level bedrooms: 1
Primary bedroom
- Level: Second
- Area: 368
- Dimensions: 23 X 16
Bedroom 2
- Level: Second
- Area: 264
- Dimensions: 12 X 22
Bedroom 3
- Level: Second
- Area: 156
- Dimensions: 13 X 12
Bedroom 4
- Level: First
- Area: 247
- Dimensions: 19 X 13
Kitchen
- Level: First
- Area: 360
- Dimensions: 20 X 18
Living room
- Level: First
- Area: 350
- Dimensions: 14 X 25
Heating
- Central
Cooling
- Central Air, Ceiling Fan(s)
Appliances
- Included: Dishwasher, Electric Range, Electric Water Heater, Disposal, Microwave, Oven, Range, Refrigerator, Water Heater
- Laundry: Inside, Laundry Room
Features
- Built-in Features, Entrance Foyer, High Ceilings, Kitchen Island, Upper Level Primary, Walk-In Closet(s)
- Flooring: Tile, Vinyl, Wood
- Windows: Storm Window(s)
- Has fireplace: No
Interior area
- Total structure area: 3,170
- Total interior livable area: 2,352 sqft
Video & virtual tour
Property
Parking
- Total spaces: 4
- Parking features: Attached, Concrete, Driveway, Garage, Garage Door Opener
- Attached garage spaces: 2
- Uncovered spaces: 2
Accessibility
- Accessibility features: None
Features
- Levels: One and One Half,Two
- Stories: 2
- Patio & porch: Covered, Deck, Open, Patio, Balcony
- Exterior features: Balcony, Outdoor Living Area
- Has private pool: Yes
- Pool features: Concrete, Fenced, Free Form, In Ground, Other, Private
- Fencing: Back Yard,Fenced,Gate,Vinyl
- Has view: Yes
- View description: Intercoastal, Lagoon, Water
- Has water view: Yes
- Water view: Intercoastal,Lagoon,Water
- Waterfront features: Intracoastal Access, Lagoon, Navigable Water, River Access, Seawall
- Frontage type: Waterfront
- Frontage length: 80.00,80.00
Lot
- Size: 8,712 Square Feet
- Features: < 1/4 Acre
Details
- Parcel number: 32402900002000000025
- Zoning: R-1
- Special conditions: Standard
Construction
Type & style
- Home type: SingleFamily
- Architectural style: Traditional
- Property subtype: Single Family Residence
Materials
- Frame
- Foundation: Concrete Perimeter
- Roof: Shingle
Condition
- Resale
- New construction: No
- Year built: 1988
Utilities & green energy
- Sewer: Public Sewer
- Water: Public
- Utilities for property: Cable Connected, Electricity Connected, Natural Gas Not Available, Phone Available, Sewer Connected, Water Connected
Community & HOA
Community
- Security: Smoke Detector(s)
- Subdivision: SILVER SHORES UNIT NO 2
HOA
- Has HOA: No
Location
- Region: Vero Beach
Financial & listing details
- Price per square foot: $425/sqft
- Tax assessed value: $557,843
- Annual tax amount: $8,205
- Date on market: 6/29/2026
- Cumulative days on market: 31 days
- Listing terms: Cash,Conventional,Owner Will Carry
- Electric utility on property: Yes
Estimated market value
Not available
Estimated sales range
Not available
Not available
Price history
| Date | Event | Price |
|---|---|---|
| 7/26/2026 | Price change | $1,000,000-13%$425/sqft |
Source:  BeachesMLS #B26046531 Report a problem BeachesMLS #B26046531 Report a problem | ||
| 3/17/2026 | Listed for sale | $1,150,000-11.5%$489/sqft |
Source:  Realtor Association of Indian River County #293590 Report a problem Realtor Association of Indian River County #293590 Report a problem | ||
| 2/21/2026 | Listing removed | $1,300,000$553/sqft |
Source: Realtor Association of Indian River County #293590 Report a problem | ||
| 12/29/2025 | Listed for sale | $1,300,000+116.7%$553/sqft |
Source: Realtor Association of Indian River County #293590 Report a problem | ||
| 10/14/2014 | Sold | $600,000+29%$255/sqft |
Source: Public Record Report a problem | ||
| 12/7/2010 | Sold | $465,000-7%$198/sqft |
Source: Public Record Report a problem | ||
| 6/24/2010 | Price change | $500,000-4.8%$213/sqft |
Source: Cardinal Drive Office #106619 Report a problem | ||
| 5/26/2010 | Price change | $525,000-4.5%$223/sqft |
Source: Cardinal Drive Office #106619 Report a problem | ||
| 1/23/2010 | Listed for sale | $550,000+44.7%$234/sqft |
Source: Dale Sorensen Real Estate, Inc. #106619 Report a problem | ||
| 4/25/2001 | Sold | $380,000$162/sqft |
Source: Public Record Report a problem | ||
Public tax history
| Year | Property taxes | Tax assessment |
|---|---|---|
| 2025 | $8,206 +4.4% | $541,595 +2.9% |
| 2024 | $7,860 +5.2% | $526,332 +3% |
| 2023 | $7,469 +3% | $511,002 +3% |
| 2022 | $7,251 +1.4% | $496,118 +3% |
| 2021 | $7,150 +0.2% | $481,668 +1.4% |
| 2020 | $7,132 | $475,017 +0.6% |
| 2019 | $7,132 -2% | $472,264 +1.9% |
| 2018 | $7,280 +2.2% | $463,458 +2.1% |
| 2017 | $7,123 -2.4% | $453,926 +2.1% |
| 2016 | $7,299 -1.8% | $444,590 +0.7% |
| 2015 | $7,431 | $441,500 +4% |
| 2014 | -- | $424,510 +3.3% |
| 2013 | -- | $410,900 -0.4% |
| 2012 | $7,121 -0.4% | $412,380 -0.5% |
| 2011 | $7,152 +3.2% | $414,500 -5.9% |
| 2010 | $6,929 -4.7% | $440,450 -8% |
| 2009 | $7,268 +2.4% | $478,610 -2.2% |
| 2008 | $7,100 -1.7% | $489,490 -8.4% |
| 2007 | $7,226 | $534,130 -4.5% |
| 2006 | -- | $559,230 +28% |
| 2005 | -- | $437,040 |
| 2004 | -- | $437,040 +36.5% |
| 2003 | -- | $320,280 +12.9% |
| 2002 | $5,487 +50.9% | $283,730 +6.3% |
| 2001 | $3,637 -0.1% | $266,810 +22.7% |
| 2000 | $3,641 | $217,490 |
Find assessor info on the county website
Monthly payment
Est. payment
Payment breakdown
Explore the cost of this home by adjusting the details. Changes won't be saved.Climate risks
Neighborhood: 32963
Nearby schools
GreatSchools rating
- 7/10Beachland Elementary SchoolGrades: PK-5Distance: 1.2 mi
- 7/10Gifford Middle SchoolGrades: 6-8Distance: 2.9 mi
- 5/10Vero Beach High SchoolGrades: 9-12Distance: 3.8 mi
Schools provided by the listing agent
- Elementary: Beachland
- Middle: Gifford
- High: Vero Beach
Source: BeachesMLS. This data may not be complete. We recommend contacting the local school district to confirm school assignments for this home.
- $774,6003 bd2 ba852 sqft723 Shore Dr, Vero Beach, FL 32963Off Market
- $1,753,0004 bd5 ba5k sqft719 Shore Dr, Vero Beach, FL 32963Off Market
- $1,442,4004 bd4 ba2.6k sqft725 Shore Dr, Vero Beach, FL 32963Off Market
- $647,6003 bd2 ba2.2k sqft718 Shore Dr, Vero Beach, FL 32963Off Market

- $1,309,9003 bd2 ba1.8k sqft717 Shore Dr, Vero Beach, FL 32963Off Market
- $715,4003 bd2 ba1.3k sqft720 Shore Dr, Vero Beach, FL 32963Off Market
- $1,326,3003 bd3 ba2.4k sqft718 Tides Rd, Vero Beach, FL 32963Off Market
- $950,4003 bd2 ba1.5k sqft722 Tides Rd, Vero Beach, FL 32963Off Market
A local agent can set up tours, give advice and negotiate with sellers.
A local lender can help you make sure your offer is ready when you are.
Similar homes
- $1,099,0003 bd2 ba2k sqft1131 Admirals Walk, Vero Beach, FL 32963For Sale
 MLS ID #296774, Candace L Kennedy, Alex MacWilliam, Inc.. Realtor Association of Indian River County
 - $899,0003 bd2 ba2.2k sqft1027 Mangrove Lane, Vero Beach, FL 32963For Sale

 MLS ID #B26012392, Theodore F Jackson, Coldwell Banker Paradise. BeachesMLS
 - $1,150,0004 bd3 ba3.4k sqft23 Sea Gull Place, Vero Beach, FL 32960For Sale
 MLS ID #B26039478, Patti Koedatich, Illustrated Properties LLC (Co. BeachesMLS
 - $1,395,0003 bd3 ba3k sqft72 Cache Cay Drive, Vero Beach, FL 32963For Sale
 MLS ID #F10544407, Dustin A Haynes, Coldwell Banker Paradise. BeachesMLS
 - $999,0003 bd3 ba2.3k sqftFountain, Indian River Shores, FL 32963For SaleMLS ID #R11142624, Maria Ward, Keller Williams Realty of VB. BeachesMLS
- $1,300,0003 bd3 ba2k sqft400 Live Oak Rd, Vero Beach, FL 32963For SaleMLS ID #295839, Sally K Daley, Douglas Elliman Florida LLC. Realtor Association of Indian River County
- $850,0004 bd4 ba2.8k sqft1413 W Island Club Square, Vero Beach, FL 32963For SaleMLS ID #B26019018, Deborah A Bell, Berkshire Hathaway Florida. BeachesMLS
- $800,0003 bd2 ba1.9k sqft2916 Highway A1a, Vero Beach, FL 32963For SaleMLS ID #291803, Tashiema Brown, Dale Sorensen Real Estate Inc.. Realtor Association of Indian River County
- $950,0003 bd3 ba2.6k sqft4250 Amelia Plantation Court, Vero Beach, FL 32967For SaleMLS ID #R11163656, Anthony Fulcher, LPT Realty, LLC. BeachesMLS
- $1,200,0004 bd3 ba2.8k sqft3360 Buckinghammock Trail, Vero Beach, FL 32960For SaleMLS ID #B26017753, Brenda Durwin, Keller Williams Realty of VB. BeachesMLS
- $1,149,0003 bd3 ba2.5k sqft1960 W Pebble Path, Vero Beach, FL 32963For SaleMLS ID #297124, Nancy T Beeh, Pelican Island Realty LLC. Realtor Association of Indian River County
- $1,495,0003 bd2 ba2.1k sqft715 Conn Way, Vero Beach, FL 32963For SaleMLS ID #R11169375, Michelle T Clarke, Dale Sorensen Real Estate Inc.. BeachesMLS
- $599,9992 bd3 ba1.6k sqft4901 Bethel Creek Dr APT G, Vero Beach, FL 32963For SaleMLS ID #297927, Nancy M Carty, RE/MAX Crown Realty VB. Realtor Association of Indian River County
- $1,290,0003 bd2 ba2k sqft1048 Admirals Walk, Vero Beach, FL 32963For SaleMLS ID #295977, Melanie Walsh, Dale Sorensen Real Estate Inc.. Realtor Association of Indian River County
- $1,350,0003 bd3 ba3k sqft500 Gardenia Lane, Vero Beach, FL 32963For SaleMLS ID #B26014596, Deborah A Bell, Berkshire Hathaway Florida. BeachesMLS
- $1,475,0003 bd2 ba2k sqft510 Gardenia Ln, Vero Beach, FL 32963For SaleMLS ID #294081, Peggy Ann Brown, One Sotheby's Int'l Realty. Realtor Association of Indian River County
- $750,0004 bd3 ba2.6k sqft5735 Glen Eagle Ln, Vero Beach, FL 32967For SaleMLS ID #297798, Mette Seaton, Keller Williams Realty of VB. Realtor Association of Indian River County
- $739,0004 bd2 ba2.4k sqft241 14th Place, Vero Beach, FL 32960For SaleMLS ID #B26015355, Steven T Koleno, Beycome of Florida LLC. BeachesMLS
- $599,0003 bd3 ba2k sqft1016 48TH Terrace, Vero Beach, FL 32966For SaleMLS ID #B26055571, Ashley B Fletcher, Keller Williams Realty of VB. BeachesMLS
- $1,180,0004 bd3 ba2.5k sqft1090 Quail Ct SW, Vero Beach, FL 32968For SaleMLS ID #298505, Sheila R Holmes, Dale Sorensen Real Estate Inc.. Realtor Association of Indian River County
