A little room to breathe, a quiet country setting, and a place to call home. Set on two level acres with a blend of cleared and wooded land, this all-brick home offers the warmth of country living close to Cookeville, Tennessee Tech University, and Cummins Falls State Park. Inside, 1,458 square feet includes three bedrooms and two baths arranged in a split-bedroom plan. The spacious primary suite offers a welcoming retreat with a walk-in closet, while a walk-in pantry and large laundry room bring everyday convenience. The washer and dryer are included. Step outside to a fenced, private backyard with space to unwind and enjoy the setting. The 30 x 42 detached garage features three bays and an open shed on the back, adding generous space alongside the home. With a Cookeville address and a location in Jackson County, the property combines country surroundings with lower Jackson County property taxes. From the private backyard to the mix of open ground and woods, this property offers space to settle in and make it your own.
Accepting backups
$335,000
721 Step Rock Hill Rd, Cookeville, TN 38501
3beds
1,458sqft
Single Family Residence
Built in 1975
2.65 Acres Lot
$-- Zestimate®
$230/sqft
$-- HOA
What's special
All-brick homeWalk-in closetWalk-in pantryFenced private backyardSplit-bedroom planTwo bathsLarge laundry room
- 20 days
- 1,437
- 160
Zillow last checked:
Listing updated:
Listed by:
Sonja Brown,
American Way Real Estate 931-526-9581
Source: UCMLS,MLS#: 248059
Facts & features
Interior
Bedrooms & bathrooms
- Bedrooms: 3
- Bathrooms: 2
- Full bathrooms: 2
- Main level bedrooms: 3
Primary bedroom
- Level: Main
Bedroom 2
- Level: Main
Bedroom 3
- Level: Main
Dining room
- Level: Main
Family room
- Level: Main
Kitchen
- Level: Main
Heating
- Electric, Central
Cooling
- Central Air
Appliances
- Included: Dishwasher, Electric Oven, Refrigerator, Microwave, Washer, Dryer, Electric Water Heater
- Laundry: Main Level
Features
- Ceiling Fan(s), Walk-In Closet(s)
- Flooring: Engineered Hardwood, Tile, Laminate
- Windows: Double Pane Windows
- Basement: Crawl Space
- Has fireplace: No
- Fireplace features: None
Interior area
- Total structure area: 1,458
- Total interior livable area: 1,458 sqft
Video & virtual tour
Property
Parking
- Total spaces: 3
- Parking features: Driveway, Garage Door Opener, Detached
- Has garage: Yes
- Covered spaces: 3
- Has uncovered spaces: Yes
Features
- Levels: One
- Patio & porch: Covered, Deck
Lot
- Size: 2.65 Acres
- Dimensions: 545 x 212
- Features: Wooded, Cleared, Trees
Details
- Parcel number: 17.01 and 18.03
Construction
Type & style
- Home type: SingleFamily
- Property subtype: Single Family Residence
Materials
- Brick, Frame
- Roof: Metal
Condition
- Year built: 1975
Utilities & green energy
- Electric: Circuit Breakers
- Sewer: Septic Tank
- Water: Utility District
- Utilities for property: Natural Gas Not Available
Community & HOA
Community
- Security: Smoke Detector(s)
- Subdivision: None
HOA
- Has HOA: No
Location
- Region: Cookeville
Financial & listing details
- Price per square foot: $230/sqft
- Tax assessed value: $126,700
- Annual tax amount: $807
- Date on market: 10/26/2026
Estimated market value
Not available
Estimated sales range
Not available
Not available
Price history
| Date | Event | Price |
|---|---|---|
| 11/2/2026 | Contingent | $335,000$230/sqft |
Source:  RealTracs MLS as distributed by MLS GRID #3626977 Report a problem | ||
| 10/26/2026 | Listed for sale | $335,000+147.2%$230/sqft |
Source:  UCMLS #248059 Report a problem | ||
| 3/16/2018 | Sold | $135,500-1.5%$93/sqft |
Source: Agent Provided Report a problem | ||
| 1/18/2018 | Listed for sale | $137,500$94/sqft |
Source: Tri-Star Real Estate & Auction Company #184067 Report a problem | ||
Public tax history
| Year | Property taxes | Tax assessment |
|---|---|---|
| 2025 | $808 | $31,675 |
| 2024 | $808 | $31,675 |
| 2023 | $808 +13.4% | $31,675 |
| 2022 | $712 | $31,675 |
| 2021 | -- | $31,675 +39.1% |
| 2020 | $635 | $22,775 |
| 2019 | $635 | $22,775 |
| 2018 | $635 +0.1% | $22,775 |
| 2017 | $635 -0.2% | $22,775 |
| 2016 | $636 -2% | $22,775 |
| 2015 | $649 -2.4% | $22,775 -2.4% |
| 2014 | $665 -0.1% | $23,325 -0.1% |
| 2013 | $665 +8.4% | $23,337 +8.4% |
| 2012 | $613 | $21,524 |
| 2011 | -- | $21,524 |
| 2010 | -- | $21,524 -2.1% |
| 2009 | $563 | $21,996 |
| 2008 | $563 +13.9% | $21,996 +16.1% |
| 2007 | $494 | $18,945 |
| 2006 | $494 | $18,945 |
| 2005 | $494 -4.7% | $18,945 |
| 2004 | $519 +42.1% | $18,945 +42.1% |
| 2002 | $365 | $13,335 |
| 2001 | -- | $13,335 -75% |
| 2000 | -- | $53,340 |
Find assessor info on the county website
Monthly payment
Est. payment
Payment breakdown
Explore the cost of this home by adjusting the details. Changes won't be saved.Climate risks
Neighborhood: Dodson Branch


Similar homes
- $299,9993 bd2 ba1.4k sqft2549 Celtic Dr, Cookeville, TN 38501For Sale
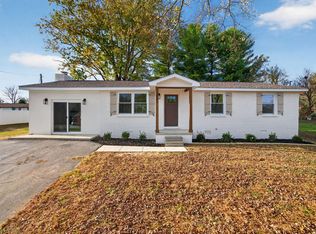
 MLS ID #248300, Trey Bolin, Highlands Elite Real Estate LLC. UCMLS
- $307,4003 bd3 ba1.5k sqft266 E Bangham Rd, Cookeville, TN 38501For Sale
 MLS ID #246404, Marcia Steranka, American Way Real Estate. UCMLS
- $274,9003 bd2 ba1.1k sqft16092 Dodson Branch Hwy, Cookeville, TN 38501Active
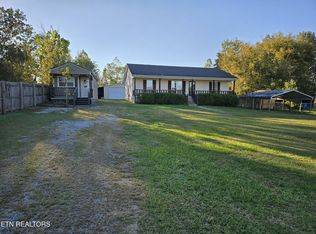
 MLS ID #1358434, Cameron Wyatt, RE/MAX Finest. East Tennessee Realtors
- $--3 bd2 ba1.6k sqft511 John Garrison Rd, Cookeville, TN 38501Auction
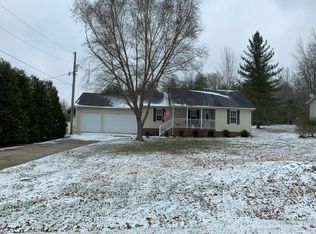 Auction.com 2
- $365,0003 bd2 ba1.6k sqft2489 River Ranch Dr, Cookeville, TN 38501For SaleMLS ID #248423, Heather Skender-Newton, Skender-Newton Realty. UCMLS
- $299,0003 bd2 ba1.4k sqft1539 McClain Rd, Cookeville, TN 38501For SaleMLS ID #246229, Tiana Bilbrey, The Property Company. UCMLS
- $315,0003 bd2 ba1.6k sqft2249 Cummins Mill Rd, Cookeville, TN 38501For SaleMLS ID #247406, Devon Cherryholmes, The Real Estate Collective. UCMLS
- $349,9293 bd2 ba1.9k sqft2600 Pine Valley Rd, Cookeville, TN 38506For SaleMLS ID #248354, Heather Skender-Newton, Skender-Newton Realty. UCMLS
- $259,9003 bd2 ba1.1k sqft3116 McDonald Rd, Cookeville, TN 38501For SaleMLS ID #248273, Gina Key, American Way Real Estate. UCMLS
- $350,0003 bd2 ba1.6k sqft4747 Ellen Cir, Cookeville, TN 38501For Sale
 MLS ID #3623383, Alex Vargas. RealTracs MLS as distributed by MLS GRID
- $344,9003 bd2 ba1.7k sqft4887 Hilham Rd, Cookeville, TN 38506For SaleMLS ID #248384, Rob Cole, Keller Williams Realty DBA Cookeville RE Company. UCMLS
- $359,0003 bd2 ba1.8k sqft4916 Greenbrook Dr, Cookeville, TN 38506For SaleMLS ID #248383, Mitch Copeland, The Realty Firm. UCMLS
- $319,9003 bd2 ba1.5k sqft3911 Kings Ct, Cookeville, TN 38501For SaleMLS ID #3225239, Kristianna Leverette. RealTracs MLS as distributed by MLS GRID
- $259,9003 bd2 ba1k sqft1817 Forrest Rd, Cookeville, TN 38501For SaleMLS ID #248400, Heather Conner, Highlands Elite Real Estate LLC - Baxter. UCMLS
- $335,0003 bd2 ba1.4k sqft3441 Northwind Dr, Cookeville, TN 38506For SaleMLS ID #247284, Chad Crouch, Highlands Elite Real Estate LLC. UCMLS
- $299,9293 bd1 ba1.4k sqft1018 New Hope Rd, Hilham, TN 38568For SaleMLS ID #243891, Heather Skender-Newton, Skender-Newton Realty. UCMLS
- $350,0003 bd2 ba1.3k sqft259 Freewill Ridge Rd, Gainesboro, TN 38562For SaleMLS ID #244389, Victoria Carmack, 1 Source Realty Pros Crossville. UCMLS
- $339,9002 bd2 ba1.2k sqft1420 Cobb Ct, Cookeville, TN 38501New ConstructionMLS ID #248434, Jill Betcher, Real Estate Professionals of TN. UCMLS
- $339,9002 bd2 ba1.2k sqft1428 Cobb Ct, Cookeville, TN 38501New ConstructionMLS ID #248436, Jill Betcher, Real Estate Professionals of TN. UCMLS
- $339,9002 bd2 ba1.2k sqft1432 Cobb Ct, Cookeville, TN 38501New ConstructionMLS ID #248437, Jill Betcher, Real Estate Professionals of TN. UCMLS
