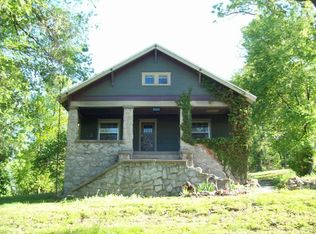
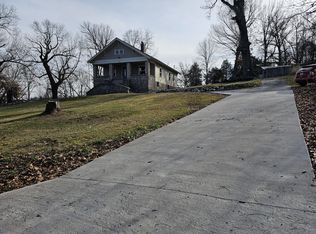
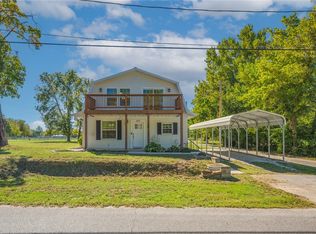
Tucked away on a private 1-acre hilltop, this beautifully updated 3-bedroom, 1-bath home offers the perfect blend of peaceful country living and everyday convenience. Thoughtfully renovated while preserving its original character, the home features fresh interior paint, wood-look ceramic tile flooring, vinyl windows, and a newer HVAC system and roof. Inside, the open living and dining area is highlighted by beautiful original pillars that add timeless charm. The updated kitchen offers granite countertops, abundant cabinetry, and plenty of workspace for cooking and entertaining. The freshly painted basement provides excellent storage, storm shelter, or workshop/craft space with a convenient exterior entrance. Outside, enjoy the privacy of your own hilltop retreat with plenty of room to create a garden, outdoor entertaining space, or play area while taking in the scenic views. Watch deer and other wildlife pass by and enjoy the peaceful setting--all just minutes from downtown Neosho, parks, shopping, dining, schools, and other local amenities
Active
Price cut: $10.1K (10/12)
$199,900
721 W Adams Ct, Neosho, MO 64850
3beds
1,372sqft
Single Family Residence
Built in 1932
1.2 Acres Lot
$-- Zestimate®
$146/sqft
$-- HOA
What's special
Freshly painted basementGranite countertopsScenic viewsFresh interior paintConvenient exterior entranceUpdated kitchenBeautiful original pillars
- 93 days
- 519
- 56
Zillow last checked:
Listing updated:
Listed by:
Morgan Starbuck 417-658-5199,
The REal Estate Co.,
Melissa Gibbens 417-540-1627,
The REal Estate Co.
Source: Ozark Gateway AOR,MLS#: 263857
Facts & features
Interior
Bedrooms & bathrooms
- Bedrooms: 3
- Bathrooms: 1
- Full bathrooms: 1
Primary bedroom
- Dimensions: 13 x 10.8
Bedroom 2
- Dimensions: 13.7 x 11.6
Bedroom 3
- Dimensions: 13.6 x 13
Dining room
- Dimensions: 15.7 x 15.5
Kitchen
- Dimensions: 15.5 x 5.3
Living room
- Dimensions: 15.5 x 13.8
Heating
- Has Heating (Unspecified Type)
Cooling
- Has cooling: Yes
Features
- Basement: Unfinished
- Has fireplace: No
Interior area
- Total structure area: 1,372
- Total interior livable area: 1,372 sqft
- Finished area above ground: 1,372
- Finished area below ground: 0
Property
Parking
- Parking features: Open
- Has uncovered spaces: Yes
- Details: Driveway
Features
- Patio & porch: Porch
Lot
- Size: 1.2 Acres
- Dimensions: 1.2 acres
- Features: Corner Lot
Construction
Type & style
- Home type: SingleFamily
- Architectural style: Traditional
- Property subtype: Single Family Residence
Materials
- Hard Board
- Foundation: Concrete Perimeter
- Roof: Asphalt
Condition
- Year built: 1932
Utilities & green energy
- Sewer: Septic Tank
Community & HOA
Location
- Region: Neosho
Financial & listing details
- Price per square foot: $146/sqft
- Annual tax amount: $977
- Date on market: 7/14/2026
- Listing terms: Cash,Conventional,FHA
Estimated market value
Not available
Estimated sales range
Not available
$1,246/mo
Price history
| Date | Event | Price |
|---|---|---|
| 10/12/2026 | Price change | $199,900-4.8%$146/sqft |
Source:  SOMOMLS as distributed by MLS GRID #60328628 Report a problem SOMOMLS as distributed by MLS GRID #60328628 Report a problem | ||
| 9/26/2026 | Price change | $210,000-1.4%$153/sqft |
Source: SOMOMLS as distributed by MLS GRID #60328628 Report a problem | ||
| 8/25/2026 | Price change | $212,900-0.9%$155/sqft |
Source: SOMOMLS as distributed by MLS GRID #60328628 Report a problem | ||
| 7/31/2026 | Price change | $214,900-2.3%$157/sqft |
Source:  Ozark Gateway AOR #263857 Report a problem Ozark Gateway AOR #263857 Report a problem | ||
| 7/11/2026 | Listed for sale | $219,900$160/sqft |
Source: SOMOMLS as distributed by MLS GRID #60328628 Report a problem | ||
Public tax history
Tax history is unavailable.
Monthly payment
Est. payment
Payment breakdown
Explore the cost of this home by adjusting the details. Changes won't be saved.Climate risks
Neighborhood: 64850
Nearby schools
Schools provided by the listing agent
- Elementary: Benton
- Middle: Neosho
Source: Ozark Gateway AOR. This data may not be complete. We recommend contacting the local school district to confirm school assignments for this home.
Similar homes
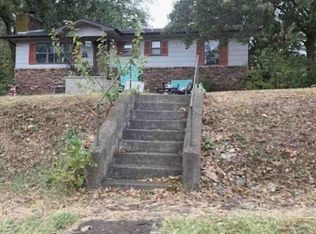
- $--3 bd2 ba1.2k sqft327 W Brook St, Neosho, MO 64850Auction
 Xome
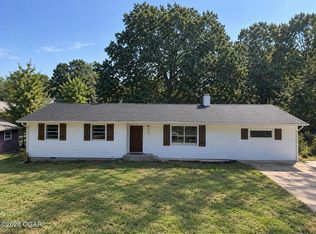
Xome - $189,9995 bd2 ba1.6k sqft612 Stephens St, Neosho, MO 64850For Sale
 MLS ID #265699, Venture Group Real Estate, Venture Group Real Estate. Ozark Gateway AOR
 - $210,0003 bd2 ba1.7k sqft14283 Shady Lane Dr, Neosho, MO 64850Auction
 MLS ID #1361804, Shauna Norris, Venture Group Real Estate. ArkansasOne MLS
 - $229,9003 bd2 ba1.9k sqft537 E Spring St, Neosho, MO 64850For Sale
 MLS ID #1364740, Nina Moser, REECE NICHOLS REAL ESTATE-SPRINGFIELD. ArkansasOne MLS
 - $199,0003 bd2 ba1.2k sqft12456 & 64 Harley Lane, Neosho, MO 64850Active
 MLS ID #60313166, Teresa Bennett, ReeceNichols - Neosho. SOMOMLS as distributed by MLS GRID
 - $229,0003 bd1 ba1.8k sqft911 Rocketdyne Road, Neosho, MO 64850ActiveMLS ID #60332415, Christopher Lawrence, Trillionaire Realty. SOMOMLS as distributed by MLS GRID
- $249,0003 bd2 ba1.9k sqft18060 Hereford Road, Neosho, MO 64850ActiveMLS ID #60336182, Tammy O'Brien, O'Brien Realty, Inc.. SOMOMLS as distributed by MLS GRID
