A little something different in the heart of Neosho! Set on nearly half an acre overlooking a wet-weather creek, this charming gambrel-style home offers 1,927 square feet, 3 bedrooms, 2 bathrooms, and a flexible layout. Each level has its own kitchen, living area, bathroom, and laundry, with two bedrooms downstairs and one upstairs. Interior and exterior access to the upper level make it ideal for guests, extended family, or potential separate living arrangements. Features include a jetted tub, walk-in closet, pine ceilings and wainscoting, pellet stove, granite kitchen bar, vinyl plank flooring, and independent mini-splits for each level. A front balcony, rear deck, covered porch, and attached rear garage/storage area add convenience. Across the street, Morse Park and Hickory Creek offer trails, playgrounds, sports fields, disc golf, and fishing, all minutes from downtown. A distinctive home with possibilities for homeowners and investors alike!
For sale
$229,900
537 E Spring St, Neosho, MO 64850
3beds
1,927sqft
Single Family Residence
Built in 1930
0.48 Acres Lot
$224,400 Zestimate®
$119/sqft
$-- HOA
What's special
Rear deckCovered porchCharming gambrel-style homeJetted tubPellet stoveWalk-in closetFront balcony
- 18 days
- 617
- 48
Zillow last checked:
Listing updated:
Listed by:
Nina Moser 417-883-6666,
REECE NICHOLS REAL ESTATE-SPRINGFIELD
Source: ArkansasOne MLS,MLS#: 1364740 Originating MLS: Other/Unspecificed
Facts & features
Interior
Bedrooms & bathrooms
- Bedrooms: 3
- Bathrooms: 2
- Full bathrooms: 2
Primary bedroom
- Level: Second
- Dimensions: 15.6x11.5
Bedroom
- Level: Main
- Dimensions: 13x11.3
Bedroom
- Level: Main
- Dimensions: 11.5x10.3
Dining room
- Level: Main
- Dimensions: 14x8.4
Kitchen
- Level: Main
- Dimensions: 12.2x12.2
Kitchen
- Level: Second
- Dimensions: 13.3x5.11
Living room
- Level: Main
- Dimensions: 16.1x15.7
Living room
- Features: Multiple Living Areas
- Level: Second
- Dimensions: 24.9x18.4
Heating
- Ductless
Cooling
- Ductless
Appliances
- Included: Dishwasher, Electric Range, Electric Water Heater, Microwave, Refrigerator
- Laundry: Washer Hookup, Dryer Hookup
Features
- Ceiling Fan(s), Eat-in Kitchen, None, Walk-In Closet(s), Wood Burning Stove
- Flooring: Carpet, Luxury Vinyl Plank
- Has basement: No
- Number of fireplaces: 1
- Fireplace features: Living Room, Pellet Stove
Interior area
- Total structure area: 1,927
- Total interior livable area: 1,927 sqft
Video & virtual tour
Property
Parking
- Total spaces: 2
- Parking features: Detached Carport, Other
- Has carport: Yes
- Covered spaces: 2
Features
- Levels: Two
- Stories: 2
- Patio & porch: Balcony, Covered, Deck, Patio
- Exterior features: Gravel Driveway
- Pool features: None
- Fencing: None
- Has view: Yes
- Waterfront features: Creek
Lot
- Size: 0.48 Acres
- Dimensions: 150 x 160
- Features: Central Business District, Cleared, Corner Lot, City Lot, Level, Not In Subdivision, Near Park, Views
Details
- Additional structures: None
- Parcel number: 154.019004006002.000
- Special conditions: None
Construction
Type & style
- Home type: SingleFamily
- Property subtype: Single Family Residence
Materials
- Block, Concrete, Vinyl Siding
- Foundation: Block, Slab
- Roof: Metal
Condition
- New construction: No
- Year built: 1930
Utilities & green energy
- Sewer: Public Sewer
- Water: Public
- Utilities for property: Electricity Available, Sewer Available, Water Available
Community & HOA
Community
- Features: Biking, Near Schools, Park, Shopping, Trails/Paths
Location
- Region: Neosho
Financial & listing details
- Price per square foot: $119/sqft
- Tax assessed value: $123,200
- Annual tax amount: $1,291
- Date on market: 10/9/2026
- Cumulative days on market: 19 days
- Road surface type: Paved
Estimated market value
$224,400
$213,000 - $236,000
$1,406/mo
Price history
| Date | Event | Price |
|---|---|---|
| 10/9/2026 | Listed for sale | $229,900+17.3%$119/sqft |
Source:  Ozark Gateway AOR #265759 Report a problem | ||
| 4/24/2023 | Pending sale | $196,000$102/sqft |
Source: Ozark Gateway AOR #231551 Report a problem | ||
| 4/7/2023 | Listed for sale | $196,000$102/sqft |
Source: Ozark Gateway AOR #231551 Report a problem | ||
Public tax history
| Year | Property taxes | Tax assessment |
|---|---|---|
| 2025 | $1,291 +4.1% | $23,410 +4% |
| 2024 | $1,240 +4.3% | $22,520 +4% |
| 2023 | $1,189 +128.1% | $21,660 +128% |
| 2021 | $521 +40.3% | $9,500 -25.3% |
| 2020 | $372 +34.4% | $12,710 +86.9% |
| 2018 | $276 | $6,800 +23.4% |
| 2017 | -- | $5,510 +4.8% |
| 2016 | -- | $5,260 |
| 2015 | -- | $5,260 +5.6% |
| 2014 | -- | $4,980 |
| 2013 | -- | $4,980 |
| 2012 | -- | $4,980 |
| 2011 | -- | $4,980 |
Find assessor info on the county website
Monthly payment
Est. payment
Payment breakdown
Explore the cost of this home by adjusting the details. Changes won't be saved.Climate risks
Neighborhood: 64850
Nearby schools
Schools provided by the listing agent
- District: Neosho
Source: ArkansasOne MLS. This data may not be complete. We recommend contacting the local school district to confirm school assignments for this home.

Similar homes
- $--3 bd2 ba1.2k sqft327 W Brook St, Neosho, MO 64850Auction
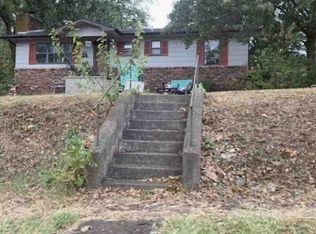 Xome
- $230,0003 bd2 ba2.1k sqft807 S Ripley St, Neosho, MO 64850For Sale
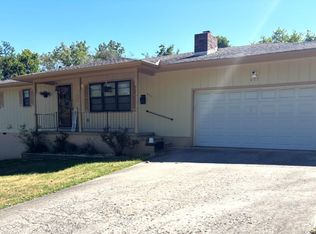 MLS ID #264597, Clyde Hopper, ReeceNichols - Neosho. Ozark Gateway AOR
- $185,0003 bd2 ba1.4k sqft1180 Reid Rd, Neosho, MO 64850For Sale
 MLS ID #266031, West-Cobb Alliance, ReeceNichols - Neosho. Ozark Gateway AOR
- $214,9993 bd3 ba2.4k sqft104 W South St, Neosho, MO 64850For Sale
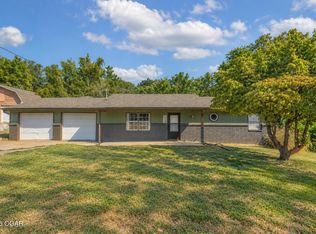 MLS ID #265105, Venture Group Real Estate, Venture Group Real Estate. Ozark Gateway AOR
- $220,0003 bd2 ba1.9k sqft18060 Hereford Road, Neosho, MO 64850Active
 MLS ID #60336182, Tammy O'Brien, O'Brien Realty, Inc.. SOMOMLS as distributed by MLS GRID
- $219,9502 bd-- ba2.7k sqft12710 And 12742 E. Highway 86, Neosho, MO 64850ActiveMLS ID #60336506, Jennifer Goertzen, PRO 100 Inc., REALTORS. SOMOMLS as distributed by MLS GRID
- $245,0003 bd2 ba2k sqft17909 Locust Road, Neosho, MO 64850ActiveMLS ID #60323256, Devin Hendrix, Jenni Cully & Associates, LLC. SOMOMLS as distributed by MLS GRID
- $257,9002 bd2 ba1.6k sqft16997 Hh Highway, Neosho, MO 64850ActiveMLS ID #60332893, West-Cobb Alliance, ReeceNichols - Neosho. SOMOMLS as distributed by MLS GRID
