Welcome home to this inviting single-level property offering a spacious, open floor plan and plenty of possibilities! Step inside to discover attractive wood-look flooring, neutral paint colors, recessed lighting, and a comfortable living area that flows seamlessly into the kitchen and dining spaces.
The kitchen features beautiful granite countertops, rich dark cabinetry, stainless steel dishwasher, stylish pendant lighting, and an expansive wraparound breakfast bar that's perfect for casual dining or entertaining guests.
The generously sized living spaces offer flexibility for everyday living, while the primary bedroom features a walk-in closet with built-in shelving. French doors lead to the backyard, where mature trees provide shade and a wooden privacy fence creates an inviting outdoor space.
Additional highlights include an attractive brick-and-vinyl exterior, attached two-car garage, and convenient single-level layout.
Please note: The property has experienced minor water damage that will require attention, presenting an opportunity for buyers willing to make repairs and add their personal touches.
With its appealing layout, attractive finishes, and excellent potential, this property is ready for its next chapter. Schedule your showing today and discover the possibilities!
Active
$240,000
1706 Radcliff Dr, Neosho, MO 64850
3beds
1,910sqft
Single Family Residence
Built in 2025
0.3 Acres Lot
$-- Zestimate®
$126/sqft
$-- HOA
What's special
Inviting single-level propertyBeautiful granite countertopsAttached two-car garageNeutral paint colorsAttractive brick-and-vinyl exteriorGenerously sized living spacesSpacious open floor plan
- 1 day
- 167
- 11
Zillow last checked:
Listing updated:
Listed by:
Darrel Phipps 417-214-0372,
KELLER WILLIAMS REALTY ELEVATE
Source: Ozark Gateway AOR,MLS#: 265885
Facts & features
Interior
Bedrooms & bathrooms
- Bedrooms: 3
- Bathrooms: 2
- Full bathrooms: 2
Primary bedroom
- Dimensions: 17 x 15
Bedroom 2
- Dimensions: 11.7 x 10.4
Bedroom 3
- Dimensions: 13.8 x 11.4
Dining room
- Dimensions: 12.6 x 13
Kitchen
- Dimensions: 13.8 x 12.6
Living room
- Dimensions: 23 x 13.8
Utility room
- Dimensions: 9.6 x 5.1
Heating
- Has Heating (Unspecified Type)
Cooling
- Has cooling: Yes
Features
- Flooring: Vinyl
- Has basement: No
- Has fireplace: No
- Fireplace features: None
Interior area
- Total structure area: 1,910
- Total interior livable area: 1,910 sqft
- Finished area above ground: 1,910
- Finished area below ground: 0
Property
Parking
- Total spaces: 2
- Parking features: Garage - Attached
- Attached garage spaces: 2
- Details: 2 Car Att Garage
Features
- Fencing: Privacy,Wood
Lot
- Size: 0.3 Acres
- Dimensions: 0.3 acres
Details
- Parcel number: 533675111
Construction
Type & style
- Home type: SingleFamily
- Architectural style: Traditional
- Property subtype: Single Family Residence
Materials
- Brick, Vinyl
- Foundation: Slab
Condition
- Year built: 2025
Utilities & green energy
- Sewer: Public Sewer
Community & HOA
Location
- Region: Neosho
Financial & listing details
- Price per square foot: $126/sqft
- Annual tax amount: $1,438
- Date on market: 10/16/2026
- Listing terms: Cash,Conventional,FHA
Estimated market value
Not available
Estimated sales range
Not available
Not available
Price history
| Date | Event | Price |
|---|---|---|
| 10/16/2026 | Listed for sale | $240,000+6.7%$126/sqft |
Source:  Ozark Gateway AOR #265885 Report a problem Ozark Gateway AOR #265885 Report a problem | ||
| 3/17/2023 | Pending sale | $225,000$118/sqft |
Source: Ozark Gateway AOR #231101 Report a problem | ||
| 3/16/2023 | Listed for sale | $225,000+1400%$118/sqft |
Source:  SOMOMLS as distributed by MLS GRID #60238415 Report a problem SOMOMLS as distributed by MLS GRID #60238415 Report a problem | ||
| 4/16/2019 | Listing removed | $15,000$8/sqft |
Source: CHARLES BURT REALTORS #163701 Report a problem | ||
| 6/29/2017 | Listed for sale | $15,000$8/sqft |
Source: CHARLES BURT REALTORS #163701 Report a problem | ||
Public tax history
Tax history is unavailable.
Monthly payment
Est. payment
Payment breakdown
Explore the cost of this home by adjusting the details. Changes won't be saved.Climate risks
Neighborhood: 64850
Nearby schools
Schools provided by the listing agent
- Elementary: G.W. Carver
- Middle: Neosho
Source: Ozark Gateway AOR. This data may not be complete. We recommend contacting the local school district to confirm school assignments for this home.
Similar homes
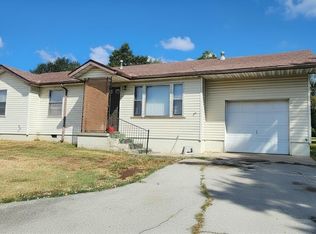
- $219,9503 bd1 ba2.7k sqft12710-12742 E Highway 86, Neosho, MO 64850For Sale
 MLS ID #265892, Jennifer Goertzen, PRO 100 Inc., REALTORS. Ozark Gateway AOR
 - $219,9502 bd-- ba2.7k sqft12710 And 12710 E. Highway 86, Neosho, MO 64850Active
 MLS ID #60336506, Jennifer Goertzen, PRO 100 Inc., REALTORS. SOMOMLS as distributed by MLS GRID
 - $229,9003 bd2 ba1.9k sqft537 E Spring St, Neosho, MO 64850For Sale
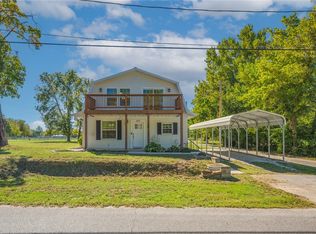 MLS ID #1364740, Nina Moser, REECE NICHOLS REAL ESTATE-SPRINGFIELD. ArkansasOne MLS
 - $220,0003 bd2 ba1.9k sqft18060 Hereford Road, Neosho, MO 64850Active
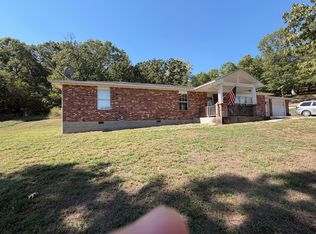 MLS ID #60336182, Tammy O'Brien, O'Brien Realty, Inc.. SOMOMLS as distributed by MLS GRID
 - $285,0003 bd2 ba1.7k sqft1704 Rosewood Road, Neosho, MO 64850ActiveMLS ID #60333237, Liz Summitt, Show-Me Real Estate. SOMOMLS as distributed by MLS GRID
- $245,0003 bd2 ba2k sqft17909 Locust Road, Neosho, MO 64850ActiveMLS ID #60323256, Devin Hendrix, Jenni Cully & Associates, LLC. SOMOMLS as distributed by MLS GRID
