Skip main navigation
Sold for $475,000
  • $475,000

    7210 8TH AVENUE LOOP W, BRADENTON, FL 34209

    3beds
    1,642sqft
    Single Family Residence
    Built in 1977
    0.3 Acres Lot
    $475,200 Zestimate®
    $289/sqft
    $2,924 Estimated rent

    Home value

    $475,200

    $447,000 - $508,000

    $2,924/mo

    Zestimate® history
    Loading
    Loading...

    Owner options

    List your home for rent

    $2,924/mo

    Rent Zestimate®

    Find your next renter with Zillow Rental Manager. Plus, with online applications, you can quickly screen prospective tenants – for free.

    Learn more

    $2,924/mo

    Rent Zestimate®

    Refinance and save

    $3,334/mo

    Est. payment

    Refinancing to a lower rate could help reduce your monthly payments and save thousands over the life of the loan.

    See today's rates

    $3,334/mo

    Est. payment

    Explore your selling options

    Work with a Zillow partner agent

    Leverage their expertise and Zillow's premium Showcase listings to get your home seen by more buyers.

    Get started

    List with your own agent

    Get your home in front of millions of buyers by listing it on Zillow.

    Learn how to do it

    Sell it yourself

    Take full control of how buyers see your home on Zillow by listing For Sale by Owner (FSBO).

    List your home

    What's special

    Fully remodeled kitchenNew roofQuartz countertopsNew ac systemOpen-concept layoutOversized corner lotScreened-in back patio
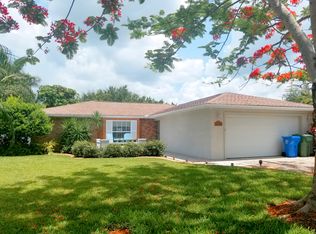
    In the heart of West Bradenton, this beautifully renovated 3-bedroom, 2-bath home offers the perfect blend of modern updates, flexible living space, and an unbeatable coastal lifestyle near Anna Maria Island. Approximately 5 miles from Holmes Beach and Anna Maria Island, this move-in-ready home is ideally positioned near some of the area’s most loved outdoor destinations, including Robinson Preserve, Perico Preserve, and Neal Preserve. Enjoy easy access to kayaking, biking, nature trails, and breathtaking coastal sunsets, all while being conveniently close to shopping, dining, and everyday essentials along Manatee Avenue. Inside, the home was extensively updated in 2024 with a new roof, new AC system, luxury vinyl plank flooring throughout the living areas and bedrooms, and new ceramic tile in both bathrooms. The fully remodeled kitchen features quartz countertops, stainless steel appliances, new cabinetry, and a center island that opens seamlessly to the main living area, creating a bright and functional gathering space. With its open-concept layout and thoughtful updates, this West Bradenton home is designed for easy everyday living, whether you are relocating to Florida, searching for a second home near the beach, or looking for a full-time residence close to the Gulf Coast. The split-bedroom floor plan offers privacy, with the primary suite tucked away on one side of the home, featuring a walk-in closet and sliding glass doors that lead directly to the screened-in back patio. Two additional bedrooms are located on the opposite side of the home. Just off the kitchen, a secondary living space provides flexibility for a home office, media room, playroom, or den, and also offers sliding glass door access to the patio, creating an easy indoor-outdoor flow. Situated on an oversized corner lot, this move-in-ready home offers ample outdoor potential, with space for a pool, boat parking, RV storage, or creating your own private backyard retreat. Combining thoughtful updates, flexible living spaces, a larger single-family lot, and an ideal West Bradenton location just a short drive from the Gulf beaches, this home is ready to enjoy from day one.

    Zillow last checked:

    Listing updated:

    Listed by:

    Angela Scott 941-928-7462,

    MICHAEL SAUNDERS & COMPANY 941-383-7591

    Bought with:

    Enrique Coletti, 3328531

    COLDWELL BANKER REALTY

    Source: Stellar MLS,MLS#: A4695300MLS LogoOriginating MLS: Sarasota - Manatee

    Facts & features

    Interior

    Bedrooms & bathrooms
    • Bedrooms: 3
    • Bathrooms: 2
    • Full bathrooms: 2
    Primary bedroom
    • Features: Walk-In Closet(s)
    • Level: First
    Bedroom 2
    • Features: Built-in Closet
    • Level: First
    Bedroom 3
    • Features: Built-in Closet
    • Level: First
    Kitchen
    • Features: Built-in Closet
    • Level: First
    Living room
    • Features: Built-in Closet
    • Level: First
    Heating
    • Central, Electric
    Cooling
    • Central Air
    Appliances
    • Included: Cooktop, Dryer, Microwave, Refrigerator, Washer
    • Laundry: In Garage
    Features
    • Ceiling Fan(s), Eating Space In Kitchen, Kitchen/Family Room Combo, Open Floorplan, Primary Bedroom Main Floor, Stone Counters, Walk-In Closet(s)
    • Flooring: Ceramic Tile, Luxury Vinyl
    • Doors: Sliding Doors
    • Windows: Window Treatments
    • Has fireplace: No
    Interior area
    • Total structure area: 2,421
    • Total interior livable area: 1,642 sqft

    Property

    Parking
    • Total spaces: 2
    • Parking features: Garage - Attached
    • Attached garage spaces: 2
    Features
    • Levels: One
    • Stories: 1
    • Patio & porch: Covered, Enclosed, Rear Porch
    • Exterior features: Irrigation System, Rain Gutters, Sidewalk
    • Fencing: Vinyl
    Lot
    • Size: 0.3 Acres
    • Features: Corner Lot, City Lot, Near Public Transit
    • Residential vegetation: Trees/Landscaped
    Details
    • Parcel number: 3899411254
    • Zoning: R1
    • Special conditions: None

    Construction

    Type & style
    • Home type: SingleFamily
    • Architectural style: Traditional
    • Property subtype: Single Family Residence
    Materials
    • Stucco
    • Foundation: Concrete Perimeter
    • Roof: Shingle
    Condition
    • New construction: No
    • Year built: 1977

    Utilities & green energy

    • Sewer: Public Sewer
    • Water: Public
    • Utilities for property: Sewer Connected

    Community & HOA

    Community
    • Pet fee: $0 monthly
    • Subdivision: VILLAGE ESTATES
    HOA
    • Has HOA: No
    Location
    • Region: Bradenton

    Financial & listing details

    • Price per square foot: $289/sqft
    • Tax assessed value: $307,528
    • Annual tax amount: $5,661
    • Date on market: 5/29/2026
    • Cumulative days on market: 75 days
    • Ownership: Fee Simple
    • Total actual rent: 0
    • Road surface type: Asphalt

    Price history

    DateEventPrice
    9/10/2026Sold$475,000-4.9%$289/sqft
    Source: Stellar MLS #A4695300 Report a problem
    8/14/2026Pending sale$499,500$304/sqft
    Source: Stellar MLS #A4695300 Report a problem
    5/29/2026Listed for sale$499,500+40.7%$304/sqft
    Source: Stellar MLS #A4695300 Report a problem
    12/28/2023Sold$355,000-11.3%$216/sqft
    Source: Stellar MLS #A4583719 Report a problem
    10/17/2023Pending sale$400,000$244/sqft
    Source: Stellar MLS #A4583719 Report a problem
    10/5/2023Listed for sale$400,000+40.4%$244/sqft
    Source: Stellar MLS #A4583719 Report a problem
    5/1/2006Sold$285,000$174/sqft
    Source: Public Record Report a problem

    Public tax history

    YearProperty taxesTax assessment
    2025$5,661 -0.3%$307,528
    2024$5,680 +1.6%$307,528 +13.2%
    2023$5,590 +9.7%$271,736 +10%
    2022$5,097 +15.5%$247,033 +10%
    2021$4,413 +3.1%$224,575 +5.4%
    2020$4,280 +10.7%$213,149 +10%
    2019$3,865 +8.4%$193,772 +9.6%
    2018$3,564 $176,831 +1.3%
    2017-- $174,490 +9.5%
    2016$2,788 $159,362 +6%
    2015$2,788 $150,366 +9.1%
    2014$2,788 +6.5%$137,805 +7.7%
    2013$2,618 +261677%$127,996 +1.2%
    2012$1 $126,503 -6.2%
    2011$1 $134,798 -16.8%
    2010-- $161,995 -16.6%
    2009$3,752 -4.5%$194,263 -7.3%
    2008$3,928 -12.9%$209,656 -12.4%
    2007$4,509 -14%$239,258 -5.9%
    2006$5,240 +235.9%$254,268 +156.1%
    2005$1,560 +2.9%$99,272 +3%
    2004$1,517 +3.3%$96,381 +1.9%
    2003$1,469 +2.9%$94,584 +2.4%
    2002$1,427 +5.2%$92,367 +1.6%
    2001$1,356 +2.4%$90,912 +3%
    2000$1,324 $88,264
    Find assessor info on the county website

    Neighborhood: Village Green

    Nearby schools

    GreatSchools rating
    Schools provided by the listing agent
    • Elementary: Palma Sola Elementary
    • Middle: Martha B. King Middle
    • High: Manatee High

    Source: Stellar MLS. This data may not be complete. We recommend contacting the local school district to confirm school assignments for this home.

    Get a cash offer in 3 minutes
    Find out how much your home could sell for in as little as 3 minutes with a no-obligation cash offer.
    Estimated market value
    $475,200
    Get a cash offer in 3 minutes
    Find out how much your home could sell for in as little as 3 minutes with a no-obligation cash offer.
    Estimated market value
    $475,200