Welcome to your Florida retreat! This beautifully updated pool home offers the perfect blend of comfort, style, and functionality with two spacious ensuite bedrooms. The stunning open-concept kitchen features updated cabinetry, countertops, and appliances that are just two years old — ideal for entertaining and everyday living. Gather with family and friends in the elegant dining room, then unwind in the inviting family room complete with ceramic tile flooring, hurricane-impact windows, and a cozy wood-burning fireplace. Both primary suites feature updated bathrooms (2nd bath has a jacuzzi tub), generous layouts with room for king-size beds (both bedrooms have New South hurricane impact windows), and large walk-in closets. Newer a/c is approx. 2.5 years old. Step outside to your private backyard oasis featuring a covered patio, outdoor shower and resort-style seating area, large screened TV, and a sparkling in-ground pool perfect for relaxing or entertaining. All patio umbrellas convey with the home. The meticulously landscaped yard is fully fenced with sprinkler system and also includes an extra concrete pad with side access for RV or boat storage (30 amp plug). Conveniently located near beautiful beaches, shopping, and dining, this home truly offers the best of Florida living! All this and no HOA fees. (All furnishings are available for sale)
Pending
Price cut: $20K (6/3)
$475,000
7225 8th Avenue Loop W, Bradenton, FL 34209
2beds
1,546sqft
Single Family Residence
Built in 1978
0.28 Acres Lot
$458,400 Zestimate®
$307/sqft
$-- HOA
What's special
Resort-style seating areaBeautifully updated pool homeTwo spacious ensuite bedroomsPrivate backyard oasisInviting family roomCozy wood-burning fireplaceJacuzzi tub
- 70 days |
- 67 |
- 1 |
Likely to sell faster than
Zillow last checked:
Listing updated:
Listed by:
Polly Jones 941-730-3964,
MARKEY REALTY & ASSOCIATES INC 941-753-1620
Source: Stellar MLS,MLS#: A4693295 Originating MLS: Sarasota - Manatee
Originating MLS: Sarasota - Manatee
Facts & features
Interior
Bedrooms & bathrooms
- Bedrooms: 2
- Bathrooms: 2
- Full bathrooms: 2
Primary bedroom
- Features: Walk-In Closet(s)
- Level: First
Bedroom 2
- Features: Storage Closet
- Level: First
Dining room
- Features: No Closet
- Level: First
Kitchen
- Features: Built-in Closet
- Level: First
Living room
- Features: No Closet
- Level: First
Heating
- Central
Cooling
- Central Air
Appliances
- Included: Dryer, Electric Water Heater, Range, Refrigerator, Washer
- Laundry: Electric Dryer Hookup, Inside, Washer Hookup
Features
- Ceiling Fan(s), Open Floorplan, Primary Bedroom Main Floor, Solid Surface Counters, Split Bedroom, Walk-In Closet(s)
- Flooring: Ceramic Tile
- Doors: Outdoor Shower
- Windows: Window Treatments, Hurricane Shutters
- Has fireplace: Yes
- Fireplace features: Wood Burning
Interior area
- Total structure area: 1,546
- Total interior livable area: 1,546 sqft
Video & virtual tour
Property
Parking
- Total spaces: 2
- Parking features: Driveway, Parking Pad, RV Access/Parking
- Attached garage spaces: 2
- Has uncovered spaces: Yes
Features
- Levels: One
- Stories: 1
- Patio & porch: Covered, Patio
- Exterior features: Garden, Irrigation System, Outdoor Shower, Private Yard, RV Hookup
- Has private pool: Yes
- Pool features: Auto Cleaner, In Ground
- Fencing: Cross Fenced,Fenced
- Has view: Yes
- View description: Pool
Lot
- Size: 0.28 Acres
- Features: Oversized Lot, Private
Details
- Parcel number: 3899411759
- Zoning: R1
- Special conditions: None
Construction
Type & style
- Home type: SingleFamily
- Property subtype: Single Family Residence
Materials
- Block, Concrete, Stucco
- Foundation: Slab
- Roof: Shingle
Condition
- New construction: No
- Year built: 1978
Utilities & green energy
- Sewer: Public Sewer
- Water: Public
- Utilities for property: Cable Connected, Electricity Connected, Sewer Connected
Community & HOA
Community
- Pet fee: $0 monthly
- Subdivision: VILLAGE ESTATES
HOA
- Has HOA: No
Location
- Region: Bradenton
Financial & listing details
- Price per square foot: $307/sqft
- Tax assessed value: $326,701
- Annual tax amount: $2,145
- Date on market: 5/13/2026
- Cumulative days on market: 44 days
- Listing terms: Cash,Conventional
- Ownership: Fee Simple
- Total actual rent: 0
- Electric utility on property: Yes
- Road surface type: Concrete
Estimated market value
$458,400
$435,000 - $481,000
$3,119/mo
Price history
| Date | Event | Price |
|---|---|---|
| 6/12/2026 | Pending sale | $475,000$307/sqft |
Source:  Stellar MLS #A4693295 Report a problem Stellar MLS #A4693295 Report a problem | ||
| 6/3/2026 | Price change | $475,000-4%$307/sqft |
Source: Stellar MLS #A4693295 Report a problem | ||
| 6/1/2026 | Price change | $495,000-5.7%$320/sqft |
Source: Stellar MLS #A4693295 Report a problem | ||
| 5/13/2026 | Listed for sale | $525,000+177.8%$340/sqft |
Source: Stellar MLS #A4693295 Report a problem | ||
| 10/15/2013 | Sold | $189,000$122/sqft |
Source: Public Record Report a problem | ||
| 8/23/2013 | Price change | $189,000-5%$122/sqft |
Source: RE/MAX ALLIANCE GROUP #M5838295 Report a problem | ||
| 7/18/2013 | Price change | $199,000-3.4%$129/sqft |
Source: RE/MAX ALLIANCE GROUP #M5838295 Report a problem | ||
| 7/11/2013 | Price change | $206,000-4.6%$133/sqft |
Source: RE/MAX ALLIANCE GROUP #M5838295 Report a problem | ||
| 6/29/2013 | Price change | $216,000-4.4%$140/sqft |
Source: RE/MAX ALLIANCE GROUP #M5838295 Report a problem | ||
| 6/15/2013 | Listed for sale | $226,000+91.5%$146/sqft |
Source: RE/MAX Alliance Group #M5838295 Report a problem | ||
| 9/5/2000 | Sold | $118,000+31.3%$76/sqft |
Source: Public Record Report a problem | ||
| 4/29/1994 | Sold | $89,900$58/sqft |
Source: Public Record Report a problem | ||
Public tax history
| Year | Property taxes | Tax assessment |
|---|---|---|
| 2025 | $2,145 +3.5% | $166,631 +2.9% |
| 2024 | $2,073 +2.2% | $161,935 +3% |
| 2023 | $2,028 +3.3% | $157,218 +3% |
| 2022 | $1,963 +1.1% | $152,639 +3% |
| 2021 | $1,942 -4.2% | $148,193 +3.1% |
| 2020 | $2,027 +2.2% | $143,721 +2.3% |
| 2019 | $1,983 | $140,490 +1.9% |
| 2018 | $1,983 +1.5% | $137,870 +2.1% |
| 2017 | $1,954 +8% | $135,034 +2.1% |
| 2016 | $1,809 | $132,257 +0.7% |
| 2015 | $1,809 | $131,338 +0.8% |
| 2014 | $1,809 +16.4% | $130,296 +11.6% |
| 2013 | $1,554 +155257% | $116,705 +1.7% |
| 2012 | $1 | $114,754 -4.5% |
| 2011 | $1 | $120,153 +1.5% |
| 2010 | -- | $118,377 +2.7% |
| 2009 | $1,449 -17.4% | $115,265 +0.1% |
| 2008 | $1,754 +7.2% | $115,150 +3% |
| 2007 | $1,636 -5.6% | $111,796 +2.5% |
| 2006 | $1,732 +1.3% | $109,069 +3% |
| 2005 | $1,711 +2.7% | $105,892 +3% |
| 2004 | $1,665 +3.2% | $102,808 +1.9% |
| 2003 | $1,613 +2.8% | $100,891 +2.4% |
| 2002 | $1,569 +5.1% | $98,526 +1.6% |
| 2001 | $1,492 +19.1% | $96,974 +14.9% |
| 2000 | $1,253 | $84,390 |
Find assessor info on the county website
Monthly payment
Est. payment
Payment breakdown
Explore the cost of this home by adjusting the details. Changes won't be saved.Climate risks
Neighborhood: Village Green
Nearby schools
GreatSchools rating
- 6/10Palma Sola Elementary SchoolGrades: PK-5Distance: 0.8 mi
- 4/10Martha B. King Middle SchoolGrades: 6-8Distance: 0.8 mi
- 3/10Manatee High SchoolGrades: 8-12Distance: 2.4 mi
- $372,0002 bd2 ba1.2k sqft7229 8th Avenue Loop W, Bradenton, FL 34209Off Market
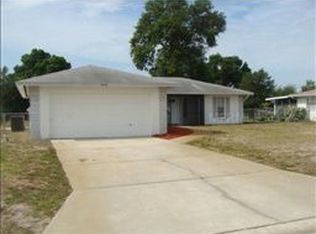
- $409,8003 bd2 ba1.2k sqft7221 8th Avenue Loop W, Bradenton, FL 34209Off Market

- $410,7003 bd2 ba1.6k sqft7114 9th Ave W, Bradenton, FL 34209Off Market
- $395,7002 bd2 ba1.5k sqft7110 9th Ave W, Bradenton, FL 34209Off Market

- $428,6003 bd2 ba1.5k sqft7233 8th Avenue Loop W, Bradenton, FL 34209Off Market
- $436,0003 bd2 ba1.7k sqft7202 9th Ave W, Bradenton, FL 34209Off Market
- $499,5003 bd2 ba1.6k sqft7210 8th Avenue Loop W, Bradenton, FL 34209For Sale
- $573,5003 bd2 ba1.9k sqft7106 9th Ave W, Bradenton, FL 34209Off Market
A local agent can set up tours, give advice and negotiate with sellers.
A local lender can help you make sure your offer is ready when you are.
Similar homes
- $284,9002 bd2 ba1.7k sqft7302 9th Ave W #7302, Bradenton, FL 34209For Sale

 MLS ID #A4696294, Jeffrey Petitt, LPT REALTY, LLC. Stellar MLS
 - $479,9003 bd2 ba2.1k sqft4675 32nd Ct E, Bradenton, FL 34203For Sale
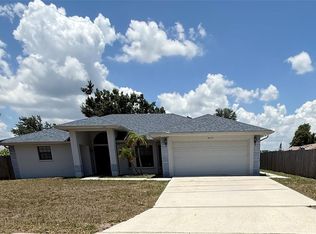 MLS ID #A4697752, Shelly Schinzel, MANATEE RIVER COMMUNITY REALTY. Stellar MLS
 - $359,0002 bd2 ba1.5k sqft1612 S Elmwood Dr, Bradenton, FL 34208For Sale
 MLS ID #TB8531477, Gerald Johnson, CHARLES RUTENBERG REALTY INC. Stellar MLS
 - $549,9904 bd2 ba2.2k sqft1417 27th St W, Bradenton, FL 34205For Sale
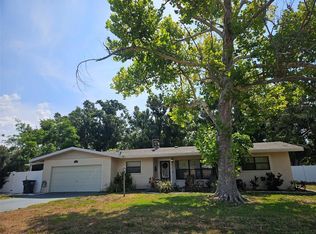 MLS ID #TB8526312, Michele Martinez, GREAT AMERICAN REALTY. Stellar MLS
 - $419,9004 bd2 ba1.5k sqft714 60th Ave W, Bradenton, FL 34207For SaleMLS ID #A4700813, Patricia Ronderos, FINE PROPERTIES. Stellar MLS
- $375,0003 bd2 ba1.4k sqft6324 Case Ave, Bradenton, FL 34207For SaleMLS ID #A4700423, Lance Bache, FLORIDA REALTY INVESTMENTS. Stellar MLS
- $424,9003 bd2 ba1.7k sqft7745 Westmoreland Dr, Sarasota, FL 34243For SaleMLS ID #TB8530490, Michael Hernandez, GUARDIAN REAL ESTATE SERVICES. Stellar MLS
- $449,0004 bd2 ba1.9k sqft4530 19th Street Cir W, Bradenton, FL 34207For SaleMLS ID #TB8452996, Dan Lanhaus, DALTON WADE INC. Stellar MLS
- $279,6002 bd2 ba1.2k sqft4067 Overture Cir #340, Bradenton, FL 34209For SaleMLS ID #O6393566, Steven Koleno, BEYCOME OF FLORIDA LLC. Stellar MLS
- $419,0003 bd2 ba1.5k sqft4716 61st Avenue Ter W #4716, Bradenton, FL 34210For SaleMLS ID #A4697000, Betty Taverna, MARKEY REALTY & ASSOCIATES INC. Stellar MLS
- $370,0002 bd2 ba1.5k sqft1314 Bottlebrush Dr, Bradenton, FL 34208For Sale By Owner
- $540,0002 bd2 ba1k sqft1801 Gulf Dr N Unit 125, Bradenton Beach, FL 34217For SaleMLS ID #A4686575, Peggy Wieland, WAGNER REALTY. Stellar MLS
- $380,0003 bd2 ba1.7k sqft3437 57th Avenue Dr W #3437, Bradenton, FL 34210For Sale By Owner
- $346,6003 bd2 ba1.4k sqft908 45th St E, Bradenton, FL 34208For SaleMLS ID #TB8521562, Lisandro Lacayo, LOKATION. Stellar MLS
- $435,0002 bd2 ba1.1k sqft3604 54th Dr W Unit 103, Bradenton, FL 34210For SaleMLS ID #A4673951, Kenia Rivas, PREFERRED SHORE LLC. Stellar MLS
- $349,5553 bd2 ba1.8k sqft3426 Wood Owl Cir #73B, Bradenton, FL 34210For SaleMLS ID #A4699193, Judy Hoover, BAYSHORE REALTY INC. Stellar MLS
- $278,9002 bd2 ba1.5k sqft335 Springdale Dr, Bradenton, FL 34210For Sale By Owner
- $360,0003 bd6 ba2.2k sqft3607 Avenida Madera #B, Bradenton, FL 34210For SaleMLS ID #A4693505, William Wu, KW SUNCOAST. Stellar MLS
- $445,0003 bd2 ba1.6k sqft5406 83rd Ter E, Sarasota, FL 34243For SaleMLS ID #A4696432, Chris Rubal, WHITE SANDS REALTY GROUP FL. Stellar MLS
- $379,0002 bd2 ba1.3k sqft6430 Sun Eagle Ln APT 203, Bradenton, FL 34210For SaleMLS ID #A4699954, Carol Markey, MARKEY REALTY & ASSOCIATES INC. Stellar MLS
