Welcome to this well-maintained home in Village Estates. This 3-bedroom, 2-bath Bradenton home offers an oversized lot, private pool, and exceptional outdoor storage potential. The spacious lot provides plenty of room to accommodate an RV, boat, trailer, and other recreational vehicles, while the oversized driveway offers additional parking options. The fully fenced backyard features a privacy fence, creating a private setting for relaxing and enjoying the Florida lifestyle. Inside, the Florida room provides additional living or entertaining space with a great connection to the pool and outdoor areas. Recent improvements include a 2023 HVAC system, 2023 Cat 5 impact windows, with the remaining windows rated Cat 3, a pool resurfaced in 2020, and a 2021 pool pump. The lanai has a new screen, and two outdoor storage sheds provide additional space for tools, toys, and equipment. With an oversized lot, private pool, RV and boat storage potential, privacy-fenced backyard, Florida room, and numerous updates, this home offers the flexibility and functionality today's Florida buyers are looking for. And when you're ready to enjoy the beach, Anna Maria Island and Bradenton Beach are just a short drive away! Bring your RV, boat, and outdoor toys and enjoy having the space to keep them at home.
For sale
$499,900
7221 8TH AVENUE LOOP W, BRADENTON, FL 34209
3beds
1,420sqft
Single Family Residence
Built in 1977
0.36 Acres Lot
$475,900 Zestimate®
$352/sqft
$-- HOA
What's special
- 43 days
- 746
- 66
Zillow last checked:
Listing updated:
Listed by:
Tina Renta 941-600-7361,
KELLER WILLIAMS ISLAND LIFE REAL ESTATE 941-254-6467,
Dane Renta, SR 941-321-5561,
KW SUNCOAST
Source: Stellar MLS,MLS#: A4705349 Originating MLS: Venice
Originating MLS: Venice
Facts & features
Interior
Bedrooms & bathrooms
- Bedrooms: 3
- Bathrooms: 2
- Full bathrooms: 2
Rooms
- Room types: Attic, Florida Room
Primary bedroom
- Features: Ceiling Fan(s), En Suite Bathroom, Shower No Tub, Single Vanity, Walk-In Closet(s)
- Level: First
- Area: 168 Square Feet
- Dimensions: 12x14
Bedroom 2
- Features: Built-in Closet
- Level: First
- Area: 144 Square Feet
- Dimensions: 12x12
Bedroom 3
- Features: Ceiling Fan(s), Built-in Closet
- Level: First
- Area: 144 Square Feet
- Dimensions: 12x12
Dining room
- Level: First
- Area: 100 Square Feet
- Dimensions: 10x10
Florida room
- Level: First
- Area: 187 Square Feet
- Dimensions: 11x17
Kitchen
- Level: First
- Area: 56 Square Feet
- Dimensions: 7x8
Living room
- Features: Ceiling Fan(s)
- Level: First
- Area: 270 Square Feet
- Dimensions: 18x15
Heating
- Central, Electric
Cooling
- Central Air
Appliances
- Included: Dishwasher, Disposal, Electric Water Heater, Microwave, Range, Refrigerator
- Laundry: In Garage
Features
- Ceiling Fan(s), Primary Bedroom Main Floor, Split Bedroom, Thermostat
- Flooring: Carpet, Ceramic Tile, Hardwood
- Doors: French Doors
- Windows: Hurricane Shutters, Hurricane Shutters/Windows
- Has fireplace: No
Interior area
- Total structure area: 1,927
- Total interior livable area: 1,420 sqft
Video & virtual tour
Property
Parking
- Total spaces: 2
- Parking features: Driveway, Garage Door Opener, Oversized, RV Carport, RV Access/Parking
- Attached garage spaces: 2
- Has uncovered spaces: Yes
- Details: Garage Dimensions: 21x23
Features
- Levels: One
- Stories: 1
- Exterior features: Lighting, Rain Gutters, Storage
- Has private pool: Yes
- Pool features: Gunite, In Ground, Screen Enclosure
- Fencing: Vinyl
Lot
- Size: 0.36 Acres
- Features: Landscaped, Oversized Lot
- Residential vegetation: Mature Landscaping
Details
- Additional structures: Other, Shed(s)
- Parcel number: 3899411700
- Zoning: R1
- Special conditions: None
Construction
Type & style
- Home type: SingleFamily
- Architectural style: Florida
- Property subtype: Single Family Residence
Materials
- Block, Stucco
- Foundation: Slab
- Roof: Shingle
Condition
- New construction: No
- Year built: 1977
Utilities & green energy
- Sewer: Public Sewer
- Water: Public
- Utilities for property: Cable Connected, Electricity Connected, Sewer Connected, Street Lights, Water Connected
Community & HOA
Community
- Pet fee: $0 monthly
- Subdivision: VILLAGE ESTATES
HOA
- Has HOA: No
Location
- Region: Bradenton
Financial & listing details
- Price per square foot: $352/sqft
- Tax assessed value: $328,090
- Annual tax amount: $2,664
- Date on market: 9/15/2026
- Cumulative days on market: 38 days
- Listing terms: Cash,Conventional,FHA,VA Loan
- Ownership: Fee Simple
- Total actual rent: 0
- Electric utility on property: Yes
- Road surface type: Paved
Estimated market value
$475,900
$452,000 - $500,000
$3,813/mo
Price history
| Date | Event | Price |
|---|---|---|
| 9/15/2026 | Listed for sale | $499,900+194.2%$352/sqft |
Source:  Stellar MLS #A4705349 Report a problem Stellar MLS #A4705349 Report a problem | ||
| 5/12/2015 | Sold | $169,900$120/sqft |
Source: Public Record Report a problem | ||
| 4/15/2015 | Pending sale | $169,900$120/sqft |
Source: Homepath #A4111929 Report a problem | ||
| 3/26/2015 | Price change | $169,900-8.1%$120/sqft |
Source: Michael Saunders & Company - Licensed Real Estate Broker Report a problem | ||
| 2/19/2015 | Price change | $184,900-7.5%$130/sqft |
Source: Michael Saunders & Company - Licensed Real Estate Broker Report a problem | ||
| 1/20/2015 | Listed for sale | $199,900+57.5%$141/sqft |
Source: Michael Saunders & Company - Licensed Real Estate Broker Report a problem | ||
| 11/3/2014 | Sold | $126,900$89/sqft |
Source: Public Record Report a problem | ||
Public tax history
| Year | Property taxes | Tax assessment |
|---|---|---|
| 2025 | $2,664 +3.3% | $196,640 +2.9% |
| 2024 | $2,579 +2% | $191,098 +3% |
| 2023 | $2,529 -3.6% | $185,532 +3% |
| 2022 | $2,624 +0.7% | $180,128 +3% |
| 2021 | $2,606 +1.2% | $174,882 +1.4% |
| 2020 | $2,576 +2.1% | $172,467 +2.3% |
| 2019 | $2,524 | $168,589 +1.9% |
| 2018 | $2,524 +1.3% | $165,446 +2.1% |
| 2017 | $2,490 -2.1% | $162,043 +2.1% |
| 2016 | $2,544 | $158,710 +14.5% |
| 2015 | $2,544 | $138,569 +10.2% |
| 2014 | $2,544 +5.2% | $125,720 +6.4% |
| 2013 | $2,417 +241615% | $118,187 +3.5% |
| 2012 | $1 | $114,175 +2.3% |
| 2011 | $1 | $111,569 +1.5% |
| 2010 | -- | $109,920 +2.7% |
| 2009 | $1,280 -19.3% | $107,030 +0.1% |
| 2008 | $1,586 +7.4% | $106,923 +3% |
| 2007 | $1,476 -5.5% | $103,809 +2.5% |
| 2006 | $1,562 +1.4% | $101,277 +3% |
| 2005 | $1,540 +2.9% | $98,327 +3% |
| 2004 | $1,497 +3.3% | $95,463 +1.9% |
| 2003 | $1,450 +2.9% | $93,683 +2.4% |
| 2002 | $1,408 +17.3% | $91,487 +9.7% |
| 2001 | $1,200 +2.6% | $83,381 +3% |
| 2000 | $1,170 | $80,952 |
Find assessor info on the county website
Monthly payment
Est. payment
Payment breakdown
Explore the cost of this home by adjusting the details. Changes won't be saved.Climate risks
Neighborhood: Village Green
Nearby schools
Schools provided by the listing agent
- Elementary: Palma Sola Elementary
- Middle: Martha B. King Middle
- High: Manatee High
Source: Stellar MLS. This data may not be complete. We recommend contacting the local school district to confirm school assignments for this home.
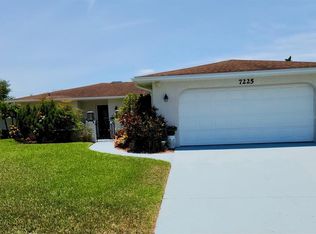
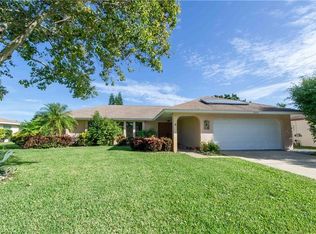

Similar homes
- $415,0003 bd2 ba1.5k sqft3508 65TH STREET W, BRADENTON, FL 34209For Sale
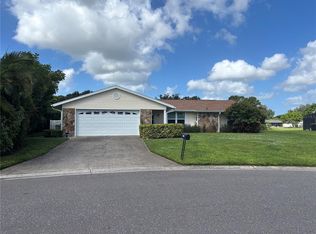
 MLS ID #A4710198, Jessie Hayre, BRIGHT REALTY. Stellar MLS
 - $434,9992 bd1 ba1k sqft412 62ND STREET NW, BRADENTON, FL 34209For Sale
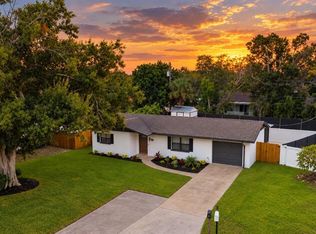 MLS ID #A4708947, Will Walsh, Jr., MARCUS & COMPANY REALTY. Stellar MLS
 - $--2 bd2 ba1k sqft2102 24th Ave W, Bradenton, FL 34205Auction
 ServiceLink Auction
 - $305,0002 bd2 ba1.8k sqft6601 11TH AVENUE W #6003, BRADENTON, FL 34209For Sale
 MLS ID #A4701016, Ed Kinkopf, WAGNER REALTY. Stellar MLS
 - $620,0003 bd3 ba1.7k sqft10307 SANDPIPER ROAD W, BRADENTON, FL 34209For SaleMLS ID #A4685491, Trevor Bayer, BEACH HOUSE REAL ESTATE LLC. Stellar MLS
- $449,7503 bd2 ba1.6k sqft4236 PRO AM AVE E, BRADENTON, FL 34203For SaleMLS ID #A4700335, Beth M Hocking, FIRST IMPRESSION REALTY FL LLC. Stellar MLS
- $300,0003 bd2 ba1.1k sqft117 66TH AVENUE W, BRADENTON, FL 34207For SaleMLS ID #O6451164, Karen Albright, OPENDOOR BROKERAGE LLC. Stellar MLS
- $464,0006 bd2 ba1.6k sqft4805 21ST STREET W, BRADENTON, FL 34207For SaleMLS ID #TB8537553, Vangie Pappas, PAPPAS REALTY & MANAGEMENT CO. Stellar MLS
- $429,9003 bd2 ba1.4k sqft2193 66TH AVENUE S, ST PETERSBURG, FL 33712For SaleMLS ID #TB8560725, Jody Sepulveda, CALDWELL REALTY. Stellar MLS
- $429,9003 bd2 ba1.9k sqft2804 4TH STREET E, BRADENTON, FL 34208For SaleMLS ID #A4682112, Jaime Orjuela, SRQ INTERNATIONAL REALTY LLC. Stellar MLS
- $450,0004 bd4 ba1.5k sqft2126 2ND AVENUE E, BRADENTON, FL 34208For SaleMLS ID #A4692244, Jaime Orjuela, SRQ INTERNATIONAL REALTY LLC. Stellar MLS
- $334,9003 bd1 ba1.1k sqft1309 13TH AVENUE W, BRADENTON, FL 34205For SaleMLS ID #A4706066, Tina Clements, RE/MAX ALLIANCE GROUP. Stellar MLS
- $439,0003 bd2 ba1.7k sqft4133 NARVAREZ WAY S, ST PETERSBURG, FL 33712For SaleMLS ID #TB8560728, Wendy Nash Hickman PA, CENTURY 21 RE CHAMPIONS. Stellar MLS
- $489,0003 bd2 ba1.7k sqft1453 62ND TERRACE S, ST PETERSBURG, FL 33705For SaleMLS ID #TB8544978, Lou Gatto, RE/MAX ACTION FIRST OF FLORIDA. Stellar MLS
- $529,9003 bd3 ba2k sqft2501 LIGHTFOOT ROAD, WIMAUMA, FL 33598For SaleMLS ID #TB8546057, Jamie Campbell, TURNING LEAF REALTY. Stellar MLS
- $300,0003 bd2 ba1.4k sqft5404 18TH STREET BOULEVARD E, BRADENTON, FL 34203For SaleMLS ID #A4701878, Don Bauer, LPT REALTY, LLC. Stellar MLS
- $389,9004 bd2 ba1.5k sqft4311 123RD STREET W, CORTEZ, FL 34215For SaleMLS ID #O6402798, Jorge Zea, BLUE LIGHTHOUSE REALTY INC. Stellar MLS
- $375,0003 bd2 ba1.9k sqft4115 MURFIELD DRIVE E, BRADENTON, FL 34203For SaleMLS ID #A4706764, Danielle Dustman, INNOVATE REAL ESTATE. Stellar MLS
- $359,0002 bd2 ba1.5k sqft1612 S ELMWOOD DRIVE, BRADENTON, FL 34208For SaleMLS ID #TB8531477, Gerald Johnson, CHARLES RUTENBERG REALTY INC. Stellar MLS
