BEAUTIFULLY UPDATED HOME PERFECT FOR FIRST TIME HOME BUYERS, INVESTORS OR AS AN AIRBNB. Welcome home to 7210 Brotherton Mountain Road, a charming, move-in-ready retreat sitting on an unrestricted 0.527-acre lot zoned for the Algood schools. Thoughtfully updated in 2024, this turnkey property blends modern comfort with peaceful country living. Inside, discover gleaming hardwood floors, fresh interior paint, and stylish new lighting and hardware throughout. Cozy up on cool evenings by the woodstove, serviced in 2023 for worry-free warmth. Major mechanical updates have already been handled with a brand-new 2026 HVAC system for year-round peace of mind. Step outside onto the spacious back deck, freshly stained for the new owners, overlooking your yard. Enjoy crisp mountain air around the new firepit, perfect for starlit gatherings. Complete with a covered carport and a handy exterior storage shed, this gem offers freedom, functionality, and effortless living. Schedule your private tour today! 12 MONTH HOME WARRANTY OFFERED FOR EXTRA PEACE OF MIND.
For sale
$249,900
7210 Brotherton Mountain Rd, Cookeville, TN 38506
2beds
1,312sqft
Single Family Residence
Built in 1960
0.53 Acres Lot
$-- Zestimate®
$190/sqft
$-- HOA
What's special
Charming move-in-ready retreatHandy exterior storage shedFresh interior paintOverlooking your yardCovered carportGleaming hardwood floors
- 16 days
- 380
- 52
Zillow last checked:
Listing updated:
Listed by:
Ciera Anglin,
AXEN Realty 888-601-2936
Source: UCMLS,MLS#: 248229
Facts & features
Interior
Bedrooms & bathrooms
- Bedrooms: 2
- Bathrooms: 1
- Full bathrooms: 1
Heating
- Wood, Electric, Central
Cooling
- Central Air
Appliances
- Included: Dishwasher, Electric Oven, Refrigerator, Microwave, Electric Water Heater
- Laundry: Main Level
Features
- New Paint, Ceiling Fan(s)
- Flooring: Hardwood, Tile
- Windows: Double Pane Windows, Storm Window(s)
- Has basement: No
- Has fireplace: Yes
- Fireplace features: Wood Burning
Interior area
- Total structure area: 1,312
- Total interior livable area: 1,312 sqft
Video & virtual tour
Property
Parking
- Total spaces: 1
- Parking features: RV Access/Parking, Carport
- Has carport: Yes
- Covered spaces: 1
Features
- Levels: One
- Patio & porch: Porch, Deck
Lot
- Size: 0.53 Acres
- Features: Irregular Lot
Details
- Additional structures: Outbuilding
- Parcel number: 031.01
- Zoning: RES
Construction
Type & style
- Home type: SingleFamily
- Property subtype: Single Family Residence
Materials
- Brick, Frame
- Foundation: Slab
- Roof: Composition,Shingle
Condition
- Year built: 1960
Details
- Warranty included: Yes
Utilities & green energy
- Electric: Circuit Breakers
- Sewer: Septic Tank
- Water: Public
- Utilities for property: Natural Gas Not Available
Community & HOA
Community
- Security: Smoke Detector(s)
- Subdivision: None
HOA
- Has HOA: No
Location
- Region: Cookeville
Financial & listing details
- Price per square foot: $190/sqft
- Tax assessed value: $24,600
- Annual tax amount: $680
- Date on market: 11/4/2026
- Road surface type: Paved
Estimated market value
Not available
Estimated sales range
Not available
Not available
Price history
| Date | Event | Price |
|---|---|---|
| 11/4/2026 | Listed for sale | $249,900+8.7%$190/sqft |
Source:  UCMLS #248229 Report a problem | ||
| 12/6/2024 | Sold | $230,000+2.2%$175/sqft |
Source: UCMLS #232908 Report a problem | ||
| 11/4/2024 | Listed for sale | $225,000+89.1%$171/sqft |
Source: UCMLS #232908 Report a problem | ||
| 9/3/2019 | Listing removed | $119,000$91/sqft |
Source: First Realty Company #193151 Report a problem | ||
| 7/29/2019 | Listed for sale | $119,000+1222.2%$91/sqft |
Source: First Realty Company #193151 Report a problem | ||
| 3/4/1988 | Sold | $9,000$7/sqft |
Source: Agent Provided Report a problem | ||
Public tax history
| Year | Property taxes | Tax assessment |
|---|---|---|
| 2018 | $168 -0.1% | $6,150 |
| 2017 | $168 | $6,150 |
| 2016 | $168 -2.6% | $6,150 |
| 2015 | $173 +8.6% | $6,150 +8.6% |
| 2014 | $159 | $5,662 |
| 2013 | $159 -0.2% | $5,662 |
| 2012 | $159 +6.2% | $5,662 |
| 2011 | $150 | $5,662 |
| 2010 | -- | $5,662 +7.6% |
| 2009 | $145 | $5,262 |
| 2008 | $145 +7% | $5,262 |
| 2007 | $135 +4.9% | $5,262 |
| 2006 | $129 +7.8% | $5,262 +14.5% |
| 2005 | $120 | $4,594 |
| 2004 | $120 +4.9% | $4,594 |
| 2002 | $114 | $4,594 -12.2% |
| 2001 | -- | $5,231 -75% |
| 2000 | -- | $20,924 |
Find assessor info on the county website
Monthly payment
Est. payment
Payment breakdown
Explore the cost of this home by adjusting the details. Changes won't be saved.Climate risks
Neighborhood: 38506
Nearby schools
Schools provided by the listing agent
- Elementary: Algood Elementary School
- Middle: Algood Middle School
- High: Cookeville High School
Source: UCMLS. This data may not be complete. We recommend contacting the local school district to confirm school assignments for this home.
- $249,9002 bd1 ba1.3k sqft7210 Brotherton Mountain Rd, Cookeville, TN 38506For Sale
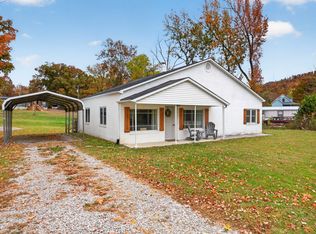
- $136,500-- bd-- ba853 sqft7218 Brotherton Mountain Rd, Cookeville, TN 38506Off Market
- $58,0001.3 acres7222 Brotherton Mountain Rd, Cookeville, TN 38506Off Market
- $11,200-- bd-- ba-- sqftBuck Mountain Rd, Cookeville, TN 38506Off Market
Similar homes
- $249,9002 bd1 ba1.3k sqft7210 Brotherton Mountain Rd, Cookeville, TN 38506For Sale
 MLS ID #3631765, Ciera Anglin. RealTracs MLS as distributed by MLS GRID
- $259,9003 bd2 ba1.1k sqft3116 McDonald Rd, Cookeville, TN 38501For Sale
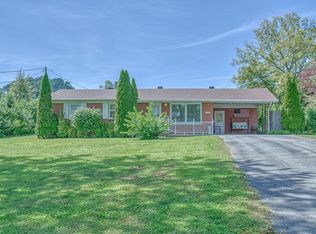
 MLS ID #248273, Gina Key, American Way Real Estate. UCMLS
- $274,9003 bd1 ba1.2k sqft1283 Goodwin Rd, Cookeville, TN 38501For Sale
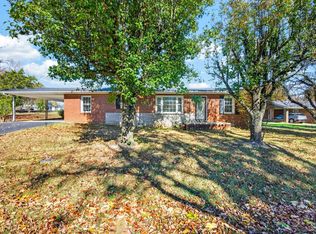 MLS ID #248298, Luke Tosh, Real Estate Professionals of TN. UCMLS
- $315,0002 bd3 ba1.7k sqft1080 Old Cavalry Rd, Cookeville, TN 38506For Sale
 MLS ID #248276, Chad Crouch, Highlands Elite Real Estate LLC. UCMLS
- $277,9004 bd3 ba1.4k sqft1234 Quail Ln, Cookeville, TN 38506For SaleMLS ID #248344, Vickie Loftis, American Way Real Estate. UCMLS
- $259,0003 bd3 ba1.5k sqft1026 Nottingham Dr, Cookeville, TN 38506For SaleMLS ID #246171, Josh Gray, Highlands Elite Real Estate LLC. UCMLS
- $222,9993 bd1 ba892 sqft261 Mirandy Rd, Cookeville, TN 38506For SaleMLS ID #245555, Seth Melton, The Real Estate Collective. UCMLS
- $359,9003 bd2 ba1.5k sqft143 Old Qualls Rd, Cookeville, TN 38506For SaleMLS ID #248183, Wanda Maynord, Highlands Elite Real Estate LLC. UCMLS
- $199,9002 bd1 ba912 sqft105 Phillips St, Cookeville, TN 38506For SaleMLS ID #248199, Maegan Smith, Real Estate Professionals of TN. UCMLS
- $307,6503 bd2 ba1.6k sqft1505 Quinland Lake Rd, Cookeville, TN 38506For SaleMLS ID #247442, Tom Ramey, American Way Real Estate. UCMLS
- $299,9292 bd2 ba1.4k sqft310 Denton Ave, Cookeville, TN 38501For SaleMLS ID #248279, Heather Skender-Newton, Skender-Newton Realty. UCMLS
- $--2 bd1 ba1k sqft220 Pierce Ln, Monterey, TN 38574Active
 MLS ID #1362106, Lisa Cantrell, Triple C Realty & Auction, LLC. East Tennessee Realtors
- $344,9293 bd3 ba1.5k sqft2613 Pine Valley Rd, Cookeville, TN 38506For SaleMLS ID #248538, Heather Skender-Newton, Skender-Newton Realty. UCMLS
- $335,0003 bd3 ba1.8k sqft1125 Mount Pleasant Rd, Cookeville, TN 38506For SaleMLS ID #3593604, Kassara Rae Drainas. RealTracs MLS as distributed by MLS GRID
- $299,9993 bd2 ba1.4k sqft2549 Celtic Dr, Cookeville, TN 38501For SaleMLS ID #248300, Trey Bolin, Highlands Elite Real Estate LLC. UCMLS
- $314,9003 bd2 ba1.5k sqft109 Weston Dr, Cookeville, TN 38506For SaleMLS ID #248451, Tonya Poston, American Way Real Estate. UCMLS
- $274,9003 bd2 ba1.3k sqft4250 Verble Sherrell Rd, Cookeville, TN 38506For SaleMLS ID #248350, Seth Tiebout, The Realty Firm. UCMLS
- $343,5003 bd2 ba1.6k sqft118 Teak Ln, Cookeville, TN 38506For SaleMLS ID #248509, Sheryl Webb, Weichert Realtors - The Webb Agency. UCMLS
- $265,0003 bd2 ba1.4k sqft650 Hilham Hwy, Livingston, TN 38570For SaleMLS ID #248306, Corie Fields, The Realty Firm. UCMLS
- $344,9003 bd2 ba1.7k sqft4887 Hilham Rd, Cookeville, TN 38506For SaleMLS ID #248384, Rob Cole, Keller Williams Realty DBA Cookeville RE Company. UCMLS
