Skip main navigation
Off market
  • $772,600

    7211 Bloomsbury Ln, Spotsylvania, VA 22553

    4beds
    5,064sqft
    SingleFamily
    Built in 1994
    2.13 Acres Lot
    $772,600 Zestimate®
    $153/sqft
    $3,062 Estimated rent

    Home value

    $772,600

    $734,000 - $819,000

    $3,062/mo

    Zestimate® history
    Loading
    Loading...

    Owner options

    List your home for rent

    $3,062/mo

    Rent Zestimate®

    Find your next renter with Zillow Rental Manager. Plus, with online applications, you can quickly screen prospective tenants – for free.

    Learn more

    $3,062/mo

    Rent Zestimate®

    Refinance and save

    $4,514/mo

    Est. payment

    Refinancing to a lower rate could help reduce your monthly payments and save thousands over the life of the loan.

    See today's rates

    $4,514/mo

    Est. payment

    Explore your selling options

    Work with a Zillow partner agent

    Leverage their expertise and Zillow's premium Showcase listings to get your home seen by more buyers.

    Get started

    List with your own agent

    Get your home in front of millions of buyers by listing it on Zillow.

    Learn how to do it

    Sell it yourself

    Take full control of how buyers see your home on Zillow by listing For Sale by Owner (FSBO).

    List your home

    What's special

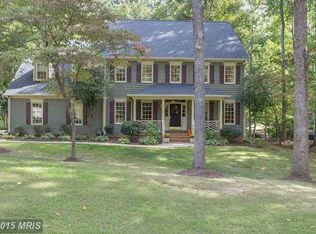
    PRICE IMPROVEMENT WITH A $5000 BUY DOWN OPTION FOR BUYER. The combination of PRIVATE SETTING in the desirable Bloomsbury neighborhood, with so many special features, attention to detail, and LARGE, LIGHT-FILLED ROOMS make this an absolutely MUST-VIEW home! Bloomsbury is one of the few large-lot subdivisions with public water and no HOA! Take your time - there is so much here to see and appreciate! Enter into the spacious/welcoming foyer with stunning open 2-WAY STAIRCASE and hardwood flooring. Glass French doors open to the Living Room which is also well-suited for use as a home office. On the right, find the well-proportioned Dining Room, also with glass French doors. Both of these rooms have crown molding and there is chair rail in the Dining Room. Rooms through-out the home have extra-wide base trim, and the MAIN LEVEL HAS 9 FT CEILINGS . Heading to the incredible Family Room, you'll find the main level half-bath featuring pedestal sink and hardwood flooring. WOW - next you'll come into the amazing "heart of the home" - the WOOD-BEAMED FAMILY ROOM with the in-demand OPEN'FLOW TO THE EAT-IN KITCHEN. There is a wood-burning brick-hearth fireplace, room for one and all to s-p-r-e-a-d out, and the feeling that the "outside is coming in," due to the large number of windows! The kitchen also welcomes one and all with its over-sized table space, center island, tons of storage/cabinets and large pantry. Check out the cool multi-door refrigerator! Heading upstairs, find 4 exceptionally large bedrooms, all with double closets, tiled hall bath, and super convenient laundry room with deep wash sink! The owners' suite features vaulted ceiling and large windows. Best of all, is the enormous sitting room - this could be a 2nd home office, or have so many other uses. Also a part of the owners' wing of the home is the walk-in closet and large bath with separate shower and whirlpool tub! Finally, make your way down to the BEAUTIFULLY-FINISHED WALK-OUT BASEMENT! The absolute "star" of this level is the paneled bar/"man cave"/train room. How special is this? There is so much storage space, room for a workshop or craft room, plus the over-sized rec room - pool or ping-pong anyone? - with double doors to the rear yard.

    This property is not currently displayed as for sale or rent on Zillow. This may be different from what's on other websites or public sources.

    Facts & features

    Interior

    Bedrooms & bathrooms
    • Bedrooms: 4
    • Bathrooms: 4
    • Full bathrooms: 3
    • 1/2 bathrooms: 1
    Heating
    • Heat pump
    Cooling
    • Central
    Appliances
    • Included: Dishwasher, Microwave, Refrigerator, Washer
    Features
    • Flooring: Tile, Carpet, Concrete, Hardwood, Linoleum / Vinyl
    • Basement: Partially finished
    • Has fireplace: Yes
    Interior area
    • Total interior livable area: 5,064 sqft

    Property

    Parking
    • Parking features: Garage - Attached
    Features
    • Exterior features: Brick
    Lot
    • Size: 2.13 Acres
    Details
    • Parcel number: 34C6131R

    Construction

    Type & style
    • Home type: SingleFamily
    • Architectural style: Conventional
    Materials
    • Frame
    • Roof: Other
    Condition
    • Year built: 1994

    Community & HOA

    Location
    • Region: Spotsylvania

    Financial & listing details

    • Price per square foot: $153/sqft
    • Tax assessed value: $622,700
    • Annual tax amount: $4,572

    Price history

    DateEventPrice
    2/24/2023Sold$578,000-13.2%$114/sqft
    Source: Bright MLS #VASP2012488 Report a problem
    2/14/2023Pending sale$665,900$131/sqft
    Source: Bright MLS #VASP2012488 Report a problem
    12/29/2022Contingent$665,900$131/sqft
    Source: Bright MLS #VASP2012488 Report a problem
    11/24/2022Price change$665,900-4.7%$131/sqft
    Source: Bright MLS #VASP2012488 Report a problem
    10/6/2022Price change$698,900-4.1%$138/sqft
    Source: Bright MLS #VASP2012488 Report a problem
    9/4/2022Listed for sale$728,500$144/sqft
    Source: Bright MLS #VASP2012488 Report a problem

    Public tax history

    YearProperty taxesTax assessment
    2025$4,572 -2%$622,700 -2%
    2024$4,668 +11.7%$635,700 +17.4%
    2023$4,180 +4.6%$541,700
    2022$3,996 -5.9%$541,700 +3.2%
    2021$4,247 $524,700
    2020$4,247 -1.5%$524,700 +3.1%
    2019$4,312 +1.7%$508,900
    2018$4,239 +7.6%$508,900 +9.8%
    2017$3,941 $463,600
    2016-- $463,600 +5.4%
    2015-- $439,700
    2014-- $439,700 +4.4%
    2013-- $421,000
    2012-- $421,000 +0.4%
    2011-- $419,200
    2010-- $419,200 -26.5%
    2009-- $570,100 -0.7%
    2007$3,561 $574,400
    2006$3,561 -7.9%$574,400 +32.2%
    2005$3,866 +3.5%$434,400
    2004$3,736 +17.9%$434,400 +38.4%
    2003$3,169 $313,800
    2002$3,169 -0.4%$313,800 +5.5%
    2001$3,181 $297,300
    Find assessor info on the county website

    Neighborhood: 22553

    Nearby schools

    GreatSchools rating
    Schools provided by the listing agent
    • High: COURTLAND
    • District: SPOTSYLVANIA COUNTY PUBLIC SCHOOLS

    Source: The MLS. This data may not be complete. We recommend contacting the local school district to confirm school assignments for this home.

    Get a cash offer in 3 minutes
    Find out how much your home could sell for in as little as 3 minutes with a no-obligation cash offer.
    Estimated market value
    $772,600
    Get a cash offer in 3 minutes
    Find out how much your home could sell for in as little as 3 minutes with a no-obligation cash offer.
    Estimated market value
    $772,600