Skip main navigation
Sold for $775,000
Street View
  • $775,000

    7215 Bloomsbury Ln, Spotsylvania, VA 22553

    6beds
    5,940sqft
    Single Family Residence
    Built in 1993
    2.22 Acres Lot
    $810,800 Zestimate®
    $130/sqft
    $3,404 Estimated rent

    Home value

    $810,800

    $746,000 - $876,000

    $3,404/mo

    Zestimate® history
    Loading
    Loading...

    Owner options

    List your home for rent

    $3,404/mo

    Rent Zestimate®

    Find your next renter with Zillow Rental Manager. Plus, with online applications, you can quickly screen prospective tenants – for free.

    Learn more

    $3,404/mo

    Rent Zestimate®

    Refinance and save

    $4,503/mo

    Est. payment

    Refinancing to a lower rate could help reduce your monthly payments and save thousands over the life of the loan.

    See today's rates

    $4,503/mo

    Est. payment

    Explore your selling options

    Work with a Zillow partner agent

    Leverage their expertise and Zillow's premium Showcase listings to get your home seen by more buyers.

    Get started

    List with your own agent

    Get your home in front of millions of buyers by listing it on Zillow.

    Learn how to do it

    Sell it yourself

    Take full control of how buyers see your home on Zillow by listing For Sale by Owner (FSBO).

    List your home

    What's special

    Private officeGas fireplaceCozy family roomFully finished walkout basementArchitectural detailsScreened-in porchWalk-in pantry
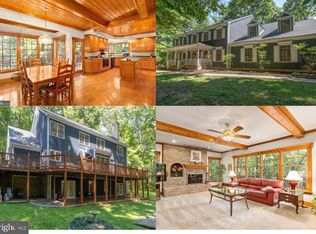
    Nestled in the highly desirable, tree-lined Bloomsbury subdivision, this meticulously maintained 6-bedroom, 3.5-bathroom estate offers an unparalleled 2.22-acre retreat. Boasting 6000+ finished square feet, this stunning home seamlessly blends elegance, comfort, and modern convenience. Step inside to discover an enormous, light-filled kitchen, designed for both the home chef and entertainer alike. With abundant cabinetry, a walk-in pantry, double ovens, and expansive counter space, meal preparation is effortless. The sundrenched breakfast room flows into a cozy family room featuring a gas fireplace and built-ins, creating a warm and inviting space. From here, step onto the screened-in porch and composite wrap-around deck—perfect for savoring the peaceful ambiance of this serene neighborhood. The main level also offers a formal dining room, elegant living room, private office, and convenient drop-zone entry from the attached two-car garage. Architectural details such as crown molding, chair rail accents, pocket doors, and hardwood flooring enhance the home's refined charm. Ascend either the formal staircase or the kitchen staircase to the luxurious primary suite, complete with an oversized walk-in closet and a spa-like four-piece en-suite bath, featuring a soaking tub and a dual-head walk-in tiled shower. Three additional bedrooms, two with walk-in closets, and a beautifully appointed full bath complete the second level. The finished third floor is a flexible space, perfect for a home office, gym, craft or playroom—bright, open, and ready for your personal touch. The fully finished walkout basement offers two more bedrooms, a full bath, and versatile spaces ideal for an additional office, den, or storage. With high ceilings and bay windows, this lower-level retreat is filled with natural light. Outdoors, this gardener’s dream showcases Dogwoods, azaleas, rhododendrons, hydrangeas, tulips, and more, ensuring year-round beauty. Enjoy stamped concrete patios, a built-in dry storage shed, and meticulously maintained landscaping. The home features maintenance-free cement board siding with recently replaced roof, dual-zone HVACs, and the two hot water heaters for worry-free living. This extraordinary home is a rare find—lovingly cared for and ready for your next adventure. Don't miss this chance to own a true sanctuary in one of the area's most sought-after communities!

    Zillow last checked:

    Listing updated:

    Listed by:

    James Massey 540-847-7343,

    Lando Massey Real Estate,

    Listing Team: The Go Team, Co-Listing Team: The Go Team,Co-Listing Agent: Sean P Lando 540-273-0587,

    Lando Massey Real Estate

    Bought with:

    Catherine Sturtevant, 0225216719

    Lando Massey Real Estate

    Source: Bright MLS,MLS#: VASP2031284MLS Logo

    Facts & features

    Interior

    Bedrooms & bathrooms
    • Bedrooms: 6
    • Bathrooms: 4
    • Full bathrooms: 3
    • 1/2 bathrooms: 1
    • Main level bathrooms: 1
    Basement
    • Area: 1710
    Heating
    • Central, Electric, Propane
    Cooling
    • Central Air, Ceiling Fan(s), Electric
    Appliances
    • Included: Dishwasher, Disposal, Dryer, Extra Refrigerator/Freezer, Double Oven, Oven, Oven/Range - Electric, Refrigerator, Stainless Steel Appliance(s), Washer, Water Heater, Electric Water Heater
    • Laundry: Upper Level
    Features
    • Additional Stairway, Attic, Soaking Tub, Bathroom - Walk-In Shower, Breakfast Area, Built-in Features, Ceiling Fan(s), Chair Railings, Combination Kitchen/Dining, Crown Molding, Double/Dual Staircase, Family Room Off Kitchen, Formal/Separate Dining Room, Eat-in Kitchen, Kitchen - Gourmet, Kitchen Island, Pantry, Primary Bath(s), Recessed Lighting, Sound System, Walk-In Closet(s), 9'+ Ceilings
    • Flooring: Carpet, Hardwood, Wood
    • Windows: Skylight(s)
    • Basement: Connecting Stairway,Full,Finished,Interior Entry,Exterior Entry,Rear Entrance,Walk-Out Access,Windows
    • Number of fireplaces: 1
    • Fireplace features: Gas/Propane, Mantel(s)
    Interior area
    • Total structure area: 5,940
    • Total interior livable area: 5,940 sqft
    • Finished area above ground: 4,230
    • Finished area below ground: 1,710

    Property

    Parking
    • Total spaces: 6
    • Parking features: Garage Faces Side, Garage Door Opener, Inside Entrance, Concrete, Attached, Driveway
    • Attached garage spaces: 2
    • Uncovered spaces: 4
    Accessibility
    • Accessibility features: None
    Features
    • Levels: Four
    • Stories: 4
    • Patio & porch: Porch, Patio, Deck, Screened
    • Pool features: None
    Lot
    • Size: 2.22 Acres
    Details
    • Additional structures: Above Grade, Below Grade
    • Parcel number: 34C6129R
    • Zoning: RU
    • Special conditions: Standard

    Construction

    Type & style
    • Home type: SingleFamily
    • Architectural style: Colonial
    • Property subtype: Single Family Residence
    Materials
    • Cement Siding
    • Foundation: Slab, Block
    • Roof: Architectural Shingle,Metal
    Condition
    • New construction: No
    • Year built: 1993

    Utilities & green energy

    • Sewer: On Site Septic
    • Water: Public

    Community & HOA

    Community
    • Subdivision: Bloomsbury
    HOA
    • Has HOA: No
    Location
    • Region: Spotsylvania

    Financial & listing details

    • Price per square foot: $130/sqft
    • Tax assessed value: $688,300
    • Annual tax amount: $5,054
    • Date on market: 3/14/2025
    • Listing agreement: Exclusive Right To Sell
    • Inclusions: Refrigerator & Freezer In Garage, Mini Fridge In Basement, Mural In Attic, Screened In Porch Furniture, Liberty Safe In 1st Floor Office
    • Ownership: Fee Simple

    Price history

    DateEventPrice
    5/30/2025Sold$775,000-7.6%$130/sqft
    Source: Bright MLS #VASP2031284 Report a problem
    4/17/2025Contingent$839,000$141/sqft
    Source: Bright MLS #VASP2031284 Report a problem
    3/14/2025Listed for sale$839,000+102.2%$141/sqft
    Source: Bright MLS #VASP2031284 Report a problem
    3/22/2002Sold$415,000$70/sqft
    Source: Public Record Report a problem

    Public tax history

    YearProperty taxesTax assessment
    2025$5,054 $688,300
    2024$5,054 +12.7%$688,300 +18.4%
    2023$4,486 +4.6%$581,300
    2022$4,288 -7.1%$581,300 +1.9%
    2021$4,618 $570,600
    2020$4,618 -2.1%$570,600 +2.5%
    2019$4,717 +1.7%$556,600
    2018$4,636 +7.5%$556,600 +9.7%
    2017$4,311 $507,200
    2016-- $507,200 +5.8%
    2015-- $479,400
    2014-- $479,400 +5.2%
    2013-- $455,600
    2012-- $455,600 -0.6%
    2011-- $458,400
    2010-- $458,400 -27.1%
    2009-- $629,200 -0.8%
    2007$3,933 $634,400
    2006$3,933 -7.9%$634,400 +32.2%
    2005$4,271 +17.7%$479,900 +13.7%
    2004$3,630 +18%$422,100 +38.6%
    2003$3,075 $304,500
    2002$3,075 -3%$304,500 +2.7%
    2001$3,171 $296,400
    Find assessor info on the county website

    Neighborhood: 22553

    Nearby schools

    GreatSchools rating
    Schools provided by the listing agent
    • District: Spotsylvania County Public Schools

    Source: Bright MLS. This data may not be complete. We recommend contacting the local school district to confirm school assignments for this home.

    Get a cash offer in 3 minutes
    Find out how much your home could sell for in as little as 3 minutes with a no-obligation cash offer.
    Estimated market value
    $810,800
    Get a cash offer in 3 minutes
    Find out how much your home could sell for in as little as 3 minutes with a no-obligation cash offer.
    Estimated market value
    $810,800