Skip main navigation
Sold for $749,900
  • $749,900

    7217 Bloomsbury Ln, Spotsylvania, VA 22553

    4beds
    3,426sqft
    Single Family Residence
    Built in 1992
    1.11 Acres Lot
    $750,200 Zestimate®
    $219/sqft
    $3,331 Estimated rent

    Home value

    $750,200

    $713,000 - $788,000

    $3,331/mo

    Zestimate® history
    Loading
    Loading...

    Owner options

    List your home for rent

    $3,331/mo

    Rent Zestimate®

    Find your next renter with Zillow Rental Manager. Plus, with online applications, you can quickly screen prospective tenants – for free.

    Learn more

    $3,331/mo

    Rent Zestimate®

    Refinance and save

    $4,381/mo

    Est. payment

    Refinancing to a lower rate could help reduce your monthly payments and save thousands over the life of the loan.

    See today's rates

    $4,381/mo

    Est. payment

    Explore your selling options

    Work with a Zillow partner agent

    Leverage their expertise and Zillow's premium Showcase listings to get your home seen by more buyers.

    Get started

    List with your own agent

    Get your home in front of millions of buyers by listing it on Zillow.

    Learn how to do it

    Sell it yourself

    Take full control of how buyers see your home on Zillow by listing For Sale by Owner (FSBO).

    List your home

    What's special

    Beautifully-updated residenceTimeless craftsmanshipBrick foundationPolished curb appealStone-edged landscapingSide-loading two-car garageCompletely redesigned kitchen
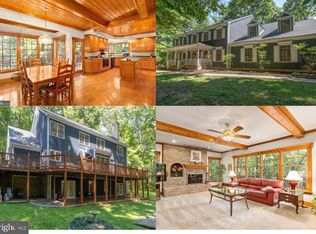
    Nestled on a lovely, tree-lined homesite where birdsong is the soundtrack, this beautifully-updated residence features timeless craftsmanship with thoughtful modern improvements. This Bloomsbury home boasts 3,426 square feet, four bedrooms, two- and-a-half baths and a private 1.11-acre setting that sits comfortably back from the road, creating a peaceful first impression from the moment you arrive. A long asphalt driveway with two generous turnaround areas leads to the side-loading two-car garage, while mature trees, stone-edged landscaping, a brick foundation and classic black shutters create polished curb appeal. Covered front and rear porches invite quiet mornings outdoors, while the rear stone and brick patio, framed by boxwoods and matching stone accents, extends the living space into the backyard. Stepping inside, a soaring two-story foyer welcomes you and yours with refinished hardwood floors and an elegant staircase. Nine-foot ceilings throughout the main level create an airy atmosphere, complemented by crown molding, chair rail details windows galore that fill the home with natural light. A formal dining room provides an ideal setting for celebrations, while a private office with windows on two sides offers an inspiring place to work from home. The heart of the home is a completely redesigned kitchen that was taken down to the studs and thoughtfully expanded for everyday living. High-end white cabinetry, quartz countertops carried seamlessly into a matching quartz backsplash, KitchenAid appliances, champagne bronze fixtures and a large center island create a space equally suited for entertaining and daily meals – wow! A cathedral ceiling crowns the breakfast area, while the adjacent laundry room mirrors the kitchen's quality with custom cabinetry, quartz folding surfaces, a deep utility sink and abundant storage. The adjoining family room centers around a gas fireplace, creating a welcoming gathering space, while fresh interior paint gives every room a crisp, updated appearance. Upstairs, the spacious primary suite includes dual walk-in closets, generous storage and an attached sitting room with built-in bookshelves and a desk, perfect for a home library or private office. The primary bathroom is absolutely massive, complete with two sinks, a soaker tub, stand-up shower, large closets and a skylight – it is a must-see! Three additional bedrooms offer expansive accommodations, and the updated hall bath includes dual sinks and a tub-shower combination. Practical improvements include a second-floor HVAC system installed just weeks ago, an updated main-level HVAC system, water heating approximately two-and-a-half years old and more. Conveniently located, the home is within 10 minutes of schools, multiple dining, grocery and shopping selections, 15 minutes to I-95 and 20 minutes to the heart of Fredericksburg, offering an exceptional combination of privacy, craftsmanship and everyday convenience.7217 Bloomsbury Lane is a total must-see amid today’s market! ASAP!

    Zillow last checked:

    Listing updated:

    Listed by:

    Amy Cherry Taylor 540-845-7619,

    Porch & Stable Realty, LLC,

    Listing Team: Amy Cherry Taylor & Associates

    Bought with:

    Herbert Carter, 0225102202

    Long & Foster Real Estate, Inc.

    Source: Bright MLS,MLS#: VASP2043278MLS Logo

    Facts & features

    Interior

    Bedrooms & bathrooms
    • Bedrooms: 4
    • Bathrooms: 3
    • Full bathrooms: 2
    • 1/2 bathrooms: 1
    • Main level bathrooms: 1
    Rooms
    • Room types: Dining Room, Primary Bedroom, Bedroom 2, Bedroom 3, Bedroom 4, Kitchen, Family Room, Sun/Florida Room, Laundry, Office, Bathroom 2, Primary Bathroom, Half Bath
    Primary bedroom
    • Features: Flooring - HardWood, Ceiling Fan(s), Primary Bedroom - Sitting Area, Attached Bathroom, Walk-In Closet(s)
    • Level: Upper
    Bedroom 2
    • Features: Flooring - HardWood, Ceiling Fan(s)
    • Level: Upper
    Bedroom 3
    • Features: Flooring - HardWood, Ceiling Fan(s)
    • Level: Upper
    Bedroom 4
    • Features: Flooring - HardWood, Ceiling Fan(s)
    • Level: Upper
    Primary bathroom
    • Features: Double Sink, Bathroom - Jetted Tub, Bathroom - Stall Shower, Skylight(s), Recessed Lighting
    • Level: Upper
    Bathroom 2
    • Features: Double Sink, Bathroom - Tub Shower, Recessed Lighting
    • Level: Upper
    Dining room
    • Features: Crown Molding, Chair Rail, Lighting - Pendants, Flooring - HardWood
    • Level: Main
    Family room
    • Features: Recessed Lighting, Ceiling Fan(s), Fireplace - Wood Burning, Crown Molding
    • Level: Main
    Half bath
    • Features: Flooring - HardWood
    • Level: Main
    Kitchen
    • Features: Recessed Lighting, Lighting - Pendants, Kitchen Island, Kitchen - Gas Cooking, Flooring - HardWood, Pantry
    • Level: Main
    Laundry
    • Features: Flooring - HardWood, Lighting - Ceiling
    • Level: Main
    Office
    • Features: Flooring - HardWood, Crown Molding
    • Level: Main
    Other
    • Features: Skylight(s), Lighting - Pendants, Flooring - HardWood, Cathedral/Vaulted Ceiling
    • Level: Main
    Heating
    • Heat Pump, Zoned, Forced Air, Electric
    Cooling
    • Heat Pump, Zoned, Central Air, Ceiling Fan(s), Electric
    Appliances
    • Included: Microwave, Dishwasher, Disposal, Cooktop, Exhaust Fan, Refrigerator, Ice Maker, Water Treat System, Electric Water Heater
    • Laundry: Laundry Room
    Features
    • Bathroom - Stall Shower, Bathroom - Tub Shower, Ceiling Fan(s), Chair Railings, Combination Kitchen/Dining, Combination Kitchen/Living, Crown Molding, Family Room Off Kitchen, Open Floorplan, Formal/Separate Dining Room, Kitchen Island, Pantry, Primary Bath(s), Recessed Lighting, Store/Office, Walk-In Closet(s), Breakfast Area, Dining Area, Kitchen - Table Space, Upgraded Countertops, Vaulted Ceiling(s), Tray Ceiling(s)
    • Flooring: Hardwood, Ceramic Tile, Wood
    • Windows: Skylight(s)
    • Has basement: No
    • Number of fireplaces: 1
    • Fireplace features: Mantel(s), Brick, Wood Burning
    Interior area
    • Total structure area: 3,426
    • Total interior livable area: 3,426 sqft
    • Finished area above ground: 3,426
    • Finished area below ground: 0

    Property

    Parking
    • Total spaces: 2
    • Parking features: Built In, Covered, Garage Faces Side, Inside Entrance, Garage Door Opener, Attached
    • Attached garage spaces: 2
    Accessibility
    • Accessibility features: None
    Features
    • Levels: Two
    • Stories: 2
    • Patio & porch: Porch, Patio
    • Pool features: None
    • Has spa: Yes
    • Spa features: Bath
    • Fencing: Back Yard,Full
    Lot
    • Size: 1.11 Acres
    Details
    • Additional structures: Above Grade, Below Grade
    • Parcel number: 34C6128
    • Zoning: RU
    • Special conditions: Standard

    Construction

    Type & style
    • Home type: SingleFamily
    • Architectural style: Colonial
    • Property subtype: Single Family Residence
    Materials
    • Cedar
    • Foundation: Block, Brick/Mortar
    • Roof: Shingle
    Condition
    • Excellent
    • New construction: No
    • Year built: 1992

    Utilities & green energy

    • Sewer: On Site Septic
    • Water: Public

    Community & HOA

    Community
    • Subdivision: Bloomsbury
    HOA
    • Has HOA: No
    Location
    • Region: Spotsylvania

    Financial & listing details

    • Price per square foot: $219/sqft
    • Tax assessed value: $604,100
    • Annual tax amount: $4,454
    • Date on market: 7/3/2026
    • Listing agreement: Exclusive Right To Sell
    • Ownership: Fee Simple

    Price history

    DateEventPrice
    8/5/2026Sold$749,900$219/sqft
    Source: Bright MLS #VASP2043278 Report a problem
    7/7/2026Contingent$749,900$219/sqft
    Source: Bright MLS #VASP2043278 Report a problem
    7/3/2026Listed for sale$749,900+12.8%$219/sqft
    Source: Bright MLS #VASP2043278 Report a problem
    4/22/2024Sold$665,000+5.6%$194/sqft
    Source: Bright MLS #VASP2023480 Report a problem
    3/19/2024Pending sale$629,900$184/sqft
    Source: Bright MLS #VASP2023480 Report a problem
    3/19/2024Listing removed--
    Source: Bright MLS #VASP2023480 Report a problem
    3/15/2024Listed for sale$629,900+34%$184/sqft
    Source: Bright MLS #VASP2023480 Report a problem
    4/20/2020Sold$470,000-3.1%$137/sqft
    Source: Public Record Report a problem
    3/5/2020Pending sale$484,900$142/sqft
    Source: Keller WIlliams Realty #VASP218348 Report a problem
    12/31/2019Listed for sale$484,900+977.6%$142/sqft
    Source: Keller WIlliams Realty #VASP218348 Report a problem
    9/20/2013Sold$45,000-90%$13/sqft
    Source: Public Record Report a problem
    8/2/2013Pending sale$449,900$131/sqft
    Source: Danford Barton Real Estate Inc. #SP8140677 Report a problem
    7/24/2013Listed for sale$449,900$131/sqft
    Source: Danford Barton Real Estate Inc. #SP8140677 Report a problem

    Public tax history

    YearProperty taxesTax assessment
    2025$3,989 $543,300
    2024$3,989 +12.6%$543,300 +18.3%
    2023$3,543 +4.6%$459,100
    2022$3,387 -6.3%$459,100 +2.8%
    2021$3,613 -0.1%$446,400 -0.1%
    2020$3,617 -2%$446,900 +2.6%
    2019$3,690 +1.7%$435,500
    2018$3,628 +8.2%$435,500 +10.4%
    2017$3,353 $394,500
    2016-- $394,500 +4.5%
    2015-- $377,500
    2014-- $377,500 +15.1%
    2013-- $327,900
    2012-- $327,900 +2.2%
    2011-- $320,800
    2010-- $320,800 -27.8%
    2009-- $444,500 -1.1%
    2007$2,788 $449,600
    2006$2,788 -7.4%$449,600 +33%
    2005$3,009 +3.5%$338,100
    2004$2,908 +13%$338,100 +32.7%
    2003$2,572 $254,700
    2002$2,572 +0.6%$254,700 +6.6%
    2001$2,557 $239,000
    Find assessor info on the county website

    Neighborhood: 22553

    Nearby schools

    GreatSchools rating
    Schools provided by the listing agent
    • Elementary: Courtland
    • Middle: Spotsylvania
    • High: Courtland
    • District: Spotsylvania County Public Schools

    Source: Bright MLS. This data may not be complete. We recommend contacting the local school district to confirm school assignments for this home.

    Get a cash offer in 3 minutes
    Find out how much your home could sell for in as little as 3 minutes with a no-obligation cash offer.
    Estimated market value
    $750,200
    Get a cash offer in 3 minutes
    Find out how much your home could sell for in as little as 3 minutes with a no-obligation cash offer.
    Estimated market value
    $750,200