Nestled in the heart of Cottonwood Heights, this one-of-a-kind mid-century modern home blends warmth, style, and functionality in an incredible location near the canyons, world-class ski resorts, fabulous restaurants, and businesses, and 2-15. It is also walking distance to multiple schools, the Cottonwood Recreation Center, and Bywater Park. The thoughtfully xeriscaped yard is filled with native and drought-tolerant plants, flowers, berries, white grapes, and pollinator-friendly landscaping, creating a peaceful outdoor retreat. Enjoy the tranquil pond and waterfall feature, while adding your own finishing touch to the upper pond. Inside, you'll find stunning wood-paneled ceilings, eucalyptus flooring, renewable Marmoleum kitchen floors, reclaimed bowling alley butcher block countertops, and double Bosch ovens. The beautifully updated bathroom features heated tile flooring, a curbless wet-room style shower, and a Japanese soaking tub! Major updates include a new roof in 2025, new windows, and new wood siding. The spacious detached man cave/she-shed offers endless possibilities for hobbies, work, or entertaining. This is a truly special property with character, charm, and modern comfort throughout. Auto sprinklers worked when purchased but have not been used by current sellers. The upper pond is in working order, but needs to be resealed. Photography to come!
Accepting backups
Price cut: $15K (6/27)
$684,900
7211 S 2980 E, Cottonwood Heights, UT 84121
3beds
2,064sqft
Single Family Residence
Built in 1956
9,583 Square Feet Lot
$671,900 Zestimate®
$332/sqft
$-- HOA
What's special
New wood sidingHeated tile flooringEucalyptus flooringRenewable marmoleum kitchen floorsPeaceful outdoor retreatDouble bosch ovensJapanese soaking tub
- 71 days |
- 306 |
- 17 |
Zillow last checked:
Listing updated:
Listed by:
Amber Briem 801-949-9931,
Blakemore Real Estate LLC
Source: UtahRealEstate.com,MLS#: 2161357
Facts & features
Interior
Bedrooms & bathrooms
- Bedrooms: 3
- Bathrooms: 2
- Full bathrooms: 1
- 3/4 bathrooms: 1
- Main level bedrooms: 2
Rooms
- Room types: Updated Kitchen
Primary bedroom
- Level: First
Heating
- Forced Air, Central
Cooling
- Central Air
Appliances
- Included: Double Oven, Oven, Countertop Range, Built-In Range
- Laundry: Electric Dryer Hookup
Features
- Separate Bath/Shower
- Flooring: Hardwood, Linoleum, Tile, Concrete
- Doors: Storm Door(s)
- Windows: Double Pane Windows
- Basement: Full
- Has fireplace: No
Interior area
- Total structure area: 2,064
- Total interior livable area: 2,064 sqft
- Finished area above ground: 1,032
- Finished area below ground: 928
Property
Parking
- Total spaces: 6
- Parking features: Covered
- Attached garage spaces: 1
- Carport spaces: 1
- Covered spaces: 2
- Uncovered spaces: 4
Accessibility
- Accessibility features: Accessible Entrance, Roll-In Shower, Single Level Living
Features
- Stories: 2
- Patio & porch: Porch, Patio, Open Porch, Open Patio
- Exterior features: Lighting
- Fencing: Partial
- Has view: Yes
- View description: Mountain(s)
Lot
- Size: 9,583 Square Feet
- Features: Curb & Gutter, Sprinkler: Auto-Full, Gentle Sloping, Wooded, Private, Waterfall
- Topography: Terrain Grad Slope
- Residential vegetation: Landscaping: Full, Mature Trees, Pines, Scrub Oak, Xeriscaped
Details
- Additional structures: Outbuilding
- Parcel number: 2226180011
- Zoning: 1108
- Zoning description: Single-Family
Construction
Type & style
- Home type: SingleFamily
- Architectural style: Rambler/Ranch
- Property subtype: Single Family Residence
Materials
- Other
- Roof: Asphalt
Condition
- Blt./Standing
- New construction: No
- Year built: 1956
- Major remodel year: 2009
Utilities & green energy
- Water: Culinary
- Utilities for property: Natural Gas Connected, Electricity Connected, Sewer Connected, Water Connected
Community & HOA
Community
- Security: Fire Alarm
- Subdivision: Cottonwood Heights Sub
HOA
- Has HOA: No
Location
- Region: Cottonwood Heights
Financial & listing details
- Price per square foot: $332/sqft
- Tax assessed value: $607,300
- Annual tax amount: $3,451
- Date on market: 5/28/2026
- Listing terms: Cash,Conventional,FHA,VA Loan
- Exclusions: Hot Tub
- Acres allowed for irrigation: 0
- Electric utility on property: Yes
- Road surface type: Paved
Estimated market value
$671,900
$638,000 - $705,000
$3,141/mo
Price history
| Date | Event | Price |
|---|---|---|
| 6/27/2026 | Price change | $684,900-2.1%$332/sqft |
Source:  UtahRealEstate.com #2161357 Report a problem UtahRealEstate.com #2161357 Report a problem | ||
| 6/4/2026 | Listed for sale | $699,900$339/sqft |
Source: UtahRealEstate.com #2161357 Report a problem | ||
| 7/28/2016 | Sold | -- |
Source: Agent Provided Report a problem | ||
Public tax history
| Year | Property taxes | Tax assessment |
|---|---|---|
| 2025 | $3,451 +18.1% | $334,015 +16.5% |
| 2024 | $2,922 +0.1% | $286,605 +2.9% |
| 2023 | $2,920 -3.3% | $278,465 -2% |
| 2022 | $3,018 +14.2% | $284,020 +37.2% |
| 2021 | $2,643 +3.5% | $206,965 +10.1% |
| 2020 | $2,553 +3.9% | $187,935 +7% |
| 2019 | $2,458 +5.8% | $175,670 +4.9% |
| 2018 | $2,323 +0.4% | $167,420 -41.3% |
| 2017 | $2,314 +1.7% | $285,200 +23.9% |
| 2016 | $2,275 +25.7% | $230,100 +7.9% |
| 2015 | $1,810 -7.3% | $213,200 -1% |
| 2014 | $1,953 | $215,400 +8.8% |
| 2013 | -- | $198,000 +3.5% |
| 2012 | -- | $191,300 -5.5% |
| 2011 | -- | $202,500 -3.2% |
| 2010 | -- | $209,200 -3.1% |
| 2009 | -- | $215,800 -8.7% |
| 2008 | $1,570 | $236,300 +9.9% |
| 2007 | -- | $215,000 +21.3% |
| 2006 | -- | $177,200 +14.5% |
| 2005 | -- | $154,700 +8.6% |
| 2002 | -- | $142,500 +6.3% |
| 2001 | -- | $134,100 -0.7% |
| 2000 | -- | $135,000 |
Find assessor info on the county website
Monthly payment
Est. payment
Payment breakdown
Explore the cost of this home by adjusting the details. Changes won't be saved.Climate risks
Neighborhood: 84121
Nearby schools
GreatSchools rating
- 4/10Butler SchoolGrades: K-5Distance: 0.5 mi
- 7/10Butler Middle SchoolGrades: 6-8Distance: 0.6 mi
- 6/10Brighton High SchoolGrades: 8-12Distance: 1.1 mi
Schools provided by the listing agent
- Elementary: Butler
- Middle: Butler
- High: Brighton
- District: Canyons
Source: UtahRealEstate.com. This data may not be complete. We recommend contacting the local school district to confirm school assignments for this home.
- $506,8003 bd1 ba1k sqft2996 E 7180 S, Cottonwood Heights, UT 84121Off Market
- $---- bd-- ba-- sqft2996 E 7180 S, Salt Lake City, UT 84121Off Market
- $653,4004 bd2 ba1.6k sqft2989 E 7230 S, Cottonwood Heights, UT 84121Off Market
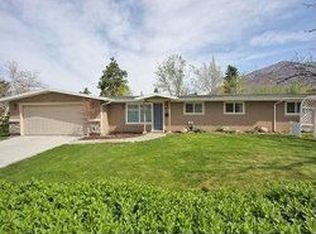
- $---- bd-- ba-- sqft2989 E 7230 S, Salt Lake City, UT 84121Off Market
- $668,3004 bd2 ba1k sqft3010 E 7180 S, Cottonwood Heights, UT 84121Off Market
- $---- bd-- ba-- sqft3010 E 7180 S, Salt Lake City, UT 84121Off Market
- $---- bd-- ba-- sqft3015 E Sundrift Cir S, Salt Lake City, UT 84121Off Market
- $1,274,2005 bd3 ba4k sqft3015 E Sundrift Cir, Cottonwood Heights, UT 84121Off Market
A local agent can set up tours, give advice and negotiate with sellers.
Similar homes
- $824,9994 bd3 ba1.9k sqft2712 E 7115 S, Cottonwood Heights, UT 84121For Sale

 MLS ID #2111648, Bryce Anderson, Intermountain Properties. UtahRealEstate.com
 - $729,9006 bd3 ba3k sqft8433 S Treasure Mountain Dr Lot 3, Sandy, UT 84093For Sale
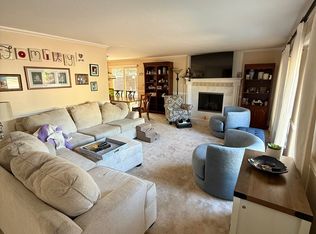 MLS ID #2170153, Steven Davis, Realtypath LLC. UtahRealEstate.com
 - $649,0003 bd2 ba2.1k sqft3339 E Joyce Dr, Salt Lake City, UT 84109For Sale
 MLS ID #2177149, Mark McGowan, One Realty Group. UtahRealEstate.com
 - $675,0004 bd3 ba2.5k sqft775 E 5900 S, Murray, UT 84107For Sale
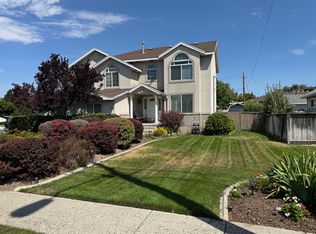 MLS ID #2174554, Mark Madsen, The Brownstone Partners. UtahRealEstate.com
 - $659,9005 bd2 ba2.1k sqft2444 Quail Run Dr, Sandy, UT 84093For SaleMLS ID #2160752, Joyce P Walker, RE/MAX Associates. UtahRealEstate.com
- $680,0003 bd2 ba2.3k sqft362 E 9150 S, Sandy, UT 84070For SaleMLS ID #2140111, Brian Clark, Coldwell Banker Realty (Union Heights). UtahRealEstate.com
- $--3 bd2 ba1.3k sqft9066 S 400 E, Sandy, UT 84070AuctionAuction.com 2
- $695,0006 bd2 ba1.8k sqft8671 S State St, Sandy, UT 84070For Sale By Owner
- $679,0005 bd3 ba2k sqft4624 S Quiet Cir, Salt Lake City, UT 84107For SaleMLS ID #2176612, Joseph Ellis, Flat Rate Homes. UtahRealEstate.com
- $725,0005 bd3 ba3k sqft999 E Jasper Cir, Salt Lake City, UT 84106For SaleMLS ID #2177661, Brett Markham, Equity Real Estate. UtahRealEstate.com
- $700,0005 bd3 ba2.4k sqft512 E Larchwood Dr, Midvale, UT 84047For SaleMLS ID #2122695, Stockton Farnsworth, RE/MAX Associates. UtahRealEstate.com
- $809,0003 bd2 ba1.5k sqft1341 E Creek Rd, Sandy, UT 84093For SaleMLS ID #2083894, Mckay Winkel, In Depth Realty (Elite). UtahRealEstate.com
- $769,0005 bd2 ba1.8k sqft1885 E 3319 S, Salt Lake City, UT 84106For SaleMLS ID #2176295, John C Phillips, Phillips Real Estate. UtahRealEstate.com
- $620,0004 bd3 ba2.5k sqft1236 E Violet Dr S, Sandy, UT 84094For SaleMLS ID #2176079, Mahe Akbarian, Realtypath LLC (South Valley). UtahRealEstate.com
- $574,9004 bd2 ba1.9k sqft964 E 5290 S, Salt Lake City, UT 84117For SaleMLS ID #2169534, DON ADAMSON, Richmond American Homes of Utah, Inc. UtahRealEstate.com
- $480,0003 bd2 ba1.1k sqft357 E 4090 S, Millcreek, UT 84107For SaleMLS ID #2177796, Gregory West, ECCLES HENLINE LLC. UtahRealEstate.com
- $715,0004 bd2 ba1.7k sqft27 E Main St #1-4, Sandy, UT 84070For SaleMLS ID #2172838, Nakole Mellor, Equity Real Estate (Advantage). UtahRealEstate.com
- $899,9003 bd3 ba2.3k sqft3239 E 3900 S, Millcreek, UT 84124For SaleMLS ID #2160582, Bill Jiang, Equity Real Estate (Premier Elite). UtahRealEstate.com
- $785,0004 bd4 ba2.9k sqft944 E Bernay Cir, Sandy, UT 84094For SaleMLS ID #2167676, Steve G Bills, RANLife Real Estate Inc. UtahRealEstate.com
- $595,0006 bd4 ba2.3k sqft2683 W Jean Way, West Jordan, UT 84084For SaleMLS ID #2154400, Ronald K. Artenian, Realty Brokers Next LLC. UtahRealEstate.com
