Classic Millcreek charm meets fresh, modern style in this beautifully remodeled cottage tucked beneath a canopy of mature trees. Bathed in natural light and framed by mature trees, this inviting home offers warm hardwood floors, thoughtful updates, and comfortable living spaces that feel both elegant and relaxed. With five bedrooms and two bathrooms, the flexible floor plan easily accommodates family, guests, home offices, or hobbies. Plantation shutters, updated finishes, and classic architectural details create a home that feels polished while preserving its original charm. Step outside to a fully fenced backyard that offers a peaceful retreat for entertaining, gardening, or simply unwinding beneath the mature canopy. The detached garage provides excellent storage and parking, with potential for future expansion or an accessory dwelling unit (ADU), subject to buyer verification and local requirements. Ideally located in the heart of Millcreek, you'll enjoy easy access to neighborhood parks, local restaurants, coffee shops, shopping, and scenic tree-lined streets that make this one of the area's most desirable neighborhoods. This is a home that feels welcoming from the moment you arrive.
For sale
$769,000
1885 E 3319 S, Salt Lake City, UT 84106
5beds
1,802sqft
:
Get pre-qualified$4,516/mo
Single Family Residence
Built in 1951
8,712 Square Feet Lot
$-- Zestimate®
$427/sqft
$-- HOA
What's special
Fully fenced backyardBeautifully remodeled cottageThoughtful updatesMature canopyFlexible floor planClassic architectural detailsPlantation shutters
- 4 days |
- 444 |
- 25 |
Zillow last checked:
Listing updated:
Listed by:
John C Phillips 801-755-8200,
Phillips Real Estate
Source: UtahRealEstate.com,MLS#: 2176295
Facts & features
Interior
Bedrooms & bathrooms
- Bedrooms: 5
- Bathrooms: 2
- Full bathrooms: 1
- 3/4 bathrooms: 1
- Main level bedrooms: 2
Rooms
- Room types: Updated Kitchen
Primary bedroom
- Level: First
Heating
- Forced Air
Cooling
- Central Air
Appliances
- Included: Dryer, Washer, Water Softener Owned, Disposal, Free-Standing Range
- Laundry: Electric Dryer Hookup
Features
- Floor Drains, Smart Thermostat
- Flooring: Carpet, Hardwood, Tile
- Windows: Part, Plantation Shutters, Window Coverings, Double Pane Windows
- Basement: Full
- Number of fireplaces: 1
- Fireplace features: Gas Log
Interior area
- Total structure area: 1,802
- Total interior livable area: 1,802 sqft
- Finished area above ground: 901
- Finished area below ground: 855
Video & virtual tour
Property
Parking
- Total spaces: 5
- Parking features: Open
- Garage spaces: 1
- Uncovered spaces: 4
Accessibility
- Accessibility features: Single Level Living
Features
- Stories: 2
- Patio & porch: Porch, Patio, Open Porch, Open Patio
- Exterior features: Entry (Foyer)
- Fencing: Partial
Lot
- Size: 8,712 Square Feet
- Features: Curb & Gutter, Secluded, Sprinkler: Auto-Full, Drip Irrigation: Auto-Part, Private
- Topography: Terrain
- Residential vegetation: Landscaping: Full, Mature Trees, Pines
Details
- Parcel number: 1628477007
- Zoning: RES
- Zoning description: Single-Family
- Other equipment: Workbench
Construction
Type & style
- Home type: SingleFamily
- Architectural style: Rambler/Ranch
- Property subtype: Single Family Residence
Materials
- Asphalt, Brick, Metal Siding
- Roof: Asphalt
Condition
- Blt./Standing
- New construction: No
- Year built: 1951
Utilities & green energy
- Sewer: Public Sewer, Sewer: Public
- Water: Culinary
- Utilities for property: Natural Gas Connected, Electricity Connected, Sewer Connected, Water Connected
Community & HOA
HOA
- Has HOA: No
Location
- Region: Salt Lake City
Financial & listing details
- Price per square foot: $427/sqft
- Annual tax amount: $3,525
- Date on market: 8/4/2026
- Listing terms: Cash,Conventional
- Inclusions: Dryer, Washer, Water Softener: Own, Window Coverings, Workbench, Video Door Bell(s)
- Exclusions: Refrigerator
- Acres allowed for irrigation: 0
- Electric utility on property: Yes
- Road surface type: Paved
Estimated market value
Not available
Estimated sales range
Not available
Not available
Price history
| Date | Event | Price |
|---|---|---|
| 8/4/2026 | Listed for sale | $769,000$427/sqft |
Source:  UtahRealEstate.com #2176295 Report a problem UtahRealEstate.com #2176295 Report a problem | ||
Public tax history
Tax history is unavailable.
Monthly payment
Est. payment
Payment breakdown
Explore the cost of this home by adjusting the details. Changes won't be saved.Climate risks
Neighborhood: East Millcreek
Nearby schools
GreatSchools rating
- 7/10William Penn SchoolGrades: K-6Distance: 0.7 mi
- 5/10Evergreen Junior High SchoolGrades: 6-9Distance: 0.3 mi
- 8/10Olympus High SchoolGrades: 9-12Distance: 1.2 mi
Schools provided by the listing agent
- Elementary: Libbie Edward
- Middle: Evergreen
- High: Olympus
- District: Granite
Source: UtahRealEstate.com. This data may not be complete. We recommend contacting the local school district to confirm school assignments for this home.
- $556,5005 bd2 ba1.8k sqft3319 S 1885 E, Millcreek, UT 84106Off Market
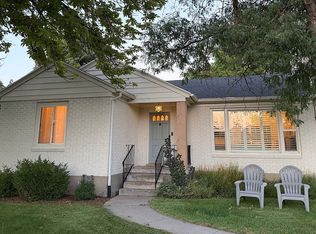
- $781,5003 bd1 ba1.1k sqft3327 S 1885 E, Millcreek, UT 84106Off Market
- $768,000-- bd-- ba-- sqft3327 S 1885 E, Salt Lake City, UT 84106Off Market
- $517,3004 bd1 ba910 sqft1896 E 3300 S, Millcreek, UT 84106Off Market
- $528,6003 bd1 ba855 sqft3309 S 1885 E, Millcreek, UT 84106Off Market
- $--1 bd1 ba630 sqft1898 E 3300 S #5, Salt Lake City, UT 84106Off Market
- $681,2004 bd2 ba1.8k sqft3310 S 1885 E, Millcreek, UT 84106Off Market
- $570,5004 bd2 ba855 sqft3310 S 1885 E, Millcreek, UT 84106Off Market
A local agent can set up tours, give advice and negotiate with sellers.
Similar homes
- $840,0004 bd2 ba1.9k sqft1641 E Stratford Ave, Salt Lake City, UT 84106For Sale
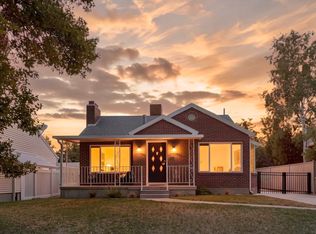
 MLS ID #2175187, Heather Gill, Presidio Real Estate (South Valley). UtahRealEstate.com
 - $779,0003 bd2 ba1.6k sqft1997 Imperial St, Salt Lake City, UT 84105For Sale
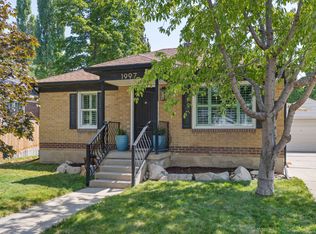 MLS ID #2176640, Donald Haynie, Windermere Real Estate. UtahRealEstate.com
 - $899,0004 bd2 ba2.2k sqft2952 S Imperial St E, Salt Lake City, UT 84106For Sale
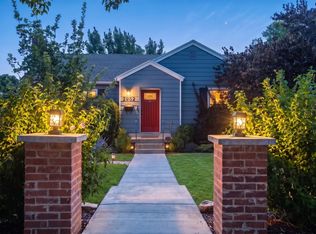 MLS ID #2173803, Stephanie Poulos Arrasi, Berkshire Hathaway HomeServices Utah Properties (Salt Lake). UtahRealEstate.com
 - $630,0004 bd2 ba2k sqft3821 S 1300 E, Millcreek, UT 84106For Sale
 MLS ID #2158037, Ashley L Beneke, Summit Sotheby's International Realty. UtahRealEstate.com
 - $679,0003 bd2 ba1.8k sqft3232 S 1530 E, Millcreek, UT 84106For SaleMLS ID #2164531, Kelly Hannah, Eightline Real Estate. UtahRealEstate.com
- $695,0003 bd2 ba1.6k sqft2491 S Alden St, Salt Lake City, UT 84106For Sale
 MLS ID #12603141, Brynne Flowers, Summit Sotheby's (Salt Lake). PCBR
 - $699,9503 bd2 ba1.8k sqft3396 S Terrace View Dr, Salt Lake City, UT 84109For SaleMLS ID #2166420, Erica Buehler, Cindy Wood Realty Partners. UtahRealEstate.com
- $629,9003 bd2 ba1.2k sqft2675 E Gregson Ave S, Salt Lake City, UT 84109For SaleMLS ID #2175080, Shelley Reynolds, Vox Real Estate, LLC. UtahRealEstate.com
- $665,0003 bd2 ba1.7k sqft2917 S McClelland St, Salt Lake City, UT 84106For SaleMLS ID #2160063, Taylor Bassett, Summit Sotheby's International Realty. UtahRealEstate.com
- $695,0003 bd3 ba1.9k sqft2569 S Green St, Salt Lake City, UT 84106For SaleMLS ID #2172826, Lisa M Piela, Equity Real Estate (Advantage). UtahRealEstate.com
- $799,0003 bd2 ba1.7k sqft1947 E Sylvan Ave, Salt Lake City, UT 84108For SaleMLS ID #2163303, Mike Gooch, KW WESTFIELD. UtahRealEstate.com
- $760,0003 bd2 ba1.6k sqft2855 E Pamela Dr, Cottonwood Heights, UT 84121For SaleMLS ID #2175131, Stephanie Miller, Coldwell Banker Realty (Union Heights). UtahRealEstate.com
- $849,9005 bd3 ba2.5k sqft1211 E Brekenridge Dr, Salt Lake City, UT 84117For SaleMLS ID #2174330, Jared Johnson, Equity Real Estate (Advantage). UtahRealEstate.com
- $579,9004 bd2 ba1.9k sqft3431 S 2300 E, Salt Lake City, UT 84109For SaleMLS ID #2157207, Chancellor M Armstrong, NRE. UtahRealEstate.com
- $870,0004 bd3 ba2k sqft1938 S Texas St, Salt Lake City, UT 84108For SaleMLS ID #2159110, Andrea M Jones, Unity Group Real Estate LLC. UtahRealEstate.com
- $649,9003 bd2 ba1.5k sqft2495 S Alden St, Salt Lake City, UT 84106For SaleMLS ID #2161125, Steve G Judd, Coldwell Banker Realty (Salt Lake-Sugar House). UtahRealEstate.com
- $675,0004 bd3 ba2.5k sqft775 E 5900 S, Murray, UT 84107For SaleMLS ID #2174554, Mark Madsen, The Brownstone Partners. UtahRealEstate.com
- $899,9003 bd3 ba2.3k sqft3239 E 3900 S, Millcreek, UT 84124For SaleMLS ID #2160582, Bill Jiang, Equity Real Estate (Premier Elite). UtahRealEstate.com
- $749,9003 bd4 ba2k sqft868 E 500 S, Salt Lake City, UT 84102For SaleMLS ID #2169595, Brian Ellis, Ambition Real Estate LLC. UtahRealEstate.com
- $645,0004 bd2 ba2.3k sqft4601 S Creekview Cir, Murray, UT 84107For SaleMLS ID #2173877, Scott F. Maruri, Windermere Real Estate. UtahRealEstate.com
