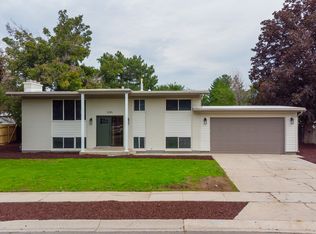
Welcome to this stunning, newly renovated home where no expense has been spared. Every detail has been thoughtfully designed with luxury finishes and high-end craftsmanship, creating a space that is both elegant and functional. Thoughtfully designed office is hard wired to the living room television offering seamless connectivity for remote work, gaming or entertainment all from the comfort of the living space. The spacious primary suite is a true retreat, featuring a spa-inspired ensuite with heated floors, a separate soaking tub and walk-in shower, and a generous walk-in closet. Situated on a large lot in a highly desirable location, this home offers convenient freeway access and is close to excellent schools, shopping, dining, and everyday amenities. Move-in ready and designed to impress, this property combines modern luxury with everyday comfort. Refrigerator, washer, and dryer are negotiable. Square footage figures are provided as a courtesy estimate only and were obtained from county records . Buyer is advised to obtain an independent measurement.
Accepting backups
$760,000
2855 E Pamela Dr, Cottonwood Heights, UT 84121
3beds
1,664sqft
Single Family Residence
Built in 1954
0.4 Acres Lot
$756,800 Zestimate®
$457/sqft
$-- HOA
What's special
High-end craftsmanshipSpa-inspired ensuiteSpacious primary suiteSeparate soaking tubLuxury finishesGenerous walk-in closetHeated floors
- 31 days
- 433
- 40
Zillow last checked:
Listing updated:
Listed by:
Stephanie Miller 801-755-2740,
Coldwell Banker Realty (Union Heights)
Source: UtahRealEstate.com,MLS#: 2175131
Facts & features
Interior
Bedrooms & bathrooms
- Bedrooms: 3
- Bathrooms: 2
- Full bathrooms: 2
- Main level bedrooms: 3
Rooms
- Room types: Master Bathroom, Updated Kitchen
Primary bedroom
- Level: First
Heating
- Forced Air, Central
Cooling
- Central Air
Appliances
- Included: Disposal, Free-Standing Range, Instant Hot Water
- Laundry: Gas Dryer Hookup
Features
- Separate Bath/Shower, Walk-In Closet(s)
- Flooring: Hardwood
- Doors: French Doors
- Windows: Blinds, Shades, Double Pane Windows
- Basement: Shelf
- Number of fireplaces: 1
Interior area
- Total structure area: 1,664
- Total interior livable area: 1,664 sqft
- Finished area above ground: 1,464
Property
Parking
- Total spaces: 1
- Parking features: Garage
- Garage spaces: 1
Accessibility
- Accessibility features: Single Level Living
Features
- Stories: 2
- Patio & porch: Covered, Porch, Covered Patio, Open Porch
- Fencing: Full
- Has view: Yes
- View description: Mountain(s), Valley
Lot
- Size: 0.4 Acres
- Features: Sprinkler: Auto-Full, Gentle Sloping
- Topography: Terrain Grad Slope
- Residential vegetation: Landscaping: Full, Mature Trees, Terraced Yard
Details
- Parcel number: 2226378010
- Zoning: RESIDE
- Zoning description: Single-Family
Construction
Type & style
- Home type: SingleFamily
- Architectural style: Rambler/Ranch
- Property subtype: Single Family Residence
Materials
- Brick
- Roof: Composition
Condition
- Blt./Standing
- New construction: No
- Year built: 1954
- Major remodel year: 1996
Utilities & green energy
- Sewer: Public Sewer, Sewer: Public
- Water: Culinary
- Utilities for property: Natural Gas Connected, Electricity Connected, Sewer Connected, Water Connected
Community & HOA
Community
- Subdivision: Steffensen Heights S
HOA
- Has HOA: No
Location
- Region: Cottonwood Heights
Financial & listing details
- Price per square foot: $457/sqft
- Tax assessed value: $599,400
- Annual tax amount: $3,406
- Date on market: 7/20/2026
- Listing terms: Cash,Conventional,FHA
- Exclusions: Dryer, Refrigerator, Washer
- Acres allowed for irrigation: 0
- Electric utility on property: Yes
Estimated market value
$756,800
$719,000 - $795,000
$2,853/mo
Price history
| Date | Event | Price |
|---|---|---|
| 7/30/2026 | Listed for sale | $760,000+26.7%$457/sqft |
Source:  UtahRealEstate.com #2175131 Report a problem UtahRealEstate.com #2175131 Report a problem | ||
| 4/5/2023 | Sold | -- |
Source: Agent Provided Report a problem | ||
| 3/20/2023 | Listed for sale | $600,000$361/sqft |
Source: UtahRealEstate.com #1865699 Report a problem | ||
| 3/14/2023 | Pending sale | $600,000$361/sqft |
Source: UtahRealEstate.com #1865699 Report a problem | ||
| 3/9/2023 | Listed for sale | $600,000$361/sqft |
Source: UtahRealEstate.com #1865699 Report a problem | ||
| 4/14/2020 | Sold | -- |
Source: Agent Provided Report a problem | ||
Public tax history
| Year | Property taxes | Tax assessment |
|---|---|---|
| 2025 | $3,406 +5% | $329,670 +3.7% |
| 2024 | $3,242 +1.7% | $318,010 +4.6% |
| 2023 | $3,188 -2.4% | $304,040 -1.1% |
| 2022 | $3,266 +10.4% | $307,340 +32.7% |
| 2021 | $2,958 +21.2% | $231,660 +29% |
| 2020 | $2,440 +3.2% | $179,630 +6.2% |
| 2019 | $2,365 +6.9% | $169,070 +6% |
| 2018 | $2,212 +3.1% | $159,445 -41.8% |
| 2017 | $2,146 +2.7% | $273,900 +12.3% |
| 2016 | $2,090 +9% | $243,800 -2.7% |
| 2015 | $1,918 -9.9% | $250,600 +5.1% |
| 2014 | $2,128 | $238,500 +8.9% |
| 2013 | -- | $219,000 +3.2% |
| 2012 | -- | $212,200 -3.1% |
| 2011 | -- | $219,100 -2.8% |
| 2010 | -- | $225,400 -1.1% |
| 2009 | -- | $227,800 -6% |
| 2008 | $1,611 | $242,400 +0.8% |
| 2007 | -- | $240,500 +20.4% |
| 2006 | -- | $199,700 +19.6% |
| 2005 | -- | $167,000 +15.4% |
| 2002 | -- | $144,700 +7% |
| 2001 | -- | $135,200 -6.5% |
| 2000 | -- | $144,600 |
Find assessor info on the county website
Monthly payment
Est. payment
Payment breakdown
Explore the cost of this home by adjusting the details. Changes won't be saved.Climate risks
Neighborhood: 84121
Nearby schools
Schools provided by the listing agent
- Elementary: Canyon View
- Middle: Butler
- High: Brighton
- District: Canyons
Source: UtahRealEstate.com. This data may not be complete. We recommend contacting the local school district to confirm school assignments for this home.
- $818,6006 bd3 ba2.6k sqft2839 E Pamela Dr, Cottonwood Heights, UT 84121Off Market
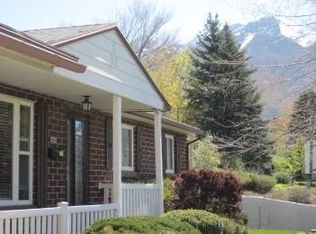
- $---- bd-- ba-- sqft2839 E Pamela Dr, Salt Lake City, UT 84121Off Market
- $832,7003 bd1 ba1.6k sqft2865 E Pamela Dr, Cottonwood Heights, UT 84121Off Market
- $716,6004 bd3 ba2.6k sqft2852 E Pamela Dr, Cottonwood Heights, UT 84121Off Market
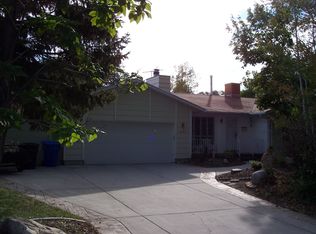
Similar homes
- $732,0004 bd3 ba2.4k sqft7237 S 2700 E, Cottonwood Heights, UT 84121For Sale

 MLS ID #2167906, Jeffrey Walsh, Windermere Real Estate (Daybreak). UtahRealEstate.com
 - $619,9004 bd2 ba1.6k sqft2878 E Westerling Way, Cottonwood Heights, UT 84121For Sale
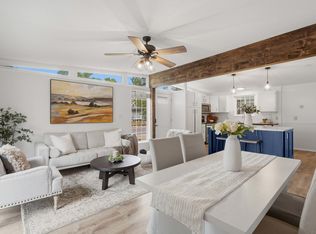 MLS ID #2178670, Robyn Buckwalter, KW South Valley Keller Williams. UtahRealEstate.com
 - $735,0004 bd2 ba2.3k sqft1960 E Meadow Dr, Cottonwood Heights, UT 84121For Sale
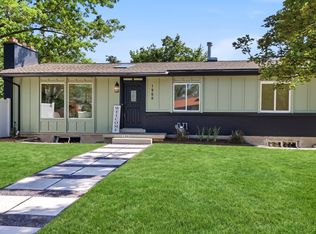 MLS ID #2174145, Jeffrey Morris, KW Utah Realtors Keller Williams (Brickyard). UtahRealEstate.com
 - $799,9005 bd2 ba2.2k sqft2085 E Castle Hill Ave, Cottonwood Heights, UT 84121For Sale
 MLS ID #2175695, Eddie Vargas, Dimension Realty Services. UtahRealEstate.com
 - $649,9004 bd2 ba1.6k sqft6915 S Brookhill Dr E, Salt Lake City, UT 84121For SaleMLS ID #2167992, Stephanie Poulos Arrasi, Berkshire Hathaway HomeServices Utah Properties (Salt Lake). UtahRealEstate.com
- $599,0004 bd2 ba2.4k sqft6871 S Springbrook Way E, Salt Lake City, UT 84121For SaleMLS ID #2173633, Jechelle Secretan, RE/MAX Associates. UtahRealEstate.com
- $725,0004 bd2 ba1.9k sqft2136 S 2300 E, Salt Lake City, UT 84109For SaleMLS ID #2181265, Judy Kostrencich, EXP Realty, LLC. UtahRealEstate.com
- $729,9004 bd3 ba1.8k sqft845 E Larkspur Dr, Sandy, UT 84094For SaleMLS ID #2174064, Robert Seitz, Equity Real Estate (Solid). UtahRealEstate.com
- $729,9005 bd3 ba2k sqft1795 E Gunderson Ln S, Salt Lake City, UT 84124For SaleMLS ID #2169402, Lana R Ames, Windermere Real Estate (Draper). UtahRealEstate.com
- $769,0004 bd2 ba1.9k sqft1641 E Stratford Ave, Salt Lake City, UT 84106For SaleMLS ID #2175187, Heather Gill, Presidio Real Estate (South Valley). UtahRealEstate.com
- $750,0004 bd2 ba1.5k sqft1200 E Charlton Ave S, Salt Lake City, UT 84106For SaleMLS ID #2166307, James Roth, Real Broker, LLC. UtahRealEstate.com
- $699,0004 bd2 ba1.7k sqft2333 E Lakeview Dr S, Salt Lake City, UT 84109For SaleMLS ID #2168238, Anastacia Mihalopoulos, Windermere Real Estate (Draper). UtahRealEstate.com
- $799,0005 bd3 ba2.4k sqft4160 S 2700 E, Salt Lake City, UT 84124For SaleMLS ID #2146001, Ryan Kirkham, Summit Sotheby's International Realty. UtahRealEstate.com
- $649,5004 bd2 ba2.4k sqft5580 S 235 E, Murray, UT 84107For SaleMLS ID #2181221, Dane Kania, Connect Fast Realty, LLC. UtahRealEstate.com
- $699,0002 bd2 ba1.5k sqft3185 E Gregson Ave, Millcreek, UT 84109For SaleMLS ID #2180223, Adrien Bottari, Align Complete Real Estate Services LLC. UtahRealEstate.com
- $639,9004 bd2 ba2.1k sqft8889 S Silverstone Way, Sandy, UT 84093For SaleMLS ID #2170194, Kendall James Hales, KW Utah Realtors Keller Williams. UtahRealEstate.com
- $745,0004 bd2 ba1.8k sqft1130 E Garfield Ave S, Salt Lake City, UT 84105For SaleMLS ID #2168430, Scott Murray, Rock Canyon Real Estate LLC. UtahRealEstate.com
- $849,9004 bd4 ba2.3k sqft2861 S 2700 E, Salt Lake City, UT 84109For SaleMLS ID #2176996, Meleana Tuimoala, The Tollstrup Group. UtahRealEstate.com
- $850,0003 bd2 ba1.9k sqft2606 E 2100 S, Salt Lake City, UT 84109For SaleMLS ID #2176933, Nathan Moulton, Edge Realty. UtahRealEstate.com
- $684,9004 bd2 ba1.6k sqft1187 E Ridgedale Cir, Salt Lake City, UT 84106For SaleMLS ID #2176480, Jeffrey Morris, KW Utah Realtors Keller Williams (Brickyard). UtahRealEstate.com
