Welcome to this expansive, 6-bedroom, 3-bathroom, 3 car garage home offering over 3,400 square feet of living space, on a .33-acre conservation lot in the famous WILDERNESS LAKE PRESERVE COMMUNITY! ENJOY FLORIDA LIVING AT IT'S FINEST IN ONE OF THE HIGHEST RATED COMMUNITIES in LAND O LAKES. Inside, you’ll find a one of a kind dedicated THEATER ROOM, perfect for special family movie nights, add a ping pong table for the coolest hang out room for the kids, or watch your favorite sports games in style!! Also have the option to turn that room into a formal dining room/OFFICE easily! The eat-in kitchen features solid wood cabinets, granite countertops, stainless steel appliances and a mosaic tile backsplash. The home features a remodeled laundry room on the main floor, and the entire home is loaded with storage/walk in closets. Upstairs you will find the oversized primary bedroom with sliding glass doors to a large balcony OVERLOOKING THE POOL! Start and end your day in LUXURY as you walk through the french doors leading to the remodeled en-suite bathroom featuring his and hers vanities, a soaking tub, separate shower and a large walk in closet. Step outside to your very own private oasis! The expansive, fully covered, SALTWATER POOL has recently been resurfaced, ideal for those pool parties and family gatherings. This home shows pride of ownership as you notice the CUSTOM made Gazebo with a firepit. Whether you're lounging by the pool, or enjoying a moment by the fire, this home has it all!!! The A/C unit was replaced in 2023 and you can choose the color of shingles for your BRAND NEW ROOF (NEW ROOF to be installed BEFORE CLOSING!!!), this home combines SO MANY modern upgrades with personalized touches AND HAS ALL THE SPACE. Ownership in this community provides the ULTIMATE FAMILY LIFESTYLE, with access to the private lake with canoe and kayaks for your enjoyment, the Lodge gathering spaces to reserve for events, state of the art fitness center, 2 pools - one lagoon pool and one lap pool, tennis courts, play fountain and lodge themed playground. Near A RATED SCHOOLS (THIS HOME IS ONE MILE AWAY TO THE HIGHLY RATED LAND O LAKES HIGH SCHOOL), an easy drive to shopping, Outlet Malls, and the Suncoast Parkway will quickly take you to Tampa or the area beaches. Schedule your personal showing today!!
Sold for $680,000
$680,000
7212 Americus Ln, Land O Lakes, FL 34637
6beds
3,459sqft
Single Family Residence
Built in 2004
0.33 Acres Lot
$660,700 Zestimate®
$197/sqft
$4,068 Estimated rent
Home value
$660,700
$595,000 - $733,000
$4,068/mo
Zestimate® history
Owner options
List your home for rent
$4,068/mo
Rent Zestimate®
Find your next renter with Zillow Rental Manager. Plus, with online applications, you can quickly screen prospective tenants – for free.
$4,068/mo
Rent Zestimate®
Refinance and save
$4,616/mo
Est. payment
Refinancing to a lower rate could help reduce your monthly payments and save thousands over the life of the loan.
$4,616/mo
Est. payment
Explore your selling options
Work with a Zillow partner agent
Leverage their expertise and Zillow's premium Showcase listings to get your home seen by more buyers.
Get startedList with your own agent
Get your home in front of millions of buyers by listing it on Zillow.
Learn how to do itSell it yourself
Take full control of how buyers see your home on Zillow by listing For Sale by Owner (FSBO).
List your homeWhat's special
Saltwater poolPrivate oasisRemodeled en-suite bathroomGranite countertopsConservation lotCustom made gazeboDedicated theater room
Zillow last checked:
Listing updated:
Listed by:
Alicia Arevalo 813-825-6990,
KELLER WILLIAMS TAMPA PROP. 813-264-7754
Bought with:
Alexis Baldwin, 3599512
ASHLEY REALTY GROUP
Source: Stellar MLS,MLS#: TB8334326 Originating MLS: Suncoast Tampa
Originating MLS: Suncoast Tampa
Facts & features
Interior
Bedrooms & bathrooms
- Bedrooms: 6
- Bathrooms: 3
- Full bathrooms: 3
Primary bedroom
- Features: Walk-In Closet(s)
- Level: Second
- Area: 483 Square Feet
- Dimensions: 21x23
Bedroom 2
- Features: Built-in Closet
- Level: First
- Area: 110 Square Feet
- Dimensions: 10x11
Bedroom 2
- Features: Built-in Closet
- Level: First
- Area: 110 Square Feet
- Dimensions: 10x11
Bedroom 3
- Features: Built-in Closet
- Level: Second
- Area: 168 Square Feet
- Dimensions: 12x14
Bedroom 4
- Features: Built-in Closet
- Level: Second
- Area: 285 Square Feet
- Dimensions: 15x19
Primary bathroom
- Features: Dual Sinks, Garden Bath, Granite Counters, Tub with Separate Shower Stall
- Level: Second
Balcony porch lanai
- Level: First
Balcony porch lanai
- Level: Second
- Area: 224 Square Feet
- Dimensions: 8x28
Dinette
- Level: First
- Area: 64 Square Feet
- Dimensions: 8x8
Dining room
- Level: First
- Area: 204 Square Feet
- Dimensions: 12x17
Kitchen
- Level: First
- Area: 140 Square Feet
- Dimensions: 10x14
Living room
- Level: First
- Area: 221 Square Feet
- Dimensions: 13x17
Media room
- Level: First
- Area: 256 Square Feet
- Dimensions: 16x16
Heating
- Central
Cooling
- Central Air
Appliances
- Included: Dishwasher, Microwave, Range, Refrigerator
- Laundry: Laundry Room
Features
- Ceiling Fan(s), Eating Space In Kitchen, High Ceilings, Living Room/Dining Room Combo, PrimaryBedroom Upstairs, Stone Counters, Tray Ceiling(s), Walk-In Closet(s)
- Flooring: Carpet, Ceramic Tile
- Doors: Sliding Doors
- Has fireplace: No
Interior area
- Total structure area: 4,552
- Total interior livable area: 3,459 sqft
Property
Parking
- Total spaces: 3
- Parking features: Garage - Attached
- Attached garage spaces: 3
Features
- Levels: Two
- Stories: 2
- Exterior features: Private Mailbox, Rain Gutters, Sidewalk
- Has private pool: Yes
- Pool features: Gunite, In Ground, Screen Enclosure
Lot
- Size: 0.33 Acres
Details
- Parcel number: 182536001.000D.00031.0
- Zoning: MPUD
- Special conditions: None
Construction
Type & style
- Home type: SingleFamily
- Property subtype: Single Family Residence
Materials
- Block
- Foundation: Slab
- Roof: Shingle
Condition
- New construction: No
- Year built: 2004
Utilities & green energy
- Sewer: Public Sewer
- Water: Public
- Utilities for property: BB/HS Internet Available, Electricity Connected, Sewer Connected, Water Connected
Community & HOA
Community
- Pet fee: $0 monthly
- Subdivision: WILDERNESS LAKE PRESERVE PH 1
HOA
- Has HOA: Yes
- HOA fee: $21 monthly
- HOA name: Melinda Spall
- HOA phone: 813-936-4114
Location
- Region: Land O Lakes
Financial & listing details
- Price per square foot: $197/sqft
- Tax assessed value: $579,864
- Annual tax amount: $8,055
- Date on market: 1/3/2025
- Cumulative days on market: 50 days
- Listing terms: Cash,Conventional,FHA,VA Loan
- Ownership: Fee Simple
- Total actual rent: 0
- Electric utility on property: Yes
- Road surface type: Asphalt, Paved
Price history
| Date | Event | Price |
|---|---|---|
| 4/4/2025 | Sold | $680,000-1.4%$197/sqft |
Source:  Stellar MLS #TB8334326 Report a problem Stellar MLS #TB8334326 Report a problem | ||
| 2/23/2025 | Pending sale | $690,000$199/sqft |
Source: Stellar MLS #TB8334326 Report a problem | ||
| 2/18/2025 | Price change | $690,000-1.3%$199/sqft |
Source: Stellar MLS #TB8334326 Report a problem | ||
| 1/30/2025 | Price change | $699,000-1.5%$202/sqft |
Source: Stellar MLS #TB8334326 Report a problem | ||
| 1/25/2025 | Price change | $710,000-2.1%$205/sqft |
Source: Stellar MLS #TB8334326 Report a problem | ||
| 1/18/2025 | Price change | $725,000-1.4%$210/sqft |
Source: Stellar MLS #TB8334326 Report a problem | ||
| 1/3/2025 | Listed for sale | $735,000-3.2%$212/sqft |
Source: Stellar MLS #TB8334326 Report a problem | ||
| 8/25/2024 | Listing removed | -- |
Source: Stellar MLS #T3516396 Report a problem | ||
| 7/13/2024 | Price change | $759,000-5%$219/sqft |
Source: Stellar MLS #T3516396 Report a problem | ||
| 5/9/2024 | Price change | $799,000-1.4%$231/sqft |
Source: Stellar MLS #T3516396 Report a problem | ||
| 4/6/2024 | Listed for sale | $810,000+105.8%$234/sqft |
Source: Stellar MLS #T3516396 Report a problem | ||
| 5/14/2018 | Sold | $393,500-1.6%$114/sqft |
Source: Public Record Report a problem | ||
| 2/19/2018 | Listed for sale | $400,000$116/sqft |
Source: CHARLES RUTENBERG REALTY INC #T2930034 Report a problem | ||
| 11/30/2017 | Listing removed | $400,000$116/sqft |
Source: CHARLES RUTENBERG REALTY INC #T2908343 Report a problem | ||
| 10/12/2017 | Listed for sale | $400,000+14.3%$116/sqft |
Source: CHARLES RUTENBERG REALTY INC #T2908343 Report a problem | ||
| 6/3/2016 | Sold | $349,900$101/sqft |
Source: Public Record Report a problem | ||
| 4/9/2016 | Pending sale | $349,900$101/sqft |
Source: Keller Williams - Clearwater #U7760801 Report a problem | ||
| 3/23/2016 | Price change | $349,900-2.8%$101/sqft |
Source: Keller Williams - Clearwater #U7760801 Report a problem | ||
| 2/10/2016 | Price change | $359,900-2.7%$104/sqft |
Source: Keller Williams - Clearwater #U7760801 Report a problem | ||
| 1/1/2016 | Listed for sale | $369,900+26.2%$107/sqft |
Source: KELLER WILLIAMS REALTY #U7760801 Report a problem | ||
| 10/30/2009 | Sold | $293,000-8.4%$85/sqft |
Source: Stellar MLS #U7428261 Report a problem | ||
| 9/16/2009 | Listed for sale | $319,900-36%$92/sqft |
Source: RE/MAX REALTEC GROUP INC. #7428261 Report a problem | ||
| 8/16/2005 | Sold | $500,000+35.2%$145/sqft |
Source: Stellar MLS #T2099932 Report a problem | ||
| 8/2/2004 | Sold | $369,837+92.7%$107/sqft |
Source: Public Record Report a problem | ||
| 3/5/2004 | Sold | $191,945$55/sqft |
Source: Public Record Report a problem | ||
Public tax history
| Year | Property taxes | Tax assessment |
|---|---|---|
| 2024 | $8,349 +3.7% | $317,650 |
| 2023 | $8,055 +8.7% | $317,650 +3% |
| 2022 | $7,410 +2.6% | $308,400 +6.1% |
| 2021 | $7,220 +1.9% | $290,700 +1.4% |
| 2020 | $7,083 +0.9% | $286,690 +2.3% |
| 2019 | $7,018 | $280,253 -10.1% |
| 2018 | $7,018 -5.2% | $311,634 +2.1% |
| 2017 | $7,402 +0.2% | $305,224 +6.4% |
| 2016 | $7,386 -5% | $286,990 +33.5% |
| 2015 | $7,774 +32.2% | $214,948 -12.2% |
| 2014 | $5,882 | $244,832 +16.5% |
| 2013 | -- | $210,091 -3.8% |
| 2012 | -- | $218,315 -5.2% |
| 2011 | -- | $230,300 -6.7% |
| 2010 | -- | $246,944 -32.2% |
| 2009 | -- | $364,421 -19.4% |
| 2008 | -- | $451,878 -9.7% |
| 2007 | -- | $500,205 +13.4% |
| 2006 | -- | $440,927 +35.2% |
| 2005 | -- | $326,074 +432.2% |
| 2004 | -- | $61,264 +8.4% |
| 2003 | -- | $56,507 +760.7% |
| 2002 | -- | $6,565 |
Find assessor info on the county website
Neighborhood: Wilderness Lake Preserve
Nearby homes

- $626,2005 bd4 ba3.2k sqft7206 Americus Ln, Land O Lakes, FL 34637Off Market
- $600,600-- bd3 ba2.6k sqft7220 Americus Ln, Land O Lakes, FL 34637Off Market
- $699,2005 bd4 ba3.4k sqft7228 Americus Ln, Land O Lakes, FL 34637Off Market
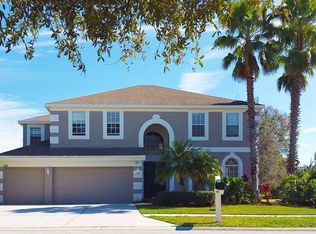
- $752,8004 bd3 ba3.1k sqft7116 Timber Ridge Way, Land O Lakes, FL 34637Off Market
- $685,3004 bd4 ba3.1k sqft7234 Americus Ln, Land O Lakes, FL 34637Off Market
- $801,3004 bd3 ba3.7k sqft21201 Sky Vista Dr, Land O Lakes, FL 34637Off Market
- $799,9006 bd3 ba3.7k sqft21207 Sky Vista Dr, Land O Lakes, FL 34637Sold
- $834,900-- bd5 ba3.7k sqft21149 Sky Vista Dr, Land O Lakes, FL 34637Off Market
Nearby schools
GreatSchools rating
- 6/10Connerton Elementary SchoolGrades: PK-5Distance: 2.2 mi
- 6/10Pine View Middle SchoolGrades: 6-8Distance: 3 mi
- 6/10Land O' Lakes High SchoolGrades: 9-12Distance: 0.9 mi
Schools provided by the listing agent
- Elementary: Connerton Elem
- Middle: Pine View Middle-PO
- High: Land O' Lakes High-PO
Source: Stellar MLS. This data may not be complete. We recommend contacting the local school district to confirm school assignments for this home.
Get a cash offer in 3 minutes
Find out how much your home could sell for in as little as 3 minutes with a no-obligation cash offer.
Estimated market value
$660,700
Get a cash offer in 3 minutes
Find out how much your home could sell for in as little as 3 minutes with a no-obligation cash offer.
Estimated market value
$660,700
- Florida
- Pasco County
- Land O Lakes
- 34637
- Wilderness Lake Preserve
- 7212 Americus Ln
Nearby cities
Nearby neighborhoods
Nearby zip codes
Other Land O Lakes Topics
