Tucked away in a serene setting yet just minutes from Stanwood's shops, dining, and amenities, this sun-drenched retreat offers the best of both worlds. Step inside and feel instantly at home as soaring vaulted ceilings and expansive windows flood the great room with natural light. An airy, welcoming space designed for both comfort and style! Cozy fireplace anchors the living area, setting the perfect mood for relaxed evenings in, while the adjoining dining space flows seamlessly into the kitchen, making entertaining feel effortless. Kitchen, with bright skylights, features abundant storage and generous counter space. Ready for everything from quick weeknight meals to ambitious weekend baking projects. A private office just off the main living area offers the ideal escape. Office, library, game room, guest room? You decide! The primary suite charms with vaulted ceilings, a lovely bump-out window, spacious walk-in closet, and private ¾ bathroom. Your own personal sanctuary! A second bedroom and full guest bathroom round out the layout beautifully. And here's the feature you didn't know you needed: a private elevator from the front entry to the upper landing! No more hauling groceries up the stairs! Complete with a two-car garage with extra storage, fresh interior paint, new carpet and standout curb appeal in a warm and welcoming community, this home checks every box. Your next chapter starts at Norwood Estates!
Sold
Listed by: Windermere R.E. Shoreline • Clint Kinzel
Bought with: Windermere RE North, Inc.
$475,000
7213 Centerville Court #1004, Stanwood, WA 98292
2beds
1,317sqft
Condominium
Built in 2003
-- sqft lot
$475,500 Zestimate®
$361/sqft
$2,394 Estimated rent
Home value
$475,500
$447,000 - $509,000
$2,394/mo
Zestimate® history
Owner options
List your home for rent
$2,394/mo
Rent Zestimate®
Find your next renter with Zillow Rental Manager. Plus, with online applications, you can quickly screen prospective tenants – for free.
$2,394/mo
Rent Zestimate®
Refinance and save
$3,321/mo
Est. payment
Refinancing to a lower rate could help reduce your monthly payments and save thousands over the life of the loan.
$3,321/mo
Est. payment
Explore your selling options
Work with a Zillow partner agent
Leverage their expertise and Zillow's premium Showcase listings to get your home seen by more buyers.
Get startedList with your own agent
Get your home in front of millions of buyers by listing it on Zillow.
Learn how to do itSell it yourself
Take full control of how buyers see your home on Zillow by listing For Sale by Owner (FSBO).
List your homeWhat's special
Zillow last checked:
Listing updated:
Listed by:
Clint Kinzel,
Windermere R.E. Shoreline
Bought with:
Erin Olnon, 22034577
Windermere RE North, Inc.
Source: NWMLS as distributed by MLS GRID,MLS#: 2531110
Facts & features
Interior
Bedrooms & bathrooms
- Bedrooms: 2
- Bathrooms: 2
- Full bathrooms: 1
- 3/4 bathrooms: 1
- Main level bathrooms: 2
- Main level bedrooms: 2
Primary bedroom
- Level: Main
Bedroom
- Level: Main
Bathroom three quarter
- Level: Main
Bathroom full
- Level: Main
Dining room
- Level: Main
Entry hall
- Level: Lower
Kitchen without eating space
- Level: Main
Living room
- Level: Main
Heating
- Fireplace, Forced Air, Electric, Natural Gas
Cooling
- None
Appliances
- Included: Dishwasher, Dryer, Microwave, Refrigerator, Stove(s)/Range(s), Washer, Dishwasher(s), Dryer(s), Microwave(s), Refrigerator(s), Washer(s), Water Heater: Gas, Water Heater Location: Balcony storage, Cooking - Electric Hookup, Cooking-Gas, Cooking-Electric, Dryer-Electric, Dryer-Gas
- Laundry: Electric Dryer Hookup, Dryer-Gas, Washer Hookup, Gas Dryer Hookup
Features
- Flooring: Vinyl, Carpet
- Windows: Insulated Windows, Skylight(s)
- Number of fireplaces: 1
- Fireplace features: Gas, Main Level: 1, Fireplace
Interior area
- Total structure area: 1,317
- Total interior livable area: 1,317 sqft
Property
Parking
- Total spaces: 4
- Parking features: Individual Garage, Off Street
- Has garage: Yes
- Covered spaces: 2
- Uncovered spaces: 2
Features
- Levels: One
- Stories: 1
- Entry location: Lower
- Patio & porch: Cooking-Electric, Cooking-Gas, Dryer-Electric, Dryer-Gas, Fireplace, Insulated Windows, Primary Bathroom, Skylight(s), Top Floor, Vaulted Ceiling(s), Walk-In Closet(s), Washer, Water Heater
- Has view: Yes
- View description: Territorial
Lot
- Features: Curbs, Paved, Sidewalk
Details
- Parcel number: 00905401010400
- Special conditions: Standard
Construction
Type & style
- Home type: Condo
- Architectural style: Condo (1 Level)
- Property subtype: Condominium
Materials
- Wood Siding, Wood Products
- Roof: Composition
Condition
- Year built: 2003
Utilities & green energy
- Sewer: Company: HOA
- Water: Company: HOA
Green energy
- Energy efficient items: Insulated Windows
Community & HOA
Community
- Features: Cable TV, Outside Entry
- Subdivision: Stanwood
HOA
- Services included: Common Area Maintenance, Maintenance Grounds, Road Maintenance, Sewer, Water
- HOA fee: $400 monthly
- HOA phone: 425-232-8400
Location
- Region: Stanwood
Financial & listing details
- Price per square foot: $361/sqft
- Tax assessed value: $454,000
- Annual tax amount: $896
- Date on market: 7/23/2026
- Cumulative days on market: 8 days
- Listing terms: Conventional
- Inclusions: Dishwasher(s), Dryer(s), Microwave(s), Refrigerator(s), Stove(s)/Range(s), Washer(s)
Price history
| Date | Event | Price |
|---|---|---|
| 6/30/2026 | Sold | $475,000$361/sqft |
Source:  NWMLS as distributed by MLS GRID #2531110 Report a problem NWMLS as distributed by MLS GRID #2531110 Report a problem | ||
| 6/11/2026 | Pending sale | $475,000$361/sqft |
Source: NWMLS as distributed by MLS GRID #2531110 Report a problem | ||
| 6/4/2026 | Listed for sale | $475,000+151.5%$361/sqft |
Source: NWMLS as distributed by MLS GRID #2531110 Report a problem | ||
| 8/5/2004 | Sold | $188,900+6.2%$143/sqft |
Source: NWMLS as distributed by MLS GRID #24087635 Report a problem | ||
| 7/25/2003 | Sold | $177,900$135/sqft |
Source: NWMLS as distributed by MLS GRID #22228142 Report a problem | ||
Public tax history
| Year | Property taxes | Tax assessment |
|---|---|---|
| 2024 | $964 -74.6% | $454,000 +2% |
| 2023 | $3,789 +24.3% | $445,000 +18% |
| 2022 | $3,048 -2.2% | $377,000 +20.1% |
| 2021 | $3,116 -4.5% | $314,000 +1.3% |
| 2020 | $3,261 +11.7% | $310,000 +14.8% |
| 2019 | $2,918 | $270,000 +10.2% |
| 2018 | -- | $245,000 +11.4% |
| 2017 | $2,730 +32.8% | $220,000 +0.5% |
| 2016 | $2,055 | $219,000 +15.3% |
| 2015 | $2,055 +3.9% | $190,000 +11.1% |
| 2013 | $1,979 | $171,000 |
| 2011 | -- | -- |
| 2010 | -- | -- |
Find assessor info on the county website
Neighborhood: East Stanwood
Nearby homes
- $433,7502 bd2 ba1.3k sqft7214 Centerville Ct UNIT 204, Stanwood, WA 98292Sold
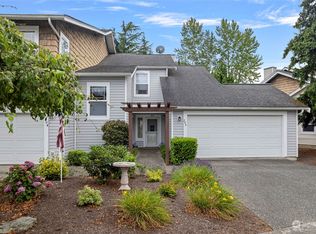
- $463,0002 bd2 ba1.3k sqft7318 Centerville Ct UNIT 304, Stanwood, WA 98292Sold

- $425,0002 bd2 ba1.1k sqft7214 Centerville Ct UNIT 203, Stanwood, WA 98292Sold

- $485,0002 bd2 ba1.3k sqft7321 Centerville Ct UNIT 602, Stanwood, WA 98292Sold
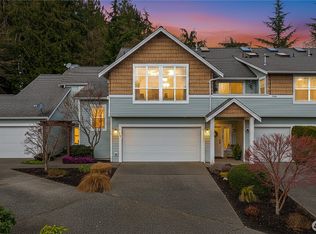
- $500,0002 bd2 ba1.3k sqft7321 Centerville Ct UNIT 605, Stanwood, WA 98292Sold
- $445,0002 bd2 ba1.1k sqft7319 Centerville Ct UNIT 703, Stanwood, WA 98292Sold
- $480,0002 bd2 ba1.3k sqft7213 Centerville Ct UNIT 1001, Stanwood, WA 98292Sold
- $490,0002 bd2 ba1.3k sqft7323 Centerville Ct UNIT 805, Stanwood, WA 98292Sold
- $470,0002 bd2 ba1.3k sqft7216 Centerville Ct UNIT 904, Stanwood, WA 98292Sold
Nearby schools
GreatSchools rating
- 6/10Twin City Elementary SchoolGrades: K-5Distance: 0.2 mi
- 7/10Port Susan Middle SchoolGrades: 6-8Distance: 0.2 mi
- 7/10Stanwood High SchoolGrades: 9-12Distance: 0.5 mi
Schools provided by the listing agent
- Elementary: Twin City Elem
- Middle: Stanwood Mid
- High: Stanwood High
Source: NWMLS as distributed by MLS GRID. This data may not be complete. We recommend contacting the local school district to confirm school assignments for this home.
Get a cash offer in 3 minutes
Find out how much your home could sell for in as little as 3 minutes with a no-obligation cash offer.
Estimated market value
$475,500
Get a cash offer in 3 minutes
Find out how much your home could sell for in as little as 3 minutes with a no-obligation cash offer.
Estimated market value
$475,500
- Washington
- Snohomish County
- Stanwood
- 98292
- East Stanwood
- 7213 Centerville Court Unit 1004
Nearby cities
Nearby neighborhoods
Nearby zip codes
Other Stanwood Topics
