End unit backing to greenbelt! Clean, nicely maintained, and wonderfully private. Start your mornings with peaceful greenery instead of another building—this home offers a quiet setting with no direct neighbors looking in.Step inside to tall ceilings and expansive windows that fill the living space with natural light. The open layout flows comfortably from the living room—with a cozy gas fireplace—into the dining area and out to a private deck, making everyday living and entertaining feel easy and inviting.The kitchen is bright and functional with crisp white appliances, ample cabinetry, generous counter space, and a convenient eating bar—perfect for casual meals or gathering with friends.The spacious primary suite enjoys serene greenbelt views, plenty of storage, and a charming window nook—perfect for a cozy chair or reading space. The primary bath features a glass door walk-in shower and modern touches.An awesome bonus room offers flexible space for a home office, guest area, or hobby room—tailor it to fit your lifestyle.Additional highlights include updated flooring and carpet, updated lighting, and an attached two-car side-by-side garage with a built-in workspace and finished walls. No steps between the garage and the home—bring your groceries straight in with ease.Private, light-filled, and move-in ready—all just minutes to amenities and transit.
Sold
Listed by: HomeSmart One Realty • Michelle Maiers
Bought with: Camano Island Real Estate
$500,000
7321 Centerville Court #605, Stanwood, WA 98292
2beds
1,331sqft
Condominium
Built in 2001
-- sqft lot
$500,100 Zestimate®
$376/sqft
$2,384 Estimated rent
Home value
$500,100
$470,000 - $530,000
$2,384/mo
Zestimate® history
Owner options
List your home for rent
$2,384/mo
Rent Zestimate®
Find your next renter with Zillow Rental Manager. Plus, with online applications, you can quickly screen prospective tenants – for free.
$2,384/mo
Rent Zestimate®
Refinance and save
$3,448/mo
Est. payment
Refinancing to a lower rate could help reduce your monthly payments and save thousands over the life of the loan.
$3,448/mo
Est. payment
Explore your selling options
Work with a Zillow partner agent
Leverage their expertise and Zillow's premium Showcase listings to get your home seen by more buyers.
Get startedList with your own agent
Get your home in front of millions of buyers by listing it on Zillow.
Learn how to do itSell it yourself
Take full control of how buyers see your home on Zillow by listing For Sale by Owner (FSBO).
List your homeWhat's special
Cozy gas fireplaceTall ceilingsCharming window nookSerene greenbelt viewsUpdated lightingSpacious primary suiteUpdated flooring and carpet
Zillow last checked:
Listing updated:
Listed by:
Michelle Maiers,
HomeSmart One Realty
Bought with:
Angela Coatney, 109986
Camano Island Real Estate
Source: NWMLS as distributed by MLS GRID,MLS#: 2507054
Facts & features
Interior
Bedrooms & bathrooms
- Bedrooms: 2
- Bathrooms: 2
- Full bathrooms: 1
- 3/4 bathrooms: 1
- Main level bathrooms: 2
- Main level bedrooms: 2
Primary bedroom
- Level: Main
Bedroom
- Level: Main
Bathroom three quarter
- Level: Main
Bathroom full
- Level: Main
Den office
- Level: Main
Den office
- Level: Main
Dining room
- Level: Main
Entry hall
- Level: Main
Great room
- Level: Main
Kitchen with eating space
- Level: Main
Living room
- Level: Main
Utility room
- Level: Main
Heating
- Fireplace, Forced Air, Electric, Natural Gas
Cooling
- None
Appliances
- Included: Dishwasher, Dryer, Microwave, Refrigerator, Stove(s)/Range(s), Washer, Dishwasher(s), Dryer(s), Microwave(s), Refrigerator(s), Washer(s)
- Laundry: Common Area
Features
- Flooring: Vinyl, Carpet
- Windows: Insulated Windows, Coverings: blinds
- Number of fireplaces: 1
- Fireplace features: See Remarks, Lower Level: 1, Fireplace
Interior area
- Total structure area: 1,331
- Total interior livable area: 1,331 sqft
Property
Parking
- Total spaces: 4
- Parking features: Individual Garage
- Has garage: Yes
- Covered spaces: 2
- Uncovered spaces: 2
Features
- Levels: One
- Stories: 1
- Entry location: Main
- Patio & porch: End Unit, Fireplace, Ground Floor, Insulated Windows, Primary Bathroom
- Has view: Yes
- View description: Territorial
Lot
- Size: 5.54 Acres
- Features: Curbs, Paved, Sidewalk
Details
- Parcel number: 00905400660500
- Special conditions: Standard
Construction
Type & style
- Home type: Condo
- Architectural style: Craftsman,Condo (1 Level)
- Property subtype: Condominium
Materials
- Metal/Vinyl
- Roof: Composition
Condition
- Year built: 2001
- Major remodel year: 2001
Utilities & green energy
Green energy
- Energy efficient items: Insulated Windows
Community & HOA
Community
- Features: Outside Entry
- Subdivision: Stanwood
HOA
- Services included: Common Area Maintenance, See Remarks
- HOA fee: $400 monthly
- HOA phone: 425-232-8400
Location
- Region: Stanwood
Financial & listing details
- Price per square foot: $376/sqft
- Tax assessed value: $454,000
- Annual tax amount: $3,818
- Date on market: 6/29/2026
- Cumulative days on market: 37 days
- Listing terms: Conventional
- Inclusions: Dishwasher(s), Dryer(s), Microwave(s), Refrigerator(s), Stove(s)/Range(s), Washer(s)
Price history
| Date | Event | Price |
|---|---|---|
| 8/3/2026 | Sold | $500,000+0%$376/sqft |
Source:  NWMLS as distributed by MLS GRID #2507054 Report a problem NWMLS as distributed by MLS GRID #2507054 Report a problem | ||
| 7/7/2026 | Pending sale | $499,950$376/sqft |
Source: NWMLS as distributed by MLS GRID #2507054 Report a problem | ||
| 6/13/2026 | Listed for sale | $499,950+95.3%$376/sqft |
Source: NWMLS as distributed by MLS GRID #2507054 Report a problem | ||
| 11/1/2016 | Sold | $256,000-2.3%$192/sqft |
Source: NWMLS as distributed by MLS GRID #1036823 Report a problem | ||
| 10/2/2016 | Listed for sale | $262,000+54.6%$197/sqft |
Source: RE/MAX ASSOCIATE BROKERS #1036823 Report a problem | ||
| 8/31/2001 | Sold | $169,500$127/sqft |
Source: NWMLS as distributed by MLS GRID #20147758 Report a problem | ||
Public tax history
| Year | Property taxes | Tax assessment |
|---|---|---|
| 2024 | $3,818 +0.8% | $454,000 +2% |
| 2023 | $3,789 +24.3% | $445,000 +18% |
| 2022 | $3,048 -2.2% | $377,000 +20.1% |
| 2021 | $3,116 -4.5% | $314,000 +1.3% |
| 2020 | $3,261 +11.7% | $310,000 +14.8% |
| 2019 | $2,918 | $270,000 +10.2% |
| 2018 | -- | $245,000 +11.4% |
| 2017 | $2,730 +32.8% | $220,000 +0.5% |
| 2016 | $2,055 | $219,000 +15.3% |
| 2015 | $2,055 +3.9% | $190,000 +11.1% |
| 2013 | $1,979 | $171,000 |
| 2011 | -- | -- |
| 2010 | -- | -- |
Find assessor info on the county website
Neighborhood: East Stanwood
Nearby homes
- $433,7502 bd2 ba1.3k sqft7214 Centerville Ct UNIT 204, Stanwood, WA 98292Sold
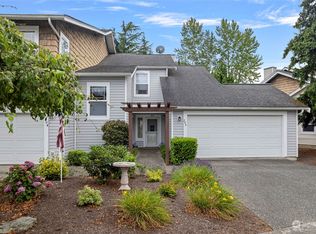
- $463,0002 bd2 ba1.3k sqft7318 Centerville Ct UNIT 304, Stanwood, WA 98292Sold

- $425,0002 bd2 ba1.1k sqft7214 Centerville Ct UNIT 203, Stanwood, WA 98292Sold

- $475,0002 bd2 ba1.3k sqft7428 Centerville Ct UNIT 502, Stanwood, WA 98292Pending
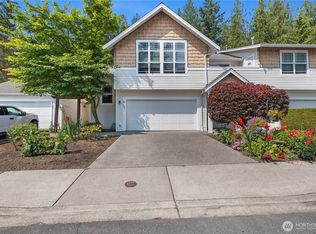
- $485,0002 bd2 ba1.3k sqft7321 Centerville Ct UNIT 602, Stanwood, WA 98292Sold
- $445,0002 bd2 ba1.1k sqft7319 Centerville Ct UNIT 703, Stanwood, WA 98292Sold
- $480,0002 bd2 ba1.3k sqft7213 Centerville Ct UNIT 1001, Stanwood, WA 98292Sold
- $490,0002 bd2 ba1.3k sqft7323 Centerville Ct UNIT 805, Stanwood, WA 98292Sold
Nearby schools
GreatSchools rating
- 6/10Twin City Elementary SchoolGrades: K-5Distance: 0.2 mi
- 7/10Port Susan Middle SchoolGrades: 6-8Distance: 0.2 mi
- 7/10Stanwood High SchoolGrades: 9-12Distance: 0.5 mi
Schools provided by the listing agent
- Elementary: Twin City Elem
- Middle: Port Susan Mid
- High: Stanwood High
Source: NWMLS as distributed by MLS GRID. This data may not be complete. We recommend contacting the local school district to confirm school assignments for this home.
Get a cash offer in 3 minutes
Find out how much your home could sell for in as little as 3 minutes with a no-obligation cash offer.
Estimated market value
$500,100
Get a cash offer in 3 minutes
Find out how much your home could sell for in as little as 3 minutes with a no-obligation cash offer.
Estimated market value
$500,100
- Washington
- Snohomish County
- Stanwood
- 98292
- East Stanwood
- 7321 Centerville Court Unit 605
Nearby cities
Nearby neighborhoods
Nearby zip codes
Other Stanwood Topics
